Welcome home to this perfectly updated split level in the heart of Shoreline on a large landscaped lot set along a quiet street. You enter to a wide open great-room design featuring vaulted ceilings, hardwood floors, and a spacious kitchen w/ quartz counters and island seating bar. Downstairs, a generous family room with second fireplace and ready for a second kitchen offers excellent potential for multigenerational living, guests, or flexible use. Outdoor living shines with a covered deck overlooking a private, fully fenced backyard. Thoughtful improvements include new fencing (2026), a comprehensive yard overhaul with refreshed landscaping, hardscaping, and exterior lighting, plus a modern permanent carport (13' W x 22' L). Interior spaces have been extensively renewed: the lower level was reimagined in 2026 with new flooring, cabinetry, countertops, and paint. All three bathrooms were fully remodeled in 2026 with new tile, fixtures, cabinetry, countertops, and lighting. Custom storage includes built-in office cabinetry and closet systems in the primary suite and an additional bedroom. New blinds throughout (2024), including a motorized blind at the front entry window. Additional highlights include a newer composition roof, gas heat, white millwork, six-panel doors, freshly painted cedar siding, and a two-car attached garage. Conveniently central to parks, Interurban Trail, shopping, transit, schools, and everyday amenities + within the Shoreline School District.
Pending
Listed by: COMPASS • Kyle Moss
$899,000
1315 N 167th Street, Shoreline, WA 98133
3beds
1,760sqft
Single Family Residence
Built in 1970
10,201 Square Feet Lot
$898,600 Zestimate®
$511/sqft
$-- HOA
What's special
Two-car attached garageHardwood floorsWhite millworkSix-panel doorsQuiet streetLarge landscaped lotVaulted ceilings
- 16 days |
- 917 |
- 100 |
Likely to sell faster than
Zillow last checked:
Listing updated:
Offers reviewed: Aug 11
Listed by:
Kyle Moss,
COMPASS
Source: NWMLS as distributed by MLS GRID,MLS#: 2564843
Facts & features
Interior
Bedrooms & bathrooms
- Bedrooms: 3
- Bathrooms: 3
- Full bathrooms: 1
- 3/4 bathrooms: 2
Primary bedroom
- Level: Second
Bedroom
- Level: Second
Bedroom
- Level: Second
Bathroom full
- Level: Second
Bathroom three quarter
- Level: Second
Bathroom three quarter
- Level: Lower
Dining room
- Level: Second
Entry hall
- Level: Split
Family room
- Level: Lower
Kitchen with eating space
- Level: Second
Living room
- Level: Second
Heating
- Fireplace, Forced Air, Natural Gas
Cooling
- None
Appliances
- Included: Dishwasher, Disposal, Dryer, Microwave, Refrigerator, Stove(s)/Range(s), Washer, Dishwasher(s), Dryer(s), Garbage Disposal, Microwave(s), Refrigerator(s), Washer(s), Water Heater: Gas, Water Heater Location: Garage
Features
- Bath Off Primary, Dining Room
- Flooring: Engineered Hardwood, Vinyl, Carpet
- Windows: Dbl Pane/Storm Window
- Basement: Daylight,Finished
- Number of fireplaces: 2
- Fireplace features: Wood Burning, Lower Level: 1, Upper Level: 1, Fireplace
Interior area
- Total structure area: 1,760
- Total interior livable area: 1,760 sqft
Property
Parking
- Total spaces: 3
- Parking features: Detached Carport, Attached Garage, RV Parking
- Has attached garage: Yes
- Has carport: Yes
- Covered spaces: 3
Features
- Levels: Multi/Split
- Entry location: Split
- Patio & porch: Bath Off Primary, Dbl Pane/Storm Window, Dining Room, Fireplace, Vaulted Ceiling(s), Water Heater
Lot
- Size: 10,201 Square Feet
- Features: Corner Lot, Paved, Cable TV, Deck, Fenced-Partially, Gas Available, Patio, RV Parking
- Topography: Level,Partial Slope
- Residential vegetation: Fruit Trees
Details
- Parcel number: 5253300045
- Special conditions: Standard
Construction
Type & style
- Home type: SingleFamily
- Architectural style: Split Entry
- Property subtype: Single Family Residence
Materials
- Wood Siding
- Foundation: Poured Concrete, Slab
- Roof: Composition
Condition
- Year built: 1970
Utilities & green energy
- Electric: Company: Seattle City Light
- Sewer: Sewer Connected, Company: Ronald Wastewater District
- Water: Public, Company: Seattle Public Utilities
- Utilities for property: Comcast, Comcast
Community & HOA
Community
- Subdivision: Shoreline
Location
- Region: Seattle
Financial & listing details
- Price per square foot: $511/sqft
- Tax assessed value: $838,000
- Annual tax amount: $9,021
- Offers reviewed: 08/11/2026
- Date on market: 8/4/2026
- Cumulative days on market: 16 days
- Listing terms: Conventional
- Inclusions: Dishwasher(s), Dryer(s), Garbage Disposal, Microwave(s), Refrigerator(s), Stove(s)/Range(s), Washer(s)
Estimated market value
$898,600
$854,000 - $944,000
$3,576/mo
Price history
| Date | Event | Price |
|---|---|---|
| 8/12/2026 | Pending sale | $899,000$511/sqft |
Source:  NWMLS as distributed by MLS GRID #2564843 Report a problem NWMLS as distributed by MLS GRID #2564843 Report a problem | ||
| 8/5/2026 | Listed for sale | $899,000+72.1%$511/sqft |
Source: NWMLS as distributed by MLS GRID #2564843 Report a problem | ||
| 6/15/2016 | Sold | $522,500+8.9%$297/sqft |
Source: NWMLS as distributed by MLS GRID #930047 Report a problem | ||
| 5/24/2016 | Pending sale | $479,950$273/sqft |
Source: Windermere Northlake #930047 Report a problem | ||
| 5/20/2016 | Listed for sale | $479,950$273/sqft |
Source: Windermere Northlake #930047 Report a problem | ||
| 5/1/2016 | Pending sale | $479,950$273/sqft |
Source: Windermere Northlake #930047 Report a problem | ||
| 4/23/2016 | Listed for sale | $479,950$273/sqft |
Source: Windermere Northlake #930047 Report a problem | ||
Public tax history
| Year | Property taxes | Tax assessment |
|---|---|---|
| 2025 | $9,022 +2% | $838,000 +4.1% |
| 2024 | $8,844 +6.4% | $805,000 +15% |
| 2023 | $8,314 -2.1% | $700,000 -14% |
| 2022 | $8,492 +9.3% | $814,000 +21.3% |
| 2021 | $7,772 +7.4% | $671,000 +18.6% |
| 2020 | $7,238 +0.8% | $566,000 -0.2% |
| 2019 | $7,178 +9.4% | $567,000 +7.4% |
| 2018 | $6,559 +4.9% | $528,000 +5.8% |
| 2017 | $6,253 +58.4% | $499,000 +32.7% |
| 2016 | $3,949 | $376,000 +9.9% |
| 2015 | $3,949 | $342,000 +16.3% |
| 2014 | $3,949 | $294,000 +14.8% |
| 2013 | $3,949 | $256,000 +8% |
| 2012 | -- | $237,000 -11.9% |
| 2011 | -- | $269,000 -5.9% |
| 2010 | -- | $286,000 |
| 2009 | -- | $286,000 -8% |
| 2007 | -- | $311,000 +8.4% |
| 2006 | -- | $287,000 +7.9% |
| 2005 | -- | $266,000 +35.7% |
| 2001 | $2,853 +0.8% | $196,000 +9.5% |
| 2000 | $2,832 | $179,000 |
Find assessor info on the county website
Monthly payment
Est. payment
Payment breakdown
Explore the cost of this home by adjusting the details. Changes won't be saved.Climate risks
Neighborhood: Meridian Park
Nearby schools
GreatSchools rating
- 8/10Meridian Park Elementary SchoolGrades: K-5Distance: 0.4 mi
- 6/10Albert Einstein Middle SchoolGrades: 6-8Distance: 1.6 mi
- 9/10Shorewood High SchoolGrades: 9-12Distance: 0.4 mi
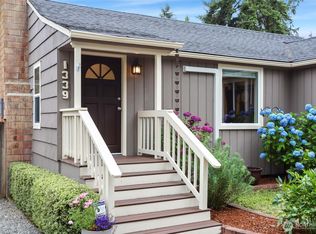
- $776,0003 bd3 ba1.3k sqft1339 N 167th St, Seattle, WA 98133Sold
- $549,90010,001 sqft1434 NE 166th Ct, Seattle, WA 98155Sold

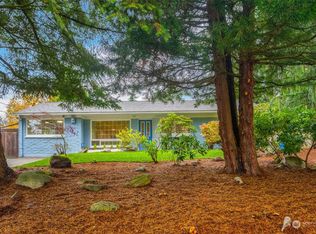
- $720,0005 bd2 ba2.6k sqft16518 Stone Ave N, Shoreline, WA 98133Sold

- $685,0003 bd1 ba1.2k sqft16541 Ashworth Ave N, Shoreline, WA 98133Sold
- $785,0003 bd2 ba1.4k sqft1304 N 169th St, Seattle, WA 98133Sold
- $770,0004 bd2 ba1.6k sqft1306 N 165th St, Seattle, WA 98133Sold
- $1,895,0005 bd4 ba3.5k sqft1332 N 165th St, Shoreline, WA 98133Sold
- $1,280,0004 bd3 ba2.8k sqft1344 N 165th St, Seattle, WA 98133Sold
A local agent can set up tours, give advice and negotiate with sellers.
Similar homes
- $1,273,0004 bd3 ba1.7k sqft16303 Densmore Avenue N, Shoreline, WA 98133Active
 MLS ID #2565433, Benjamin Berman. NWMLS as distributed by MLS GRID
 - $830,0003 bd2 ba1.6k sqft1572 NE 170th Street, Shoreline, WA 98155Active
 MLS ID #2562127, Kevin Ma. NWMLS as distributed by MLS GRID
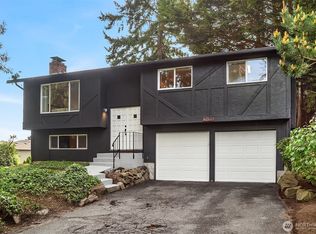
 - $849,0003 bd3 ba1.4k sqft1421 NW 196th St, Shoreline, WA 98177Active
 MLS ID #2519639, Adam E. Cobb. NWMLS as distributed by MLS GRID
 - $835,0003 bd3 ba1.4k sqft10025 Ashworth Avenue N, Seattle, WA 98133Active
 MLS ID #2538117, Adam E. Cobb. NWMLS as distributed by MLS GRID
 - $780,0003 bd2 ba1.4k sqft1402 N 136th Street, Seattle, WA 98133ActiveMLS ID #2525339, Terry E James. NWMLS as distributed by MLS GRID
- $999,9503 bd3 ba1.6k sqftWindsor Vista, Kirkland, WA 98034ActiveMLS ID #2571235, Sam Mansour. NWMLS as distributed by MLS GRID
- $865,0004 bd3 ba1.8k sqft12026 40th Avenue NE, Seattle, WA 98125ActiveMLS ID #2561991, Steve Laevastu. NWMLS as distributed by MLS GRID
- $938,0003 bd2 ba1.5k sqft10303 20th Avenue NE, Seattle, WA 98125ActiveMLS ID #2563582, Kimberly Striker Hall. NWMLS as distributed by MLS GRID
- $899,0004 bd2 ba1.5k sqft8742 3rd Avenue NW, Seattle, WA 98117ActiveMLS ID #2524665, Ying Ku. NWMLS as distributed by MLS GRID
- $899,9993 bd2 ba1.3k sqft20103 75th Avenue NE, Kenmore, WA 98028ActiveMLS ID #2534535, Yesay Semerjian. NWMLS as distributed by MLS GRID
- $849,5003 bd2 ba1.9k sqft17224 61st Place W, Lynnwood, WA 98037ActiveMLS ID #2547702, Terry V. Vehrs. NWMLS as distributed by MLS GRID
- $849,9503 bd3 ba2k sqft2002 211th Place SW, Lynnwood, WA 98036ActiveMLS ID #2544730, Jonathan Martis. NWMLS as distributed by MLS GRID
- $849,9503 bd2 ba1k sqftMartin's Addition, Edmonds, WA 98026ActiveMLS ID #2513204, Mindy HIbbard. NWMLS as distributed by MLS GRID
- $870,0004 bd3 ba2.1k sqft22719 1st Place W, Bothell, WA 98021ActiveMLS ID #2554806, Troy M. Lehman. NWMLS as distributed by MLS GRID
- $919,8994 bd3 ba1.9k sqft5310 144th Place SW, Edmonds, WA 98026ActiveMLS ID #2560321, Vadym Kriuchek. NWMLS as distributed by MLS GRID
- $865,0003 bd2 ba1.1k sqftKleins Subdivision, Bothell, WA 98011ActiveMLS ID #2553825, Diane Davi. NWMLS as distributed by MLS GRID
- $890,0003 bd3 ba1.3k sqft602 198th Street SE, Bothell, WA 98012ActiveMLS ID #2558606, Rosalie Lebow. NWMLS as distributed by MLS GRID
- $1,059,9503 bd3 ba2.1k sqftAlderwood Manor #5, Bothell, WA 98021ActiveMLS ID #2569717, Dimitriy Snitko. NWMLS as distributed by MLS GRID
- $905,0003 bd3 ba1.4k sqft13216 NE 139th Place, Kirkland, WA 98034ActiveMLS ID #2540486, Amina Munkh. NWMLS as distributed by MLS GRID
- $799,9983 bd2 ba1.1k sqft12520 24th Avenue NE, Seattle, WA 98125ActiveMLS ID #2568916, Marius ion. NWMLS as distributed by MLS GRID
