Beautifully updated early 20th Century Craftsman blending timeless character with modern comfort. This inviting 2-story home features 3 bedrooms plus a dedicated office/den, spacious open living areas, and abundant natural light throughout. The skylit great room with fireplace flows seamlessly into the updated kitchen, featuring quartz countertops, newer cabinetry, a modern sink, gas range, and included appliances. Fresh interior and exterior paint, new carpet, and durable luxury vinyl plank flooring make this home truly move-in ready. A standout feature is the expansive lower-level living area, offering exceptional flexibility for today's lifestyle. Whether you envision a playroom, family room, media room, home gym, home office, or business suite, this versatile space adapts to your needs. It also offers excellent potential for multigenerational living or a future mother-in-law suite. Situated on a fully fenced corner lot with abundant off-street parking, this property offers even more future potential. The generous lot may provide the opportunity to add an additional ADU, creating possibilities for rental income, multigenerational living, or future expansion (buyer to verify). Conveniently located near shopping, dining, I-5, public transit, and major commuter routes, this home offers the perfect blend of classic Craftsman charm, modern updates, flexible living space, and long-term investment potential.
Pending
Listed by: Best Choice Realty LLC • Liuyan Baker
$739,990
16518 Stone Ave N, Shoreline, WA 98133
5beds
2,640sqft
Single Family Residence
Built in 1913
7,217 Square Feet Lot
$749,700 Zestimate®
$280/sqft
$-- HOA
What's special
Abundant off-street parkingModern sinkUpdated kitchenAbundant natural light throughoutIncluded appliancesGenerous lotNewer cabinetry
- 20 days |
- 775 |
- 59 |
Likely to sell faster than
Zillow last checked:
Listing updated:
Listed by:
Liuyan Baker,
Best Choice Realty LLC,
Hongxia Crowell,
Best Choice Network LLC
Source: NWMLS as distributed by MLS GRID,MLS#: 2546130
Facts & features
Interior
Bedrooms & bathrooms
- Bedrooms: 5
- Bathrooms: 2
- Full bathrooms: 1
- 3/4 bathrooms: 1
- Main level bathrooms: 1
- Main level bedrooms: 3
Primary bedroom
- Level: Main
Bedroom
- Level: Second
Bedroom
- Level: Lower
Bedroom
- Level: Main
Bedroom
- Level: Main
Bathroom full
- Level: Main
Bathroom three quarter
- Level: Lower
Den office
- Level: Lower
Dining room
- Level: Main
Entry hall
- Level: Main
Family room
- Level: Lower
Kitchen with eating space
- Level: Main
Living room
- Level: Main
Rec room
- Level: Lower
Utility room
- Level: Main
Heating
- Forced Air, Electric, Natural Gas
Cooling
- Forced Air
Appliances
- Included: Dishwasher, Disposal, Dryer, Refrigerator, Stove(s)/Range(s), Dishwasher(s), Dryer(s), Garbage Disposal, Refrigerator(s)
Features
- High Tech Cabling
- Flooring: Ceramic Tile, Vinyl Plank, Carpet
- Windows: Dbl Pane/Storm Window, Skylight(s)
- Basement: Daylight,Finished
- Has fireplace: No
- Fireplace features: Pellet Stove, Wood Burning
Interior area
- Total structure area: 2,640
- Total interior livable area: 2,640 sqft
Property
Parking
- Total spaces: 1
- Parking features: Driveway, RV Parking
- Covered spaces: 1
Features
- Levels: Multi/Split
- Entry location: Main
- Patio & porch: Dbl Pane/Storm Window, High Tech Cabling, Skylight(s), Walk-In Closet(s)
- Has view: Yes
- View description: Territorial
Lot
- Size: 7,217 Square Feet
- Features: Corner Lot, Dead End Street, Paved, Sidewalk, Deck, Fenced-Fully, Gas Available, High Speed Internet, RV Parking
Details
- Parcel number: 5253300015
- Special conditions: Standard
Construction
Type & style
- Home type: SingleFamily
- Architectural style: Split Entry
- Property subtype: Single Family Residence
Materials
- Wood Siding
- Foundation: Poured Concrete
- Roof: Composition
Condition
- Year built: 1913
Utilities & green energy
- Electric: Company: PSE
- Sewer: Sewer Connected, Company: Ronald
- Water: Public, Company: Seattle Utility
Community & HOA
Community
- Subdivision: Meridian Park
Location
- Region: Shoreline
Financial & listing details
- Price per square foot: $280/sqft
- Tax assessed value: $794,000
- Annual tax amount: $8,440
- Date on market: 7/4/2026
- Cumulative days on market: 12 days
- Listing terms: Conventional,FHA
- Inclusions: Dishwasher(s), Dryer(s), Garbage Disposal, Refrigerator(s), Stove(s)/Range(s)
Estimated market value
$749,700
$712,000 - $787,000
$3,731/mo
Price history
| Date | Event | Price |
|---|---|---|
| 7/2/2026 | Pending sale | $739,990$280/sqft |
Source:  NWMLS as distributed by MLS GRID #2546130 Report a problem NWMLS as distributed by MLS GRID #2546130 Report a problem | ||
| 6/25/2026 | Listed for sale | $739,990+3.5%$280/sqft |
Source: NWMLS as distributed by MLS GRID #2546130 Report a problem | ||
| 2/26/2021 | Listing removed | -- |
Source: Owner Report a problem | ||
| 1/25/2021 | Sold | $715,112+10%$271/sqft |
Source: NWMLS as distributed by MLS GRID #1694899 Report a problem | ||
| 12/10/2020 | Pending sale | $649,900+49.4%$246/sqft |
Source: NWMLS as distributed by MLS GRID #1694899 Report a problem | ||
| 9/14/2020 | Listing removed | $2,700$1/sqft |
Source: Owner Report a problem | ||
| 8/1/2020 | Price change | $2,700+3.8%$1/sqft |
Source: Owner Report a problem | ||
| 7/29/2020 | Listed for rent | $2,600+8.6%$1/sqft |
Source: Owner Report a problem | ||
| 3/18/2017 | Listing removed | $2,395$1/sqft |
Source: Owner Report a problem | ||
| 3/8/2017 | Price change | $2,395-4.2%$1/sqft |
Source: Owner Report a problem | ||
| 2/1/2017 | Listed for rent | $2,500+39.3%$1/sqft |
Source: Owner Report a problem | ||
| 1/18/2017 | Sold | $435,000-5.4%$165/sqft |
Source: NWMLS as distributed by MLS GRID #1047563 Report a problem | ||
| 10/31/2016 | Listed for sale | $460,000+95.8%$174/sqft |
Source: Realty One Group Preview #1047563 Report a problem | ||
| 8/2/2012 | Listing removed | $1,795$1/sqft |
Source: Brink Property Management Report a problem | ||
| 7/10/2012 | Price change | $1,795-3%$1/sqft |
Source: Brink Property Management Report a problem | ||
| 6/15/2012 | Listed for rent | $1,850$1/sqft |
Source: Brink Property Management Report a problem | ||
| 6/13/2003 | Sold | $234,900+50.6%$89/sqft |
Source: NWMLS as distributed by MLS GRID #23062698 Report a problem | ||
| 10/20/1993 | Sold | $155,950$59/sqft |
Source: Public Record Report a problem | ||
Public tax history
| Year | Property taxes | Tax assessment |
|---|---|---|
| 2025 | $8,603 +1.9% | $794,000 +4.1% |
| 2024 | $8,440 +6.3% | $763,000 +14.9% |
| 2023 | $7,943 -2% | $664,000 -14% |
| 2022 | $8,106 +9.2% | $772,000 +21.4% |
| 2021 | $7,421 +13.5% | $636,000 +25.9% |
| 2020 | $6,539 +2.1% | $505,000 +1.2% |
| 2019 | $6,401 +9.3% | $499,000 +7.3% |
| 2018 | $5,854 +4.9% | $465,000 +5.7% |
| 2017 | $5,584 +46.2% | $440,000 +16.4% |
| 2016 | $3,820 | $378,000 +9.9% |
| 2015 | $3,820 | $344,000 +21.1% |
| 2014 | $3,820 | $284,000 +15% |
| 2013 | $3,820 | $247,000 +7.9% |
| 2012 | -- | $229,000 -11.9% |
| 2011 | -- | $260,000 -6.1% |
| 2010 | -- | $277,000 |
| 2009 | -- | $277,000 +1.8% |
| 2007 | -- | $272,000 +8.4% |
| 2006 | -- | $251,000 +5.9% |
| 2005 | -- | $237,000 +47.2% |
| 2001 | $2,360 +0.8% | $161,000 +9.5% |
| 2000 | $2,342 | $147,000 |
Find assessor info on the county website
Monthly payment
Est. payment
Payment breakdown
Explore the cost of this home by adjusting the details. Changes won't be saved.Climate risks
Neighborhood: Meridian Park
Nearby schools
GreatSchools rating
- 8/10Meridian Park Elementary SchoolGrades: K-5Distance: 0.5 mi
- 6/10Albert Einstein Middle SchoolGrades: 6-8Distance: 1.7 mi
- 9/10Shorewood High SchoolGrades: 9-12Distance: 0.4 mi
Schools provided by the listing agent
- Elementary: Meridian Park Elem
- Middle: Albert Einstein Mid
- High: Shorewood High
Source: NWMLS as distributed by MLS GRID. This data may not be complete. We recommend contacting the local school district to confirm school assignments for this home.
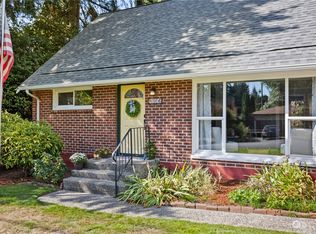
- $770,0004 bd2 ba1.6k sqft1306 N 165th St, Seattle, WA 98133Sold
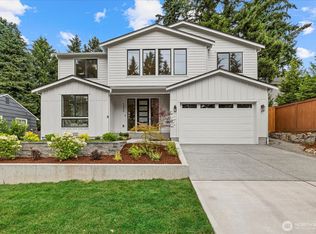
- $1,895,0005 bd4 ba3.5k sqft1332 N 165th St, Shoreline, WA 98133Sold
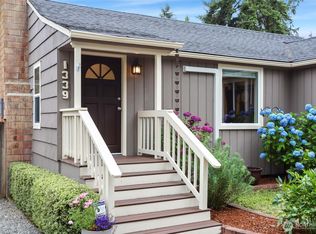
- $776,0003 bd3 ba1.3k sqft1339 N 167th St, Seattle, WA 98133Sold
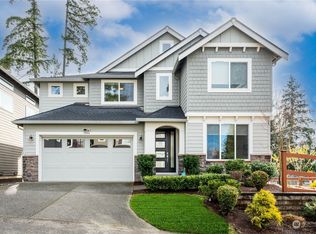
- $1,280,0004 bd3 ba2.8k sqft1344 N 165th St, Seattle, WA 98133Sold
- $616,5002 bd1 ba840 sqft16346 Stone Ave N, Shoreline, WA 98133Off Market
- $685,0003 bd1 ba1.2k sqft16541 Ashworth Ave N, Shoreline, WA 98133Sold
- $500,0002 bd1 ba840 sqft16337 Interlake Ave N, Seattle, WA 98133Sold
- $1,325,0005 bd3 ba2.8k sqft16520 Ashworth Ave N, Shoreline, WA 98133Sold
A local agent can set up tours, give advice and negotiate with sellers.
Similar homes
- $774,9503 bd2 ba1.4k sqft1615 N 196th Place, Shoreline, WA 98133Active
 MLS ID #2531661, Jeffrey R. Snow. NWMLS as distributed by MLS GRID
 - $799,9003 bd3 ba1.6k sqft510 N 138th Street, Seattle, WA 98133Active
 MLS ID #2544959, Mark Ma. NWMLS as distributed by MLS GRID
 - $699,0003 bd1 ba1.4k sqft19513 Meridian Avenue N, Shoreline, WA 98133Active
 MLS ID #2485776, Christine Andreasen. NWMLS as distributed by MLS GRID
 - $1,025,0004 bd4 ba3.1k sqft19016 Firlands Way N, Shoreline, WA 98133Active
 MLS ID #2506077, Yuan Hung Liu. NWMLS as distributed by MLS GRID
 - $843,9504 bd2 ba2.1k sqft20310 5th Avenue NW, Shoreline, WA 98177ActiveMLS ID #2541651, Mark Ma. NWMLS as distributed by MLS GRID
- $875,0003 bd2 ba2.4k sqft1250 NE 188th Street, Shoreline, WA 98155ActiveMLS ID #2548261, Chris Haynes. NWMLS as distributed by MLS GRID
- $849,0004 bd2 ba1.8k sqft18300 8TH AVE NE, Shoreline, WA 98155ActiveMLS ID #2529423, Qian Jiang. NWMLS as distributed by MLS GRID
- $924,9505 bd3 ba2k sqft8912 229th Pl Sw, A Condominium, Edmonds, WA 98026ActiveMLS ID #2551414, Sam Mansour. NWMLS as distributed by MLS GRID
- $725,0003 bd2 ba1.5k sqft9520 2nd Ave Nw, Seattle, WA 98117ActiveMLS ID #2547144, Kevin Ma. NWMLS as distributed by MLS GRID
- $849,9505 bd2 ba2.3k sqft3516 176th Place SW, Lynnwood, WA 98037ActiveMLS ID #2551999, Dorae Lande. NWMLS as distributed by MLS GRID
- $844,9003 bd2 ba1.5k sqft917 N 100th Street, Seattle, WA 98133ContingentMLS ID #2424438, Ben Wharton. NWMLS as distributed by MLS GRID
- $735,0004 bd2 ba2.5k sqftLaurel Heights, Everett, WA 98203ActiveMLS ID #2541594, Casey Price. NWMLS as distributed by MLS GRID
- $880,0004 bd2 ba2.2k sqftSecluded Acreage Retreat In Town, Bothell, WA 98012ActiveMLS ID #2552364, Stephen O Knoblaugh. NWMLS as distributed by MLS GRID
- $795,0005 bd2 ba1.5k sqft5706 35th Ave NE, Seattle, WA 98105ActiveMLS ID #2529461, Travis Bain. NWMLS as distributed by MLS GRID
- $849,0003 bd3 ba1.4k sqft1421 NW 196th St, Shoreline, WA 98177ActiveMLS ID #2519639, Adam E. Cobb. NWMLS as distributed by MLS GRID
- $897,7505 bd3 ba2.5k sqft3519 NE 95th Street, Seattle, WA 98115ActiveMLS ID #2542821, Jenny Bouffiou. NWMLS as distributed by MLS GRID
- $749,9504 bd3 ba1.8k sqftRabers First Addition, Seattle, WA 98146ActiveMLS ID #2550664, Sarah V. Rudinoff. NWMLS as distributed by MLS GRID
- $925,0003 bd3 ba2.6k sqft7715 236th Street SW, Edmonds, WA 98026ActiveMLS ID #2523909, Christina Chong. NWMLS as distributed by MLS GRID
- $749,0004 bd3 ba2.2k sqft10750 66th Avenue S, Seattle, WA 98178ActiveMLS ID #2538007, Sam Chapin. NWMLS as distributed by MLS GRID
- $825,0003 bd3 ba1.7k sqft23424 100th Avenue W, Edmonds, WA 98020ActiveMLS ID #2536468, Eric Gouge. NWMLS as distributed by MLS GRID
