Updated Shoreline home offers the perfect blend of modern comfort and everyday functionality. Renovated eat-in kitchen shines with titanium granite countertops, white cabinetry, stainless-steel appliances, center island, and sliders opening to an expansive deck that overlooks the spacious fenced backyard, ideal for effortless indoor-outdoor entertaining. Expansive windows fill the living room with natural light, while a fireplace with high efficiency insert creates a warm gathering space. Primary suite features a walk-in closet and stylish ensuite bath, thoughtfully separated from three additional bedrooms for added privacy. Two outbuildings, potential RV/recreational equipment parking, extensive system upgrades, and a planned new neighborhood sidewalk in 2026/27 further enhance this move-in-ready home in one of Shoreline's most desirable locations.
Pending - backup offer requested
Listed by: Windermere RE Greenwood • Junior Torres
$790,000
18210 Dayton Avenue N, Shoreline, WA 98133
4beds
1,470sqft
:
Get pre-qualified$4,856/mo
Single Family Residence
Built in 1954
0.26 Acres Lot
$-- Zestimate®
$537/sqft
$-- HOA
What's special
Renovated eat-in kitchenTwo outbuildingsCenter islandPrimary suiteWalk-in closetSpacious fenced backyardStylish ensuite bath
- 16 days |
- 291 |
- 52 |
Zillow last checked:
Listing updated:
Listed by:
Junior Torres,
Windermere RE Greenwood
Source: NWMLS as distributed by MLS GRID,MLS#: 2554626
Facts & features
Interior
Bedrooms & bathrooms
- Bedrooms: 4
- Bathrooms: 2
- Full bathrooms: 2
- Main level bathrooms: 2
- Main level bedrooms: 4
Primary bedroom
- Level: Main
Bedroom
- Level: Main
Bedroom
- Level: Main
Bedroom
- Level: Main
Bathroom full
- Level: Main
Bathroom full
- Level: Main
Entry hall
- Level: Main
Kitchen with eating space
- Level: Main
Living room
- Level: Main
Utility room
- Level: Main
Heating
- Fireplace, Forced Air, Heat Pump, Electric
Cooling
- Forced Air, Heat Pump
Appliances
- Included: Dishwasher, Disposal, Dryer, Microwave, Refrigerator, Stove(s)/Range(s), Washer, Dishwasher(s), Dryer(s), Garbage Disposal, Microwave(s), Refrigerator(s), Washer(s), Water Heater: Electric, Water Heater Location: Utility Room
Features
- Bath Off Primary
- Flooring: Ceramic Tile, Vinyl Plank
- Windows: Dbl Pane/Storm Window
- Basement: None
- Number of fireplaces: 1
- Fireplace features: Wood Burning, Main Level: 1, Fireplace
Interior area
- Total structure area: 1,470
- Total interior livable area: 1,470 sqft
Property
Parking
- Total spaces: 4
- Parking features: Driveway, Off Street
- Uncovered spaces: 4
Features
- Levels: One
- Stories: 1
- Entry location: Main
- Patio & porch: Bath Off Primary, Dbl Pane/Storm Window, Fireplace, Walk-In Closet(s), Water Heater
- Has view: Yes
- View description: Territorial
Lot
- Size: 0.26 Acres
- Features: Paved, Deck, Fenced-Partially, Outbuildings
- Topography: Level,Partial Slope
- Residential vegetation: Garden Space
Details
- Parcel number: 6713700245
- Zoning: Shoreline-NR2
- Zoning description: Jurisdiction: City
- Special conditions: Standard
Construction
Type & style
- Home type: SingleFamily
- Architectural style: 1 Story
- Property subtype: Single Family Residence
Materials
- Wood Siding, Wood Products
- Foundation: Block
- Roof: See Remarks
Condition
- Very Good
- Year built: 1954
Utilities & green energy
- Electric: Company: Seattle City Light
- Sewer: Sewer Connected, Company: City of Shoreline Wastewater Utility
- Water: Public, Company: Seattle Public Utitlies
Community & HOA
Community
- Subdivision: Richmond Highlands
Location
- Region: Shoreline
Financial & listing details
- Price per square foot: $537/sqft
- Tax assessed value: $810,000
- Annual tax amount: $8,696
- Date on market: 7/16/2026
- Cumulative days on market: 16 days
- Listing terms: Conventional,FHA,VA Loan
- Inclusions: Dishwasher(s), Dryer(s), Garbage Disposal, Microwave(s), Refrigerator(s), Stove(s)/Range(s), Washer(s)
Estimated market value
Not available
Estimated sales range
Not available
Not available
Price history
| Date | Event | Price |
|---|---|---|
| 7/19/2026 | Pending sale | $790,000$537/sqft |
Source:  NWMLS as distributed by MLS GRID #2554626 Report a problem NWMLS as distributed by MLS GRID #2554626 Report a problem | ||
| 7/16/2026 | Listed for sale | $790,000+23.4%$537/sqft |
Source: NWMLS as distributed by MLS GRID #2554626 Report a problem | ||
| 1/28/2021 | Sold | $640,000-1.5%$435/sqft |
Source: NWMLS as distributed by MLS GRID #1687739 Report a problem | ||
| 12/21/2020 | Pending sale | $650,000$442/sqft |
Source: eXp Realty #1687739 Report a problem | ||
| 12/7/2020 | Price change | $650,000-2.3%$442/sqft |
Source: eXp Realty #1687739 Report a problem | ||
| 11/20/2020 | Listed for sale | $665,000$452/sqft |
Source: eXp Realty #1687739 Report a problem | ||
| 11/16/2020 | Pending sale | $665,000$452/sqft |
Source: eXp Realty #1687739 Report a problem | ||
| 11/11/2020 | Price change | $665,000+0%$452/sqft |
Source: eXp Realty #1687739 Report a problem | ||
| 10/13/2020 | Price change | $664,950-2.9%$452/sqft |
Source: Real Property Associates #1660733 Report a problem | ||
| 9/28/2020 | Price change | $685,000-2.1%$466/sqft |
Source: Real Property Associates #1660733 Report a problem | ||
| 9/9/2020 | Listed for sale | $699,950+86.7%$476/sqft |
Source: Real Property Associates #1660733 Report a problem | ||
| 7/15/2016 | Sold | $375,000+0%$255/sqft |
Source: NWMLS as distributed by MLS GRID #938441 Report a problem | ||
| 7/12/2016 | Listed for sale | $374,950+79.4%$255/sqft |
Source: Wilson Realty Exchange #938441 Report a problem | ||
| 3/28/2003 | Sold | $209,000+65.9%$142/sqft |
Source: NWMLS as distributed by MLS GRID #23026355 Report a problem | ||
| 2/19/1997 | Sold | $126,000$86/sqft |
Source: Public Record Report a problem | ||
Public tax history
| Year | Property taxes | Tax assessment |
|---|---|---|
| 2025 | $8,697 +5.1% | $810,000 +7.4% |
| 2024 | $8,274 +6.6% | $754,000 +15.1% |
| 2023 | $7,765 -7% | $655,000 -18.6% |
| 2022 | $8,353 +7.9% | $805,000 +19.6% |
| 2021 | $7,739 +5.4% | $673,000 +16.2% |
| 2020 | $7,344 +23.2% | $579,000 +24% |
| 2019 | $5,959 +9.4% | $467,000 +7.4% |
| 2018 | $5,446 +7.4% | $435,000 +8.5% |
| 2017 | $5,071 +21.7% | $401,000 +14.9% |
| 2016 | $4,167 | $349,000 +6.1% |
| 2015 | $4,167 | $329,000 +5.8% |
| 2014 | $4,167 | $311,000 +15.6% |
| 2013 | $4,167 | $269,000 +7.2% |
| 2012 | -- | $251,000 -2% |
| 2011 | -- | $256,000 -5.9% |
| 2010 | -- | $272,000 |
| 2009 | -- | $272,000 +8.8% |
| 2007 | -- | $250,000 +4.6% |
| 2006 | -- | $239,000 +6.2% |
| 2005 | -- | $225,000 +31.6% |
| 2001 | $2,501 +0.9% | $171,000 +9.6% |
| 2000 | $2,480 | $156,000 |
Find assessor info on the county website
Monthly payment
Est. payment
Payment breakdown
Explore the cost of this home by adjusting the details. Changes won't be saved.Climate risks
Neighborhood: Richmond Highlands
Nearby schools
GreatSchools rating
- 9/10Highland Terrace Elementary SchoolGrades: K-5Distance: 1.1 mi
- 6/10Albert Einstein Middle SchoolGrades: 6-8Distance: 0.7 mi
- 9/10Shorewood High SchoolGrades: 9-12Distance: 0.6 mi
Schools provided by the listing agent
- Elementary: Highland Terrace Ele
- Middle: Albert Einstein Mid
- High: Shorewood High
Source: NWMLS as distributed by MLS GRID. This data may not be complete. We recommend contacting the local school district to confirm school assignments for this home.
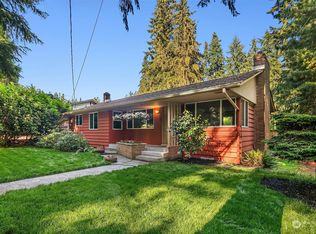
- $768,5003 bd2 ba2.1k sqft18108 Dayton Ave N, Seattle, WA 98133Sold
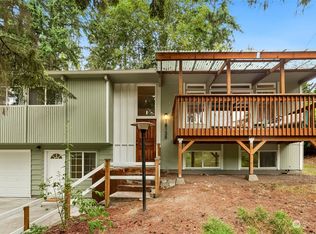
- $871,0004 bd3 ba2k sqft18135 Dayton Ave N, Shoreline, WA 98133Sold
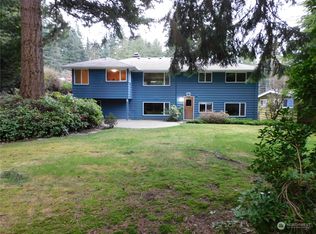
- $937,5003 bd2 ba2.4k sqft532 N 183rd St, Shoreline, WA 98133Sold
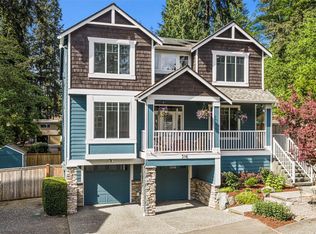
- $1,545,0004 bd3 ba2.9k sqft516 N 180th St, Shoreline, WA 98133Sold
- $818,0004 bd2 ba1.5k sqft18224 Evanston Ave N, Shoreline, WA 98133Sold
- $772,0004 bd2 ba1.9k sqft18104 Palatine Ave N, Shoreline, WA 98133Sold
- $610,0003 bd1 ba1.2k sqft18327 Dayton Pl N, Seattle, WA 98133Sold
- $1,080,0005 bd3 ba2.4k sqft18325 Evanston Ave N, Seattle, WA 98133Sold
A local agent can set up tours, give advice and negotiate with sellers.
Similar homes
- $774,9503 bd2 ba1.4k sqft1615 N 196th Place, Shoreline, WA 98133Active
 MLS ID #2531661, Jeffrey R. Snow. NWMLS as distributed by MLS GRID
 - $838,0004 bd2 ba2.1k sqftPowells 1/4 - Acre Trs, Shoreline, WA 98133Active
 MLS ID #2539213, Francis H. Shields. NWMLS as distributed by MLS GRID
 - $859,9504 bd2 ba1.8k sqft739 N 165th Street, Shoreline, WA 98133Active
 MLS ID #2536065, Joseph Sheldon. NWMLS as distributed by MLS GRID
 - $--3 bd2 ba1.8k sqft1358 N 150th St, Seattle, WA 98133Auction
 Auction.com 2
 - $925,0004 bd2 ba1.8k sqft19001 Wallingford Ave N, Shoreline, WA 98133ActiveMLS ID #2528267, Jung Kim. NWMLS as distributed by MLS GRID
- $--3 bd5 ba1.9k sqft1602 NW 197th St, Shoreline, WA 98177AuctionAuction.com 2
- $850,0003 bd2 ba1.6k sqft1572 NE 170th Street, Shoreline, WA 98155ActiveMLS ID #2562127, Kevin Ma. NWMLS as distributed by MLS GRID
- $799,9003 bd3 ba1.6k sqft510 N 138th Street, Seattle, WA 98133ActiveMLS ID #2544959, Mark Ma. NWMLS as distributed by MLS GRID
- $780,0003 bd2 ba1.4k sqft1402 N 136th Street, Seattle, WA 98133ActiveMLS ID #2525339, Terry E James. NWMLS as distributed by MLS GRID
- $--3 bd3 ba1.3k sqft15703 2nd Ave NW, Shoreline, WA 98177AuctionAuction.com 2
- $849,0004 bd2 ba1.8k sqft18300 8TH AVE NE, Shoreline, WA 98155ActiveMLS ID #2529423, Qian Jiang. NWMLS as distributed by MLS GRID
- $925,0002 bd1 ba800 sqftClive Add To Echo Lake, Shoreline, WA 98133ActiveMLS ID #2534333, Douglas P Buck Hoffman. NWMLS as distributed by MLS GRID
- $850,0003 bd2 ba1.6k sqft9918 227th Place SW, Edmonds, WA 98020ActiveMLS ID #2560922, Kristine Hovde. NWMLS as distributed by MLS GRID
- $729,9003 bd2 ba1k sqftSeattle Bitter Lake Acre Trs, Shoreline, WA 98133ActiveMLS ID #2481984, Spencer Bowen. NWMLS as distributed by MLS GRID
- $695,0003 bd2 ba1.1k sqft13729 Stone Avenue N, Seattle, WA 98133ActiveMLS ID #2554012, Alvin Chang. NWMLS as distributed by MLS GRID
- $843,9504 bd2 ba2.1k sqft20310 5th Avenue NW, Shoreline, WA 98177ActiveMLS ID #2541651, Mark Ma. NWMLS as distributed by MLS GRID
- $675,0003 bd1 ba960 sqft1314 N 188th Street, Shoreline, WA 98133ActiveMLS ID #2504875, Jack Abolafia. NWMLS as distributed by MLS GRID
- $878,0004 bd3 ba1.8k sqft19604 10th Avenue NE, Shoreline, WA 98155ActiveMLS ID #2542515, Julie Johnston. NWMLS as distributed by MLS GRID
- $664,0503 bd1 ba1.4k sqft19513 Meridian Avenue N, Shoreline, WA 98133ActiveMLS ID #2485776, Christine Andreasen. NWMLS as distributed by MLS GRID
- $879,0004 bd3 ba1.9k sqft23823 86th Avenue W, Edmonds, WA 98026ActiveMLS ID #2554628, Max Hoge. NWMLS as distributed by MLS GRID
