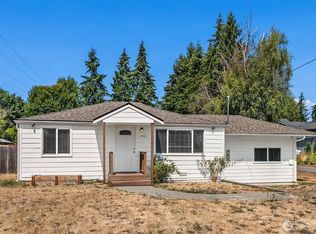
Welcome to this sweet & inviting rambler tucked away on a large lot in the heart of Mountlake Terrace. This well-loved home offers easy 1-level living, a comfortable layout, and plenty of room to make it your own. The spacious lot is a standout, with room for gardening, entertaining, play, pets, or simply enjoying the outdoors. Mature landscaping adds to the charm, while the generous yard offers plenty of possibilities for creating your own private backyard oasis. Inside, you'll find a warm & welcoming atmosphere with natural light & comfortable living spaces. The family room features a cozy wood-burning fireplace—perfect for crisp autumn evenings. Easy-care laminate flooring runs throughout & the bonus space just off the kitchen is sure to become a favorite gathering spot for games, movie nights & making memories. The kitchen was thoughtfully updated in 2021 & features beautiful custom cabinetry, offering both style & functionality. The bathrooms have also been refreshed & the primary suite includes a door leading directly to the private patio. Imagine stepping outside to your morning coffee, or creating the perfect spot for a future hot tub! Whether you're looking for your first home, downsizing, or simply want a charming rambler with a little extra room to spread out, this home is full of possibilities. Conveniently located near parks, shopping, dining, schools, transit, and easy I-5 access, this is a wonderful opportunity to enjoy all that Mountlake Terrace has to offer.
Pending inspection
Listed by: Windermere Real Estate/HLC • Jill Sjolin • 206-313-6563
Price cut: $44K (10/7)
$635,000
4010 227th Place SW, Mountlake Terrace, WA 98043
3beds
1,332sqft
Single Family Residence
Built in 1964
8,276 Square Feet Lot
$619,100 Zestimate®
$477/sqft
$-- HOA
What's special
Cozy wood-burning fireplacePrivate backyard oasisMature landscapingNatural lightGenerous yardPrivate patioComfortable living spaces
- --
- on Zillow
- 579
- views
- 27
- saves
Likely to sell faster than
Zillow last checked:
Listing updated:
Listed by:
Jill Sjolin 206-313-6563 jill@windermere.com,
Windermere Real Estate/HLC
Source: NWMLS as distributed by MLS GRID,MLS#: 2580568
Facts & features
Interior
Bedrooms & bathrooms
- Bedrooms: 3
- Bathrooms: 2
- Full bathrooms: 1
- 3/4 bathrooms: 1
- Main level bathrooms: 2
- Main level bedrooms: 3
Primary bedroom
- Level: Main
Bedroom
- Level: Main
Bedroom
- Level: Main
Bathroom full
- Level: Main
Bathroom three quarter
- Level: Main
Bonus room
- Level: Main
Dining room
- Level: Main
Entry hall
- Level: Main
Family room
- Level: Main
Kitchen without eating space
- Level: Main
Utility room
- Level: Main
Heating
- Fireplace, Baseboard, Fireplace Insert, Forced Air, Electric, Natural Gas, Wood
Cooling
- None
Appliances
- Included: Dishwasher, Dryer, Refrigerator, Stove(s)/Range(s), Washer, Dishwasher(s), Dryer(s), Refrigerator(s), Washer(s), Water Heater: gas, Water Heater Location: closet
Features
- Bath Off Primary, Dining Room
- Flooring: Laminate, Vinyl
- Windows: Dbl Pane/Storm Window
- Basement: None
- Number of fireplaces: 1
- Fireplace features: Electric, Gas, Main Level: 1, Fireplace
Interior area
- Total structure area: 1,332
- Total interior livable area: 1,332 sqft
Video & virtual tour
Property
Parking
- Total spaces: 2
- Parking features: Driveway, Off Street
- Uncovered spaces: 2
Features
- Levels: One
- Stories: 1
- Entry location: Main
- Patio & porch: Bath Off Primary, Dbl Pane/Storm Window, Dining Room, Fireplace, Water Heater
Lot
- Size: 8,276 Square Feet
- Dimensions: 70 x 120 x 70 x 120
- Features: Paved, Cable TV, Fenced-Fully, Outbuildings, Patio
- Topography: Level
- Residential vegetation: Garden Space
Details
- Parcel number: 00406600012700
- Zoning description: Jurisdiction: City
- Special conditions: Standard
Construction
Type & style
- Home type: SingleFamily
- Architectural style: 1 Story
- Property subtype: Single Family Residence
Materials
- Wood Siding
- Foundation: Poured Concrete
- Roof: Composition
Condition
- Updated/Remodeled
- Year built: 1964
Utilities & green energy
- Sewer: Sewer Connected
- Water: Public
Community & HOA
Community
- Subdivision: Mountlake Terrace
Location
- Region: Mountlake Terrace
Financial & listing details
- Price per square foot: $477/sqft
- Tax assessed value: $662,600
- Annual tax amount: $1,066
- Date on market: 9/11/2026
- Listing terms: Conventional,FHA,VA Loan
- Inclusions: Dishwasher(s), Dryer(s), Refrigerator(s), Stove(s)/Range(s), Washer(s)
Estimated market value
$619,100
$588,000 - $650,000
$3,037/mo
Price history
| Date | Event | Price |
|---|---|---|
| 10/8/2026 | Pending sale | $635,000$477/sqft |
Source:  NWMLS as distributed by MLS GRID #2580568 Report a problem NWMLS as distributed by MLS GRID #2580568 Report a problem | ||
| 10/7/2026 | Price change | $635,000-6.5%$477/sqft |
Source: NWMLS as distributed by MLS GRID #2580568 Report a problem | ||
| 9/11/2026 | Listed for sale | $679,000+3212.2%$510/sqft |
Source: NWMLS as distributed by MLS GRID #2580568 Report a problem | ||
| 4/1/1973 | Sold | $20,500$15/sqft |
Source: Agent Provided Report a problem | ||
Public tax history
| Year | Property taxes | Tax assessment |
|---|---|---|
| 2025 | $1,074 +0.8% | $662,600 +10.4% |
| 2024 | $1,066 -1.2% | $600,100 -2.5% |
| 2023 | $1,079 -77% | $615,300 -6% |
| 2022 | $4,686 +12.3% | $654,800 +36.6% |
| 2021 | $4,171 +12.9% | $479,400 +12.4% |
| 2020 | $3,696 -6.6% | $426,700 +6.4% |
| 2019 | $3,958 | $401,100 -10.7% |
| 2018 | -- | $449,100 +30.6% |
| 2017 | $4,325 +44.8% | $343,800 +9.2% |
| 2016 | $2,988 | $314,900 +15.6% |
| 2015 | $2,988 +43% | $272,400 +50.7% |
| 2013 | $2,089 | $180,700 |
| 2012 | -- | -- |
| 2011 | -- | -- |
| 2010 | -- | -- |
| 2009 | -- | -- |
| 2008 | -- | -- |
| 2007 | -- | -- |
| 2002 | -- | -- |
| 2001 | $1,792 -0.5% | $136,100 |
| 2000 | $1,801 | $136,100 |
Find assessor info on the county website
Monthly payment
Est. payment
Payment breakdown
Explore the cost of this home by adjusting the details. Changes won't be saved.Climate risks
Neighborhood: 98043

Similar homes
- $664,9004 bd2 ba1.6k sqft6845 NE 191st Street, Kenmore, WA 98028Active
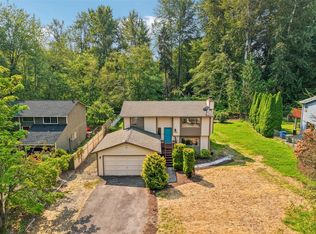 MLS ID #2595358, Benjamin Kalhar Clough. NWMLS as distributed by MLS GRID
 - $650,0004 bd2 ba1.2k sqft8005 220th Street SW, Edmonds, WA 98026Active
 MLS ID #2589629, Marian Gibbs. NWMLS as distributed by MLS GRID
 - $624,9003 bd2 ba978 sqft5830 176th Street SW, Lynnwood, WA 98037Active
 MLS ID #2592059, David Cho. NWMLS as distributed by MLS GRID
 - $649,0003 bd2 ba1.1k sqft2021 204th Street SW, Lynnwood, WA 98036Active
 MLS ID #2558706, Adam E. Cobb. NWMLS as distributed by MLS GRID
