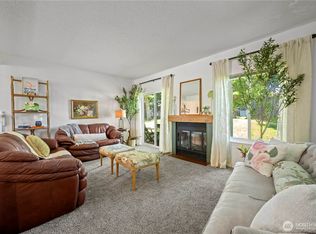
This home is more like a single-family residence than a typical condo! One Level Home is situated on a 6,200sf lot back off the main road on a paved driveway, and is FHA approved. A private and FULLY FENCED BACK YARD has a covered patio and can accommodate your outdoor needs: garden, storage shed, area for play, pets, and RV parking. The attached 12x24 garage separates the two units, maximizing privacy. Use as a 3rd parking space or convert it to a home office, gym, hobby room, or bonus living area. Inside you'll find FRESH PAINT in every room. NEW light fixtures, large windows and glass French doors, this home is full of light! Enjoy the SPACIOUS Kitchen with quartz countertops, a good sized Dining Room, and a laundry closet with storage and newer washer & dryer that convey. The EXPANDED Living Room is great for gatherings, with the option for a second seating area. There are TWO LARGE BEDROOMS separated by a bathroom and sizable storage closet with ample shelving. UPDATED triple pane windows and a NEW ROOF 3 years ago complete this hidden gem! HOA dues pay your monthly water/sewer/garbage, PLUS your yard's lawn service and EQ insurance. This home is in an ideal location, off the main road, private, yet just blocks away from an abundance of community amenities!
Pending
Listed by: Realty ONE Group Orca Gold • Jami Elliott
Price cut: $6K (5/28)
$439,000
8223 47th Avenue NE #2, Marysville, WA 98270
2beds
1,060sqft
Condominium
Built in 1989
-- sqft lot
$-- Zestimate®
$414/sqft
$350/mo HOA
What's special
Covered patioLaundry closet with storageNew light fixturesPaved drivewayGood sized dining roomTwo large bedroomsUpdated triple pane windows
- 102 days |
- 134 |
- 6 |
Zillow last checked:
Listing updated:
Listed by:
Jami Elliott,
Realty ONE Group Orca Gold
Source: NWMLS as distributed by MLS GRID,MLS#: 2523289
Facts & features
Interior
Bedrooms & bathrooms
- Bedrooms: 2
- Bathrooms: 1
- Full bathrooms: 1
- Main level bathrooms: 1
- Main level bedrooms: 2
Heating
- Wall Furnace, Electric
Cooling
- None
Appliances
- Included: Dishwasher, Dryer, Microwave, Refrigerator, Stove(s)/Range(s), Washer, Dishwasher(s), Dryer(s), Microwave(s), Refrigerator(s), Washer(s), Water Heater: Electric, Water Heater Location: Garage, Cooking - Electric Hookup, Cooking-Electric, Dryer-Electric
- Laundry: Electric Dryer Hookup, Washer Hookup, Common Area
Features
- Flooring: Laminate, Vinyl
- Doors: French Doors
- Windows: Insulated Windows, Skylight(s), Coverings: Blinds
- Has fireplace: No
Interior area
- Total structure area: 1,060
- Total interior livable area: 1,060 sqft
Property
Parking
- Total spaces: 3
- Parking features: Individual Garage, Off Street, RV Parking, Uncovered, RV Parking
- Has garage: Yes
- Covered spaces: 1
- Uncovered spaces: 2
Features
- Levels: One
- Stories: 1
- Entry location: Main
- Patio & porch: Cooking-Electric, Dryer-Electric, End Unit, French Doors, Ground Floor, Insulated Windows, Skylight(s), Washer, Water Heater
- Has view: Yes
- View description: Territorial
Lot
- Features: Cul-De-Sac, Dead End Street, Paved, Secluded
Details
- Parcel number: 00957822300200
- Special conditions: Standard
Construction
Type & style
- Home type: Condo
- Architectural style: Modern,Condo (1 Level)
- Property subtype: Condominium
Materials
- Cement Planked, Wood Siding, Wood Products, Cement Plank
- Roof: Composition
Condition
- Year built: 1989
- Major remodel year: 1989
Utilities & green energy
- Electric: Company: PUD
- Sewer: Company: HOA
- Water: Company: HOA
- Utilities for property: Comcast Or Ziply, Ziply Fiber
Green energy
- Energy efficient items: Insulated Windows
Community & HOA
Community
- Features: Cable TV, Garden Space, Outside Entry, RV Parking
- Subdivision: Marysville
HOA
- Services included: Common Area Maintenance, Earthquake Insurance, Maintenance Grounds, Sewer, Water
- HOA fee: $350 monthly
- HOA phone: 206-734-6560
Location
- Region: Marysville
Financial & listing details
- Price per square foot: $414/sqft
- Tax assessed value: $418,700
- Annual tax amount: $3,113
- Date on market: 6/9/2026
- Cumulative days on market: 76 days
- Listing terms: Conventional,FHA,VA Loan
- Inclusions: Dishwasher(s), Dryer(s), Microwave(s), Refrigerator(s), Stove(s)/Range(s), Washer(s)
Estimated market value
Not available
Estimated sales range
Not available
$2,168/mo
Price history
| Date | Event | Price |
|---|---|---|
| 8/2/2026 | Pending sale | $439,000$414/sqft |
Source:  NWMLS as distributed by MLS GRID #2523289 Report a problem NWMLS as distributed by MLS GRID #2523289 Report a problem | ||
| 7/8/2026 | Listed for sale | $439,000$414/sqft |
Source: NWMLS as distributed by MLS GRID #2523289 Report a problem | ||
| 6/18/2026 | Pending sale | $439,000$414/sqft |
Source: NWMLS as distributed by MLS GRID #2523289 Report a problem | ||
| 5/28/2026 | Price change | $439,000-1.3%$414/sqft |
Source: NWMLS as distributed by MLS GRID #2523289 Report a problem | ||
| 5/14/2026 | Listed for sale | $445,000+140.6%$420/sqft |
Source: NWMLS as distributed by MLS GRID #2523289 Report a problem | ||
| 9/26/2016 | Sold | $184,950+75.3%$174/sqft |
Source: NWMLS as distributed by MLS GRID #1006744 Report a problem | ||
| 10/16/2012 | Sold | $105,500-18.8%$100/sqft |
Source: Public Record Report a problem | ||
| 12/5/2003 | Sold | $129,900$123/sqft |
Source: Public Record Report a problem | ||
Public tax history
| Year | Property taxes | Tax assessment |
|---|---|---|
| 2024 | $3,300 +15.1% | $418,700 +16.6% |
| 2023 | $2,867 +27.8% | $359,200 -4.1% |
| 2022 | $2,244 -24.6% | $374,400 +27.4% |
| 2021 | $2,977 -2.2% | $293,900 +5.2% |
| 2020 | $3,044 +9.5% | $279,300 +11.3% |
| 2019 | $2,779 | $250,900 +11.6% |
| 2018 | -- | $224,800 +16.4% |
| 2017 | $2,241 +29.2% | $193,100 +12.5% |
| 2016 | $1,735 | $171,600 +25.3% |
| 2015 | $1,735 | $137,000 |
| 2011 | -- | -- |
| 2010 | -- | -- |
Find assessor info on the county website
Monthly payment
Est. payment
Payment breakdown
Explore the cost of this home by adjusting the details. Changes won't be saved.Climate risks
Neighborhood: 98270
Nearby schools
GreatSchools rating
- 6/10Pinewood Elementary SchoolGrades: K-5Distance: 0.3 mi
- 2/10Totem Middle SchoolGrades: 6-8Distance: 1.2 mi
- 1/10Marysville Pilchuck High SchoolGrades: 9-12Distance: 1.7 mi
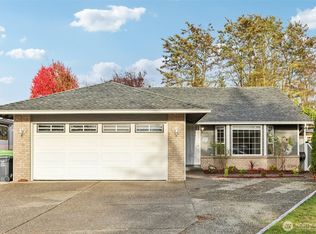
- $628,1253 bd2 ba1.4k sqft8219 48th Dr NE, Marysville, WA 98270Sold
- $490,0004 bd3 ba1.7k sqft4816 82nd Pl NE, Marysville, WA 98270Sold

- $560,0003 bd2 ba1.1k sqft8406 47th Dr NE, Marysville, WA 98270Sold
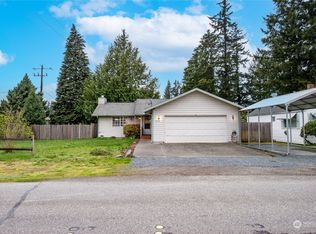
- $595,0003 bd2 ba1.4k sqft8215 49th Ave NE, Marysville, WA 98270For Sale

- $608,4003 bd2 ba1.4k sqft8211 49th Ave NE, Marysville, WA 98270Off Market
- $485,0002 bd1 ba1.1k sqft4608 84th St NE, Marysville, WA 98270Sold
- $510,0003 bd2 ba1.4k sqft4823 84th St NE, Marysville, WA 98270Sold
- $635,0005 bd4 ba1.5k sqft8116 47th Ave NE, Marysville, WA 98270Sold
A local agent can set up tours, give advice and negotiate with sellers.
Similar homes
- $450,0003 bd2 ba1.2k sqft., Marysville, WA 98270Active
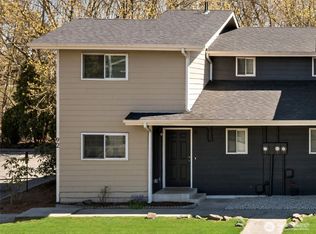 MLS ID #2505114, Justin Cambra. NWMLS as distributed by MLS GRID
 - $485,0003 bd3 ba1.4k sqftAshley Place, Marysville, WA 98270Active
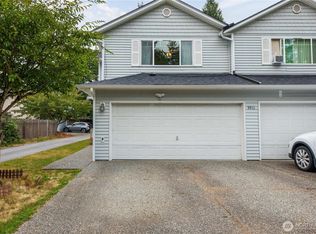 MLS ID #2568900, Karmin Pincus. NWMLS as distributed by MLS GRID
 - $395,0002 bd1 ba1k sqftVillage Green Div 1, Marysville, WA 98270Active
 MLS ID #2567269, Frances B Drake. NWMLS as distributed by MLS GRID
 - $289,0002 bd2 ba995 sqftCountry Villas, Marysville, WA 98270Active
 MLS ID #2529933, Melanie Galloway. NWMLS as distributed by MLS GRID
 - $595,0003 bd2 ba1.4k sqft8215 49th Avenue NE, Marysville, WA 98270ActiveMLS ID #2569613, Aaron Haack. NWMLS as distributed by MLS GRID
- $499,0003 bd1 ba1.1k sqft6410 58th Street NE, Marysville, WA 98270ActiveMLS ID #2566832, Rhonda Jackson. NWMLS as distributed by MLS GRID
- $560,0003 bd2 ba1.3k sqft5907 88th St Ne, Marysville, WA 98270ActiveMLS ID #2561170, Brady Roberts. NWMLS as distributed by MLS GRID
- $515,0003 bd1 ba1.3k sqft1628 Grove Street, Marysville, WA 98270ActiveMLS ID #2516625, Nicholas Loveless. NWMLS as distributed by MLS GRID
- $559,9503 bd2 ba1.2k sqftWadehaven Plat Div 2, Marysville, WA 98270ActiveMLS ID #2490680, James Hemphill. NWMLS as distributed by MLS GRID
- $460,0003 bd2 ba1.1k sqftBerry Farm 1 Condo, Marysville, WA 98271ActiveMLS ID #2564115, Allen Rel. NWMLS as distributed by MLS GRID
- $545,0003 bd2 ba1.1k sqft4823 103rd Place NE, Marysville, WA 98270ActiveMLS ID #2551304, Darci Engen. NWMLS as distributed by MLS GRID
- $575,0003 bd2 ba1k sqft6618 98th Place NE, Marysville, WA 98270ActiveMLS ID #2568491, Vanessa Leimback. NWMLS as distributed by MLS GRID
- $599,9503 bd3 ba1.3k sqft5218 90th Place NE, Marysville, WA 98270ActiveMLS ID #2511788, Seth Robert Nickerson. NWMLS as distributed by MLS GRID
- $589,9503 bd2 ba1.1k sqftSuncrest Terrace, Marysville, WA 98270ContingentMLS ID #2553793, Kathy M. Slack. NWMLS as distributed by MLS GRID
- $459,9503 bd3 ba1.1k sqftBerry Farm, Marysville, WA 98271ActiveMLS ID #2516353, Magali Jaenz. NWMLS as distributed by MLS GRID
- $589,0003 bd2 ba1.1k sqft6524 64th Place NE, Marysville, WA 98270ActiveMLS ID #2540802, Andrew Hill. NWMLS as distributed by MLS GRID
- $597,5003 bd2 ba1.1k sqftKellogg Village Division 1, Marysville, WA 98270ActiveMLS ID #2566526, Lynette Gamm. NWMLS as distributed by MLS GRID
- $649,0003 bd2 ba1.5k sqft5302 93rd Place NE, Marysville, WA 98270ActiveMLS ID #2524899, Brenda L. Haug. NWMLS as distributed by MLS GRID
- $532,5003 bd2 ba908 sqft7713 63rd Street NE, Marysville, WA 98270ActiveMLS ID #2519508, Nickole Ramsey. NWMLS as distributed by MLS GRID
- $449,9502 bd2 ba1.4k sqftWoodland Greens, Arlington, WA 98223ActiveMLS ID #2544265, David Bond. NWMLS as distributed by MLS GRID
