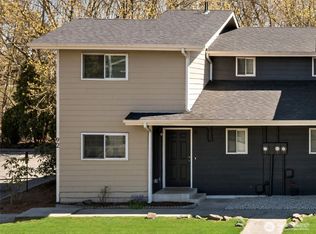
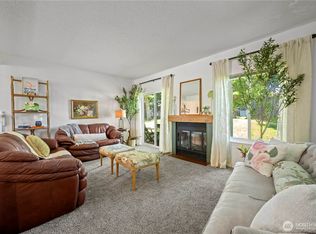
Stylishly updated rambler in desirable Wicklow with designer finishes and a private, fully fenced backyard! The open great room floor plan features a spacious living room with vaulted ceilings and a cozy Lopi propane stove. The beautiful kitchen boasts quartz countertops, an island with seating, roll-out soft-close cabinetry, a 5-burner range and oven, drawer dishwasher, farmhouse sink, custom backsplash, & under-cabinet lighting. The primary suite offers a walk-in closet and attached ¾ bath. The hall bath features marble floors and a new walk-in Jacuzzi tub designed for comfort, convenience, and accessibility. Thoughtful upgrades include a mini-split system providing air conditioning, plantation shutters, security system, LVP, ceramic tile, marble & carpet flooring, windows, trim, doors, lighting, hardware, toilets, hot water heater, and a welcoming front patio. A drop-down ladder provides access to abundant attic storage. Step outside to your own backyard oasis featuring lush landscaping, apple & cherry trees, a covered patio with sun-blocking blinds, and a storage shed. Parking is plentiful with a detached 1-car garage, two dedicated parking spaces in front of the home, and guest parking nearby. Garage includes built-in storage. Community amenities include a pool, clubhouse with kitchen, and small library. HOA dues cover basic cable, water, sewer, garbage, and common area maintenance. Conveniently located near shopping, dining, Cedarcrest Golf Course, I-5, & Highway 9.
Pending
Listed by: Windermere Real Estate/M2, LLC • Jessie L. Grandpre
Price cut: $5K (7/7)
$444,900
8405 55th Avenue NE #26, Marysville, WA 98270
2beds
1,083sqft
Condominium
Built in 1979
-- sqft lot
$438,600 Zestimate®
$411/sqft
$503/mo HOA
What's special
Welcoming front patioDesigner finishesGuest parking nearbyBeautiful kitchenPrivate fully fenced backyardFarmhouse sinkIsland with seating
- 75 days |
- 373 |
- 12 |
Zillow last checked:
Listing updated:
Listed by:
Jessie L. Grandpre,
Windermere Real Estate/M2, LLC
Source: NWMLS as distributed by MLS GRID,MLS#: 2535902
Facts & features
Interior
Bedrooms & bathrooms
- Bedrooms: 2
- Bathrooms: 2
- Full bathrooms: 1
- 3/4 bathrooms: 1
- Main level bathrooms: 2
- Main level bedrooms: 2
Primary bedroom
- Level: Main
Bedroom
- Level: Main
Bathroom three quarter
- Level: Main
Bathroom full
- Level: Main
Dining room
- Level: Main
Entry hall
- Level: Main
Kitchen with eating space
- Level: Main
Living room
- Level: Main
Heating
- Fireplace, Baseboard, Ductless, Electric, Natural Gas
Cooling
- Ductless
Appliances
- Included: Dishwasher, Disposal, Microwave, Stove(s)/Range(s), Dishwasher(s), Garbage Disposal, Microwave(s), Water Heater: Electric, Water Heater Location: bathroom closet, Cooking-Gas, Dryer-Electric, Ice Maker, Washer
- Laundry: Electric Dryer Hookup, Washer Hookup
Features
- Flooring: Ceramic Tile, Marble, Vinyl Plank, Carpet
- Windows: Insulated Windows, Coverings: Plantation shutters, vertical blinds
- Number of fireplaces: 1
- Fireplace features: Gas, Main Level: 1, Fireplace
Interior area
- Total structure area: 1,083
- Total interior livable area: 1,083 sqft
Property
Parking
- Total spaces: 3
- Parking features: Individual Garage
- Has garage: Yes
- Covered spaces: 1
- Uncovered spaces: 2
Features
- Levels: One
- Stories: 1
- Entry location: Main
- Patio & porch: Cooking-Gas, Dryer-Electric, End Unit, Fireplace, Ground Floor, Ice Maker, Insulated Windows, Primary Bathroom, Soaking Tub, Vaulted Ceiling(s), Walk-In Closet(s), Washer, Water Heater
Lot
- Features: Corner Lot, Paved
Details
- Parcel number: 00692700002600
- Special conditions: Standard
- Other equipment: Leased Equipment: Propane tank
Construction
Type & style
- Home type: Condo
- Architectural style: Condo (1 Level)
- Property subtype: Condominium
Materials
- Metal/Vinyl, Wood Products
- Roof: Composition
Condition
- Year built: 1979
Utilities & green energy
- Electric: Company: Snohomish County PUD
- Sewer: Company: HOA
- Water: Company: HOA
- Utilities for property: Xfinity, T-Mobile
Green energy
- Energy efficient items: Insulated Windows
Community & HOA
Community
- Features: Cable TV, Clubhouse, Garden Space, Outside Entry, Pool
- Subdivision: Central Marysville
HOA
- Services included: Cable TV, Common Area Maintenance, Road Maintenance, Sewer, Water
- HOA fee: $503 monthly
- HOA phone: 360-691-9408
Location
- Region: Marysville
Financial & listing details
- Price per square foot: $411/sqft
- Tax assessed value: $355,000
- Annual tax amount: $2,803
- Date on market: 6/10/2026
- Cumulative days on market: 70 days
- Listing terms: Conventional
- Inclusions: Dishwasher(s), Garbage Disposal, Leased Equipment, Microwave(s), Stove(s)/Range(s)
Estimated market value
$438,600
$417,000 - $461,000
$2,343/mo
Price history
| Date | Event | Price |
|---|---|---|
| 8/5/2026 | Pending sale | $444,900$411/sqft |
Source:  NWMLS as distributed by MLS GRID #2535902 Report a problem NWMLS as distributed by MLS GRID #2535902 Report a problem | ||
| 7/7/2026 | Price change | $444,900-1.1%$411/sqft |
Source: NWMLS as distributed by MLS GRID #2535902 Report a problem | ||
| 6/11/2026 | Price change | $449,900-3.2%$415/sqft |
Source: NWMLS as distributed by MLS GRID #2535902 Report a problem | ||
| 6/5/2026 | Listed for sale | $465,000+94%$429/sqft |
Source: NWMLS as distributed by MLS GRID #2535902 Report a problem | ||
| 1/11/2019 | Sold | $239,750+160.6%$221/sqft |
Source: NWMLS as distributed by MLS GRID #1401378 Report a problem | ||
| 4/25/1997 | Sold | $92,000$85/sqft |
Source: Public Record Report a problem | ||
Public tax history
| Year | Property taxes | Tax assessment |
|---|---|---|
| 2024 | $2,800 +0.8% | $355,000 +2% |
| 2023 | $2,778 +42.5% | $348,000 +7.1% |
| 2022 | $1,949 -33.7% | $325,000 +12.1% |
| 2021 | $2,938 +9.4% | $290,000 +18.4% |
| 2020 | $2,687 +0.4% | $245,000 +2.1% |
| 2019 | $2,675 | $240,000 +12.4% |
| 2018 | -- | $213,500 +37.7% |
| 2017 | $2,047 +65.2% | $155,000 +23% |
| 2016 | $1,239 | $126,000 +29.2% |
| 2015 | $1,239 | $97,500 |
| 2011 | -- | -- |
| 2010 | -- | -- |
Find assessor info on the county website
Monthly payment
Est. payment
Payment breakdown
Explore the cost of this home by adjusting the details. Changes won't be saved.Climate risks
Neighborhood: 98270
Nearby schools
GreatSchools rating
- 6/10Pinewood Elementary SchoolGrades: K-5Distance: 0.3 mi
- 2/10Totem Middle SchoolGrades: 6-8Distance: 1.5 mi
- 1/10Marysville Pilchuck High SchoolGrades: 9-12Distance: 1.6 mi
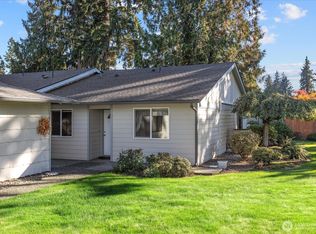
- $395,0002 bd2 ba1k sqft8405 55th Ave NE APT 1, Marysville, WA 98270Sold
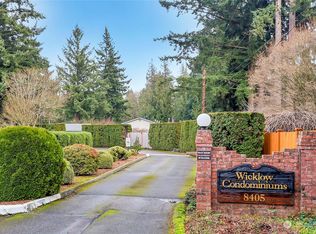
- $417,5003 bd2 ba1.4k sqft8405 55th Ave NE APT 5, Marysville, WA 98270Sold
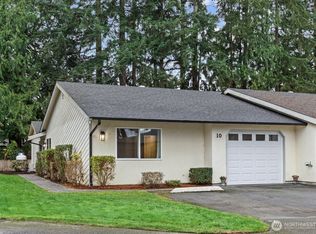
- $422,5003 bd2 ba1.4k sqft8405 55th Ave NE APT 10, Marysville, WA 98270Sold
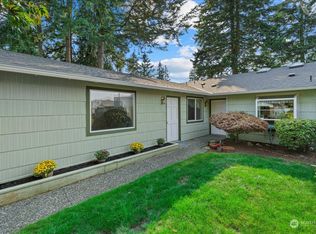
- $420,0002 bd2 ba1.2k sqft8405 55th Ave NE APT 16, Marysville, WA 98270Sold
- $385,0002 bd2 ba1k sqft8405 55th Ave NE APT 18, Marysville, WA 98270Sold
- $454,2002 bd2 ba1k sqft8405 55th Ave NE APT 22, Marysville, WA 98270Off Market
- $700,0005 bd3 ba3k sqft8308 55th Ave NE, Marysville, WA 98270Sold
- $300,0000.46 acres8313 54th Dr NE, Marysville, WA 98270Sold
A local agent can set up tours, give advice and negotiate with sellers.
Similar homes
- $450,0003 bd2 ba1.2k sqft., Marysville, WA 98270Active
 MLS ID #2505114, Justin Cambra. NWMLS as distributed by MLS GRID
 - $560,0003 bd2 ba1.3k sqft5907 88th St Ne, Marysville, WA 98270Active
 MLS ID #2561170, Brady Roberts. NWMLS as distributed by MLS GRID
 - $595,0003 bd2 ba1.4k sqft8215 49th Avenue NE, Marysville, WA 98270Active
 MLS ID #2569613, Aaron Haack. NWMLS as distributed by MLS GRID
 - $289,0002 bd2 ba995 sqftCountry Villas, Marysville, WA 98270Active
 MLS ID #2529933, Melanie Galloway. NWMLS as distributed by MLS GRID
 - $575,0003 bd2 ba1k sqft6618 98th Place NE, Marysville, WA 98270ActiveMLS ID #2568491, Vanessa Leimback. NWMLS as distributed by MLS GRID
- $545,0003 bd2 ba1.1k sqft4823 103rd Place NE, Marysville, WA 98270ActiveMLS ID #2551304, Darci Engen. NWMLS as distributed by MLS GRID
- $599,9503 bd3 ba1.3k sqft5218 90th Place NE, Marysville, WA 98270ActiveMLS ID #2511788, Seth Robert Nickerson. NWMLS as distributed by MLS GRID
- $589,9503 bd2 ba1.1k sqftSuncrest Terrace, Marysville, WA 98270ContingentMLS ID #2553793, Kathy M. Slack. NWMLS as distributed by MLS GRID
- $559,9503 bd2 ba1.2k sqftWadehaven Plat Div 2, Marysville, WA 98270ActiveMLS ID #2490680, James Hemphill. NWMLS as distributed by MLS GRID
- $589,0003 bd2 ba1.1k sqft6524 64th Place NE, Marysville, WA 98270ActiveMLS ID #2540802, Andrew Hill. NWMLS as distributed by MLS GRID
- $549,9993 bd2 ba1.6k sqft4730 67TH ST NE, Marysville, WA 98270ActiveMLS ID #2538749, Cesar Galvan. NWMLS as distributed by MLS GRID
- $649,0003 bd2 ba1.5k sqft5302 93rd Place NE, Marysville, WA 98270ActiveMLS ID #2524899, Brenda L. Haug. NWMLS as distributed by MLS GRID
- $449,9502 bd2 ba1.4k sqftWoodland Greens, Arlington, WA 98223ActiveMLS ID #2544265, David Bond. NWMLS as distributed by MLS GRID
- $420,0003 bd2 ba1.2k sqftSomerfield, Lake Stevens, WA 98258ActiveMLS ID #2557125, Joseph Nurre. NWMLS as distributed by MLS GRID
- $599,9993 bd2 ba1.2k sqft6326 107th Place NE, Marysville, WA 98270ActiveMLS ID #2538536, Jacob Tedeschi. NWMLS as distributed by MLS GRID
- $585,0003 bd2 ba1.4k sqft5725 121st Place NE, Marysville, WA 98271ActiveMLS ID #2570709, Renee Pilchard. NWMLS as distributed by MLS GRID
- $349,5002 bd2 ba942 sqftFairweather Pointe, Lake Stevens, WA 98258ActiveMLS ID #2561742, Kathy A Klier. NWMLS as distributed by MLS GRID
- $499,0003 bd2 ba1k sqftBerry Farm, Marysville, WA 98271ActiveMLS ID #2518038, Katrina Eileen Romatowski. NWMLS as distributed by MLS GRID
- $399,9502 bd2 ba1k sqftStevens View Ii, Lake Stevens, WA 98258ActiveMLS ID #2554951, Jessie L. Grandpre. NWMLS as distributed by MLS GRID
- $399,0003 bd2 ba1.1k sqftNorthlake Condominiums, Lake Stevens, WA 98258ActiveMLS ID #2525706, George Caudill. NWMLS as distributed by MLS GRID
