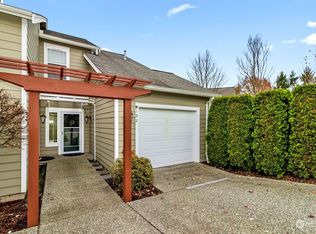
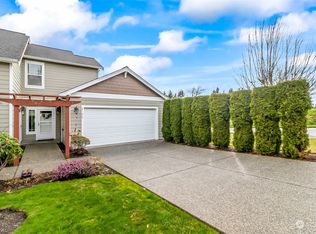
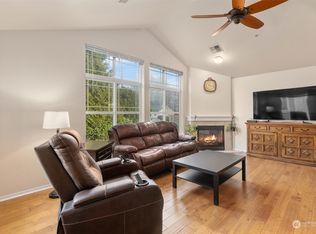
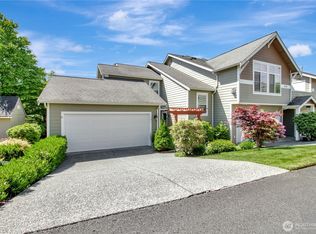
Experience modern living in this fully remodeled 2-bedroom, 1.75-bath residence, perfectly blending style and convenience. Boasting 1,324 sq. ft. of open-concept living space, this second-floor gem offers zero-stair access, making it ideal for all lifestyles. Built in 2006 and thoughtfully updated, the home features premium finishes, abundant natural light, and a two-car garage for ultimate functionality. In this 55+ community you will enjoy the convenience of being close to shopping, dining, and entertainment. Move-in ready and designed for modern living. This is a must see to appreciate.
Sold
Listed by: Realty One Group Orca • Timothy M. Dean
Bought with: eXp Realty
$525,000
910 Medical Center Drive #A-203, Arlington, WA 98223
2beds
1,324sqft
Multi Family, Condominium
Built in 2006
-- sqft lot
$510,700 Zestimate®
$397/sqft
$2,114 Estimated rent
Home value
$510,700
$470,000 - $552,000
$2,114/mo
Zestimate® history
Owner options
List your home for rent
$2,114/mo
Rent Zestimate®
Find your next renter with Zillow Rental Manager. Plus, with online applications, you can quickly screen prospective tenants – for free.
$2,114/mo
Rent Zestimate®
Refinance and save
$3,646/mo
Est. payment
Refinancing to a lower rate could help reduce your monthly payments and save thousands over the life of the loan.
$3,646/mo
Est. payment
Explore your selling options
Work with a Zillow partner agent
Leverage their expertise and Zillow's premium Showcase listings to get your home seen by more buyers.
Get startedList with your own agent
Get your home in front of millions of buyers by listing it on Zillow.
Learn how to do itSell it yourself
Take full control of how buyers see your home on Zillow by listing For Sale by Owner (FSBO).
List your homeWhat's special
Premium finishesZero-stair accessTwo-car garageAbundant natural lightOpen-concept living space
Zillow last checked:
Listing updated:
Listed by:
Timothy M. Dean,
Realty One Group Orca,
Monica Lentz,
Realty One Group Orca
Bought with:
Lisa Parslow, 141001
eXp Realty
Source: NWMLS as distributed by MLS GRID,MLS#: 2311074
Facts & features
Interior
Bedrooms & bathrooms
- Bedrooms: 2
- Bathrooms: 2
- Full bathrooms: 1
- 3/4 bathrooms: 1
- Main level bathrooms: 2
- Main level bedrooms: 2
Primary bedroom
- Level: Main
Bedroom
- Level: Main
Bathroom full
- Level: Main
Bathroom three quarter
- Level: Main
Den office
- Level: Main
Dining room
- Level: Main
Entry hall
- Level: Lower
Kitchen with eating space
- Level: Main
Living room
- Level: Main
Utility room
- Level: Main
Heating
- Fireplace, Forced Air, Electric, Natural Gas
Cooling
- Has cooling: Yes
Appliances
- Included: Dishwasher(s), Disposal, Microwave(s), Refrigerator(s), Stove(s)/Range(s), Garbage Disposal, Water Heater: Gas, Water Heater Location: Balcony Closet, Cooking-Gas, Dryer-Electric, Ice Maker, Washer
- Laundry: Electric Dryer Hookup, Washer Hookup
Features
- Flooring: Vinyl Plank
- Windows: Insulated Windows
- Number of fireplaces: 1
- Fireplace features: Gas, Main Level: 1, Fireplace
Interior area
- Total structure area: 1,324
- Total interior livable area: 1,324 sqft
Property
Parking
- Total spaces: 2
- Parking features: Individual Garage, Off Street
- Garage spaces: 2
Features
- Levels: One
- Stories: 1
- Entry location: Lower
- Patio & porch: Balcony/Deck/Patio, Cooking-Gas, Dryer-Electric, Fireplace, Ice Maker, Washer, Water Heater, Yard
- Has view: Yes
- View description: Territorial
Lot
- Features: Curbs, Paved, Sidewalk, Yard
Details
- Parcel number: 01049600120300
- Special conditions: Standard
- Other equipment: Leased Equipment: None
Construction
Type & style
- Home type: MultiFamily
- Architectural style: Contemporary,Condo (1 Level)
- Property subtype: Multi Family, Condominium
Materials
- Cement Planked, Wood Siding, Cement Plank
- Roof: Composition
Condition
- Year built: 2006
Utilities & green energy
- Electric: Company: Sno. Co. P.U.D.
- Sewer: Company: Homeowners Association
- Water: Company: Homeowners Association
- Utilities for property: Xfinity, Xfinity
Green energy
- Energy efficient items: Insulated Windows
Community & HOA
Community
- Features: Age Restriction, Outside Entry
- Security: Fire Sprinkler System
- Senior community: Yes
- Subdivision: Arlington
HOA
- Services included: Common Area Maintenance, Maintenance Grounds, Sewer, Snow Removal, Water
- HOA fee: $445 monthly
- HOA phone: 425-339-1160
Location
- Region: Arlington
Financial & listing details
- Price per square foot: $397/sqft
- Tax assessed value: $414,500
- Annual tax amount: $3,792
- Date on market: 1/17/2025
- Cumulative days on market: 551 days
- Listing terms: Conventional,FHA,VA Loan
- Inclusions: Dishwasher(s), Garbage Disposal, LeasedEquipment, Microwave(s), Refrigerator(s), Stove(s)/Range(s)
Price history
| Date | Event | Price |
|---|---|---|
| 3/4/2025 | Sold | $525,000$397/sqft |
Source:  NWMLS as distributed by MLS GRID #2311074 Report a problem NWMLS as distributed by MLS GRID #2311074 Report a problem | ||
| 2/5/2025 | Pending sale | $525,000$397/sqft |
Source: NWMLS as distributed by MLS GRID #2311074 Report a problem | ||
| 2/3/2025 | Price change | $525,000-0.9%$397/sqft |
Source: NWMLS as distributed by MLS GRID #2311074 Report a problem | ||
| 1/2/2025 | Price change | $530,000-3.6%$400/sqft |
Source: NWMLS as distributed by MLS GRID #2311074 Report a problem | ||
| 11/19/2024 | Listed for sale | $550,000+130.1%$415/sqft |
Source: NWMLS as distributed by MLS GRID #2311074 Report a problem | ||
| 9/13/2019 | Sold | $239,000-4.4%$181/sqft |
Source: NWMLS as distributed by MLS GRID #1493470 Report a problem | ||
| 7/31/2019 | Pending sale | $250,000$189/sqft |
Source: Keller Williams Realty Bothell #1493470 Report a problem | ||
| 7/20/2019 | Listed for sale | $250,000+25%$189/sqft |
Source: Keller Williams Realty Bothell #1493470 Report a problem | ||
| 1/27/2016 | Sold | $199,950$151/sqft |
Source: NWMLS as distributed by MLS GRID #858858 Report a problem | ||
| 11/25/2015 | Pending sale | $199,950$151/sqft |
Source: Windermere Real Estate/Mill Creek, Inc. #858858 Report a problem | ||
| 10/28/2015 | Listed for sale | $199,950+22.7%$151/sqft |
Source: Windermere Real Estate/Mill Creek, Inc. #858858 Report a problem | ||
| 2/26/2010 | Sold | $163,000$123/sqft |
Source: Agent Provided Report a problem | ||
Public tax history
| Year | Property taxes | Tax assessment |
|---|---|---|
| 2024 | $3,606 -4.9% | $414,500 -6% |
| 2023 | $3,792 +39.9% | $441,000 +26% |
| 2022 | $2,711 +1% | $350,000 +22% |
| 2021 | $2,684 +4.3% | $287,000 +1.1% |
| 2020 | $2,573 +12% | $284,000 +12% |
| 2019 | $2,297 | $253,500 +15% |
| 2018 | -- | $220,500 +18.9% |
| 2017 | $2,434 +23.8% | $185,500 +3.9% |
| 2016 | $1,966 | $178,500 +15.2% |
| 2015 | $1,966 +5% | $155,000 +6.2% |
| 2013 | $1,871 | $146,000 |
| 2012 | -- | -- |
| 2011 | -- | -- |
| 2010 | -- | -- |
Find assessor info on the county website
Neighborhood: Old Town
Nearby homes
- $490,0002 bd2 ba1.3k sqft910 Medical Center Dr UNIT B102, Arlington, WA 98223Sold
- $535,0002 bd2 ba1.3k sqft910 Medical Center Dr UNIT D102, Arlington, WA 98223Sold
- $415,0002 bd2 ba1.2k sqft910 Medical Center Dr UNIT H202, Arlington, WA 98223Sold
- $475,0002 bd2 ba1.3k sqft910 Medical Center Dr UNIT E101, Arlington, WA 98223Sold
- $375,0002 bd2 ba1.2k sqft910 Medical Center Dr UNIT D202, Arlington, WA 98223For Sale
- $469,0002 bd2 ba1.3k sqft910 Medical Center Dr UNIT B203, Arlington, WA 98223Sold
- $480,0002 bd2 ba1.3k sqft910 Medical Center Dr UNIT G101, Arlington, WA 98223Sold
- $415,0002 bd2 ba1.3k sqft910 Medical Center Dr UNIT C203, Arlington, WA 98223Sold
Nearby schools
GreatSchools rating
- 6/10Presidents Elementary SchoolGrades: PK-5Distance: 0.5 mi
- 6/10Haller Middle SchoolGrades: 6-8Distance: 0.3 mi
- 8/10Arlington High SchoolGrades: 9-12Distance: 1.5 mi
Schools provided by the listing agent
- Elementary: Presidents Elem
- Middle: Haller Middle Sch
- High: Arlington High
Source: NWMLS as distributed by MLS GRID. This data may not be complete. We recommend contacting the local school district to confirm school assignments for this home.
Get a cash offer in 3 minutes
Find out how much your home could sell for in as little as 3 minutes with a no-obligation cash offer.
Estimated market value
$510,700
Get a cash offer in 3 minutes
Find out how much your home could sell for in as little as 3 minutes with a no-obligation cash offer.
Estimated market value
$510,700
- Washington
- Snohomish County
- Arlington
- 98223
- Old Town
- 910 Medical Center Drive Unit A-203
Nearby cities
Nearby neighborhoods
Nearby zip codes
Other Arlington Topics
