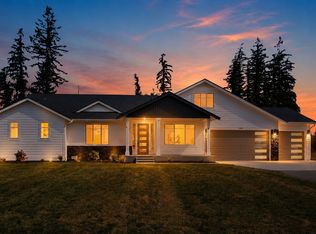
$25K Buyer Bonus!! Come experience this thoughtfully designed primary-on-main floorplan by Robinett Homes. Located in the highly sought-after Stanwood/Bryant area, this expansive 3,019 sq ft home offers an open-concept layout with a chef-inspired kitchen overlooking the great room, generous dining area, and covered outdoor living with gas fireplace—perfect for year-round entertaining. The main-level primary suite provides a private retreat with spa-inspired bath, tile shower, and walk-in closet, while additional bedrooms and a spacious bonus room upstairs offer flexibility for guests, work, or play. Premium finishes include 42" upper cabinets with lighted transoms, full-height quartz backsplash, BOSCH appliance suite, oversized island, soft-close cabinetry, and under-cabinet lighting. Enjoy luxury vinyl plank flooring, 9’ ceilings on the main level, 8’ interior doors, oversized rear windows, and a heat pump with A/C. The mudroom features built-in bench cabinetry and connects to a fully finished 3-car garage with EV charging. Professionally designed landscaping, exposed aggregate flatwork, and durable James Hardie siding complete the package. Situated on acreage with room to expand, this property offers excellent potential for a future detached shop or additional outbuilding. Enjoy the privacy, flexibility, and peaceful surroundings—just minutes from town.
Pending
Listed by: John L. Scott Everett • Clint Schlotfeldt
Price cut: $50K (5/29)
$1,195,000
2125 277th Place NE, Arlington, WA 98223
4beds
3,019sqft
:
Get pre-qualified$7,052/mo
Single Family Residence
Built in 2025
5.99 Acres Lot
$1,189,200 Zestimate®
$396/sqft
$-- HOA
What's special
Situated on acreageChef-inspired kitchenBosch appliance suiteExposed aggregate flatworkOversized islandOversized rear windowsSpacious bonus room upstairs
- 115 days |
- 44 |
- 2 |
Zillow last checked:
Listing updated:
Listed by:
Clint Schlotfeldt,
John L. Scott Everett,
Roberta Wagner,
John L. Scott Everett
Source: NWMLS as distributed by MLS GRID,MLS#: 2498865
Facts & features
Interior
Bedrooms & bathrooms
- Bedrooms: 4
- Bathrooms: 3
- Full bathrooms: 2
- 1/2 bathrooms: 1
- Main level bathrooms: 2
- Main level bedrooms: 1
Primary bedroom
- Level: Main
Bedroom
- Level: Second
Bedroom
- Level: Second
Bedroom
- Level: Second
Bathroom full
- Level: Main
Bathroom full
- Level: Second
Other
- Level: Main
Bonus room
- Level: Second
Den office
- Level: Main
Dining room
- Level: Main
Entry hall
- Level: Main
Great room
- Level: Main
Kitchen with eating space
- Level: Main
Utility room
- Level: Main
Heating
- Fireplace, Forced Air, Heat Pump, Electric, Propane
Cooling
- Heat Pump
Appliances
- Included: Dishwasher, Microwave, Stove(s)/Range(s), Dishwasher(s), Microwave(s), Water Heater Location: Mechanical Closet
Features
- Bath Off Primary, Dining Room, Pantry
- Flooring: Vinyl Plank, Carpet
- Windows: Dbl Pane/Storm Window
- Basement: None
- Number of fireplaces: 1
- Fireplace features: Gas, Main Level: 1, Fireplace
Interior area
- Total structure area: 3,019
- Total interior livable area: 3,019 sqft
Property
Parking
- Total spaces: 3
- Parking features: Attached Garage, RV Parking
- Has attached garage: Yes
- Covered spaces: 3
Features
- Levels: Two
- Stories: 2
- Entry location: Main
- Patio & porch: Bath Off Primary, Dbl Pane/Storm Window, Dining Room, Fireplace, Pantry, Walk-In Closet(s)
- Has view: Yes
- View description: Territorial
Lot
- Size: 5.99 Acres
- Features: Paved, Patio, Propane, RV Parking
- Topography: Level
- Residential vegetation: Garden Space
Details
- Parcel number: 32052000201800
- Zoning description: Jurisdiction: County
- Special conditions: Standard
- Other equipment: Leased Equipment: Propane Tanks
Construction
Type & style
- Home type: SingleFamily
- Architectural style: 2 Story
- Property subtype: Single Family Residence
Materials
- Cement Planked, Stone, Cement Plank
- Foundation: Poured Concrete
- Roof: Composition
Condition
- Under Construction
- New construction: Yes
- Year built: 2025
Details
- Builder name: Robinett Brothers Construction, LLC
Utilities & green energy
- Electric: Company: Sno PUD
- Sewer: Septic Tank, Company: Septic
- Water: Private, Company: Tatoosh
- Utilities for property: Wave, Wave Fiber
Community & HOA
Community
- Subdivision: Stanwood-bryant
Location
- Region: Arlington
Financial & listing details
- Price per square foot: $396/sqft
- Date on market: 4/23/2026
- Cumulative days on market: 95 days
- Listing terms: Conventional,VA Loan
- Inclusions: Dishwasher(s), Leased Equipment, Microwave(s), Stove(s)/Range(s)
Estimated market value
$1,189,200
$1.13M - $1.25M
$4,540/mo
Price history
| Date | Event | Price |
|---|---|---|
| 6/15/2026 | Pending sale | $1,195,000$396/sqft |
Source:  NWMLS as distributed by MLS GRID #2498865 Report a problem NWMLS as distributed by MLS GRID #2498865 Report a problem | ||
| 5/29/2026 | Price change | $1,195,000-4%$396/sqft |
Source: NWMLS as distributed by MLS GRID #2498865 Report a problem | ||
| 4/2/2026 | Listed for sale | $1,245,000$412/sqft |
Source: NWMLS as distributed by MLS GRID #2498865 Report a problem | ||
Public tax history
Tax history is unavailable.
Monthly payment
Est. payment
Payment breakdown
Explore the cost of this home by adjusting the details. Changes won't be saved.Climate risks
Neighborhood: 98223
Nearby schools
GreatSchools rating
- 8/10Cedarhome Elementary SchoolGrades: K-5Distance: 5.5 mi
- 4/10Stanwood Middle SchoolGrades: 6-8Distance: 7.2 mi
- 7/10Stanwood High SchoolGrades: 9-12Distance: 5.9 mi
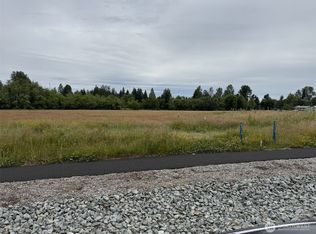
- $450,0002.312 Acres17 Xx 280th St NE, Arlington, WA 98223Lot/Land
- $450,0002.058 Acres18 Xx 280th St NE, Arlington, WA 98223Lot/Land

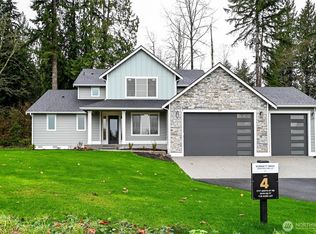
- $1,200,0004 bd3 ba3k sqft1717 280th St NE, Arlington, WA 98223Sold
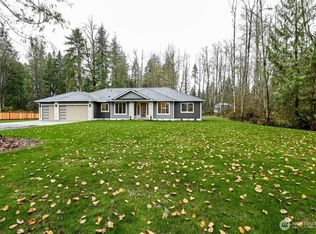
- $1,245,0004 bd3 ba2.5k sqft28017 15th Ave NE, Arlington, WA 98223Sold
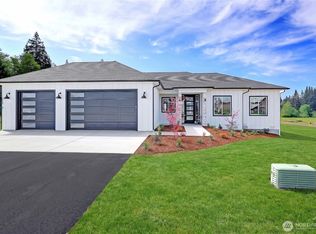
- $1,295,0004 bd3 ba3k sqft28107 15th Ave NE, Arlington, WA 98223Sold
- $410,0004.897 Acres27600 15th Ave NE, Arlington, WA 98223Sold
- $1,520,0003 bd3 ba2.8k sqft27615 15th Ave NE, Arlington, WA 98223Sold
- $1,245,0003 bd3 ba2.7k sqft2128 277th Pl NE, Arlington, WA 98223New Construction
A local agent can set up tours, give advice and negotiate with sellers.
Similar homes
- $1,250,0003 bd3 ba2.5k sqft417 274th Street NE, Arlington, WA 98223Active
 MLS ID #2496865, Jamie Shaughnessy. NWMLS as distributed by MLS GRID
 - $1,198,0003 bd3 ba2.4k sqftLuce Estates, Stanwood, WA 98292Active
 MLS ID #2542446, Dianna Pence. NWMLS as distributed by MLS GRID
 - $1,195,0003 bd3 ba2.4k sqftLuce Estates, Stanwood, WA 98292Active
 MLS ID #2516841, Dianna Pence. NWMLS as distributed by MLS GRID
 - $999,9003 bd3 ba2.6k sqft2419 197th Street NE, Arlington, WA 98223Active
 MLS ID #2453385, Laurence Johnson. NWMLS as distributed by MLS GRID
 - $1,244,9953 bd3 ba2.7k sqftCottonwood Creek 5 Llc, Stanwood, WA 98292ActiveNWMLS as distributed by MLS GRID
- $775,0003 bd3 ba2.5k sqftMeadow Ridge, Div #1, Arlington, WA 98223ActiveMLS ID #2498205, Carolyn J. Erickson. NWMLS as distributed by MLS GRID
- $1,289,0003 bd3 ba2.8k sqftLuce Estates, Stanwood, WA 98292ContingentMLS ID #2460263, Dianna Pence. NWMLS as distributed by MLS GRID
- $928,0004 bd4 ba3.6k sqftGleneagle Sector 4b, Arlington, WA 98223ActiveMLS ID #2497490, Sy Hashimi. NWMLS as distributed by MLS GRID
- $1,199,0003 bd3 ba2.7k sqftGlenmore, Lake Stevens, WA 98258ActiveMLS ID #2448543, Linda Piacitelli. NWMLS as distributed by MLS GRID
- $1,093,0004 bd3 ba3.3k sqft14517 117th Street NE, Lake Stevens, WA 98258ActiveMLS ID #2441315, Kaitlyn Marie Schrank. NWMLS as distributed by MLS GRID
- $1,250,0005 bd5 ba4k sqftGlenmore, Lake Stevens, WA 98258ActiveMLS ID #2550354, Tifiny Sanford. NWMLS as distributed by MLS GRID
- $1,299,9503 bd3 ba2.8k sqftCascade Highlands, Mount Vernon, WA 98274ActiveMLS ID #2542694, Tamara Tuck. NWMLS as distributed by MLS GRID
- $1,224,9904 bd4 ba2.8k sqftKokanee Estates, Lake Stevens, WA 98258ActiveMLS ID #2475090, Lia Connell. NWMLS as distributed by MLS GRID
- $1,325,0004 bd4 ba3.9k sqftGlenmore Division 6, Lake Stevens, WA 98258ActiveMLS ID #2541498, Kaitlyn Marie Schrank. NWMLS as distributed by MLS GRID
- $1,325,0005 bd6 ba4.5k sqftGlenmore Div 6, Lake Stevens, WA 98258ActiveMLS ID #2524868, Jenifer L Ripley. NWMLS as distributed by MLS GRID
- $1,100,0004 bd4 ba3.4k sqft6028 37th Place NE, Marysville, WA 98270ActiveMLS ID #2541013, Eric Duffer. NWMLS as distributed by MLS GRID
- $1,249,9904 bd4 ba3.3k sqftMystere/Kokanee Estates, Lake Stevens, WA 98258ActiveMLS ID #2537683, Lia Connell. NWMLS as distributed by MLS GRID
- $985,0003 bd2 ba2.3k sqft308 RIDGELAWN Place, Camano Island, WA 98282ActiveMLS ID #2525632, Lynda Flener. NWMLS as distributed by MLS GRID
- $1,249,9904 bd4 ba3.3k sqftMystere 2/Kokanee Estates, Lake Stevens, WA 98258ActiveMLS ID #2475189, Lia Connell. NWMLS as distributed by MLS GRID
- $1,275,0005 bd3 ba3k sqft17431 SR 92 NE, Granite Falls, WA 98252ActiveMLS ID #2466835, Aaron Flake. NWMLS as distributed by MLS GRID
