Rare Master on Main Two Story home on over 3.5 flat, usable acres! Robinett Homes proudly presents three new homes on acreage in the highly sought-after Stanwood Bryant area. This spacious 3019 sq ft home offers an open-concept layout featuring a chef-inspired kitchen overlooking the great room, a large dining area, and covered outdoor living with a fireplace—perfect for entertaining year-round. High-end finishes include 42” upper cabinets with lighted transoms, full-height quartz backsplash, BOSCH appliances, and an oversized island. The mudroom offers built-in bench cabinetry and leads to a fully finished 3-car garage. Come experience the quality and comfort firsthand—you won’t be disappointed!
Sold
Listed by: John L. Scott Everett • Clint Schlotfeldt
Bought with: John L. Scott Everett
$1,295,000
28107 15th Avenue NE, Arlington, WA 98223
4beds
3,019sqft
Single Family Residence
Built in 2025
3.59 Acres Lot
$1,257,400 Zestimate®
$429/sqft
$4,590 Estimated rent
Home value
$1,257,400
$1.17M - $1.36M
$4,590/mo
Zestimate® history
Owner options
List your home for rent
$4,590/mo
Rent Zestimate®
Find your next renter with Zillow Rental Manager. Plus, with online applications, you can quickly screen prospective tenants – for free.
$4,590/mo
Rent Zestimate®
Refinance and save
$7,899/mo
Est. payment
Refinancing to a lower rate could help reduce your monthly payments and save thousands over the life of the loan.
$7,899/mo
Est. payment
Explore your selling options
Work with a Zillow partner agent
Leverage their expertise and Zillow's premium Showcase listings to get your home seen by more buyers.
Get startedList with your own agent
Get your home in front of millions of buyers by listing it on Zillow.
Learn how to do itSell it yourself
Take full control of how buyers see your home on Zillow by listing For Sale by Owner (FSBO).
List your homeWhat's special
Chef-inspired kitchenOversized islandHigh-end finishesFull-height quartz backsplashBosch appliancesOpen-concept layout
Zillow last checked:
Listing updated:
Listed by:
Clint Schlotfeldt,
John L. Scott Everett,
Roberta Wagner,
John L. Scott Everett
Bought with:
Clint Schlotfeldt, 39285
John L. Scott Everett
Roberta Wagner, 9132
John L. Scott Everett
Source: NWMLS as distributed by MLS GRID,MLS#: 2408083
Facts & features
Interior
Bedrooms & bathrooms
- Bedrooms: 4
- Bathrooms: 3
- Full bathrooms: 2
- 1/2 bathrooms: 1
- Main level bathrooms: 2
- Main level bedrooms: 1
Primary bedroom
- Level: Main
Bathroom full
- Level: Main
Dining room
- Level: Main
Entry hall
- Level: Main
Great room
- Level: Main
Heating
- Fireplace, Forced Air, Heat Pump, Electric, Propane
Cooling
- Heat Pump
Appliances
- Included: Dishwasher(s), Microwave(s), Stove(s)/Range(s), Water Heater Location: Mechanical Closet
Features
- Bath Off Primary, Dining Room
- Flooring: Vinyl Plank, Carpet
- Windows: Double Pane/Storm Window
- Basement: None
- Number of fireplaces: 1
- Fireplace features: Gas, Main Level: 1, Fireplace
Interior area
- Total structure area: 3,019
- Total interior livable area: 3,019 sqft
Property
Parking
- Total spaces: 3
- Parking features: Attached Garage, RV Parking
- Attached garage spaces: 3
Features
- Levels: Two
- Stories: 2
- Entry location: Main
- Patio & porch: Bath Off Primary, Double Pane/Storm Window, Dining Room, Fireplace, Walk-In Closet(s)
- Has view: Yes
- View description: Territorial
Lot
- Size: 3.59 Acres
- Features: Paved, Patio, Propane, RV Parking
- Topography: Level
- Residential vegetation: Garden Space
Details
- Parcel number: 32051900100200
- Zoning description: Jurisdiction: County
- Special conditions: Standard
- Other equipment: Leased Equipment: propane tanks
Construction
Type & style
- Home type: SingleFamily
- Architectural style: 2 Story
- Property subtype: Single Family Residence
Materials
- Cement Planked, Stone, Cement Plank
- Foundation: Poured Concrete
- Roof: Composition
Condition
- Under Construction
- New construction: Yes
- Year built: 2025
Details
- Builder name: Robinett Brothers Construction, LLC
Utilities & green energy
- Electric: Company: Sno PUD
- Sewer: Septic Tank, Company: Septic
- Water: Private, Company: Tatoosh
Community & HOA
Community
- Subdivision: Stanwood-bryant
Location
- Region: Arlington
Financial & listing details
- Price per square foot: $429/sqft
- Date on market: 10/20/2025
- Cumulative days on market: 275 days
- Listing terms: Conventional,VA Loan
- Inclusions: Dishwasher(s), Leased Equipment, Microwave(s), Stove(s)/Range(s)
Price history
| Date | Event | Price |
|---|---|---|
| 11/4/2025 | Sold | $1,295,000$429/sqft |
Source:  NWMLS as distributed by MLS GRID #2408083 Report a problem NWMLS as distributed by MLS GRID #2408083 Report a problem | ||
| 9/20/2025 | Pending sale | $1,295,000$429/sqft |
Source: NWMLS as distributed by MLS GRID #2408083 Report a problem | ||
| 8/6/2025 | Listed for sale | $1,295,000$429/sqft |
Source: NWMLS as distributed by MLS GRID #2408083 Report a problem | ||
Public tax history
Tax history is unavailable.
Neighborhood: 98223
Nearby homes
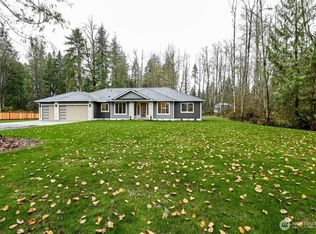
- $1,245,0004 bd3 ba2.5k sqft28017 15th Ave NE, Arlington, WA 98223Sold
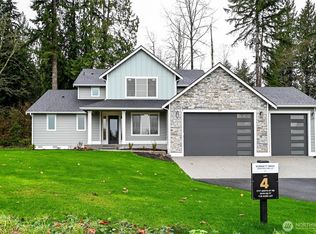
- $1,200,0004 bd3 ba3k sqft1717 280th St NE, Arlington, WA 98223Sold
- $1,195,0004 bd3 ba3k sqft2125 277th Pl NE, Arlington, WA 98223Pending
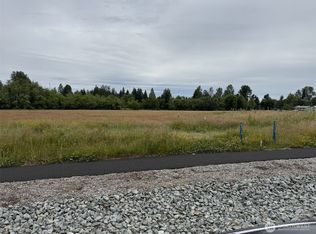
- $450,0002.312 Acres17 Xx 280th St NE, Arlington, WA 98223Lot/Land
- $956,4004 bd3 ba1.9k sqft28502 15th Ave NE, Arlington, WA 98223Off Market
- $450,0002.058 Acres18 Xx 280th St NE, Arlington, WA 98223Lot/Land
- $1,350,0004 bd5 ba3.9k sqft1104 278th St NE, Arlington, WA 98223Sold
- $1,520,0003 bd3 ba2.8k sqft27615 15th Ave NE, Arlington, WA 98223Sold
Nearby schools
GreatSchools rating
- 8/10Cedarhome Elementary SchoolGrades: K-5Distance: 5.2 mi
- 4/10Stanwood Middle SchoolGrades: 6-8Distance: 7 mi
- 7/10Stanwood High SchoolGrades: 9-12Distance: 5.7 mi


Get pre-qualified for a loan
At Zillow Home Loans, we can pre-qualify you in as little as 5 minutes with no impact to your credit score.An equal housing lender. NMLS #10287.
- Washington
- Snohomish County
- Arlington
- 98223
- 28107 15th Avenue NE
Nearby cities
Nearby neighborhoods
Nearby zip codes
Other Arlington Topics
