Beautiful equestrian farm set on shy 10 acres, short walk to Pilchuck Trails plus indoor & outdoor arenas. Bracken Rd trailhead mins away, Centennial Trail, Hwy 9, I5 w/Arlington close by. Charming farm style rambler offers country living whether be it horses, kennels/agility, storage venture, or viewing the wildlife. Open kitchen w/granite, walk-in pantry opens to a large deck offering pasture views. Homestead, farm, animals or toys? Fully fenced, 8 pasture paddocks w/shelter & water. Barn has 12x12 matted stalls & huge tack room 12x24. Multiple outbuildings, shop 60x30, heated kennel w/runs, hay barn 20 tons, covered RV parking+. New remodel includes 40 yr roof, granite, floors, paint, newly refinished crawl area, appliances.
Sold
Listed by: The Preview Group • Alexis Valenti
Bought with: CENTURY 21 North Homes Realty
$1,105,000
28405 59th Avenue NE, Arlington, WA 98223
3beds
2,033sqft
Single Family Residence
Built in 1925
9.85 Acres Lot
$1,110,600 Zestimate®
$544/sqft
$3,828 Estimated rent
Home value
$1,110,600
$1.03M - $1.20M
$3,828/mo
Zestimate® history
Owner options
List your home for rent
$3,828/mo
Rent Zestimate®
Find your next renter with Zillow Rental Manager. Plus, with online applications, you can quickly screen prospective tenants – for free.
$3,828/mo
Rent Zestimate®
Refinance and save
$6,704/mo
Est. payment
Refinancing to a lower rate could help reduce your monthly payments and save thousands over the life of the loan.
$6,704/mo
Est. payment
Explore your selling options
Work with a Zillow partner agent
Leverage their expertise and Zillow's premium Showcase listings to get your home seen by more buyers.
Get startedList with your own agent
Get your home in front of millions of buyers by listing it on Zillow.
Learn how to do itSell it yourself
Take full control of how buyers see your home on Zillow by listing For Sale by Owner (FSBO).
List your homeWhat's special
Multiple outbuildingsIndoor and outdoor arenasLarge deckPasture viewsCharming farm style ramblerWalk-in pantry
Zillow last checked:
Listing updated:
Listed by:
Alexis Valenti,
The Preview Group
Bought with:
Jordan Weishaar, 133247
CENTURY 21 North Homes Realty
Source: NWMLS as distributed by MLS GRID,MLS#: 2369158
Facts & features
Interior
Bedrooms & bathrooms
- Bedrooms: 3
- Bathrooms: 3
- Full bathrooms: 2
- 1/2 bathrooms: 1
- Main level bathrooms: 3
- Main level bedrooms: 3
Primary bedroom
- Level: Main
Bedroom
- Level: Main
Bedroom
- Level: Main
Bathroom full
- Level: Main
Bathroom full
- Level: Main
Other
- Level: Main
Other
- Level: Main
Den office
- Level: Main
Dining room
- Level: Main
Entry hall
- Level: Main
Great room
- Level: Main
Kitchen with eating space
- Level: Main
Utility room
- Level: Main
Heating
- Fireplace, Ductless, Heat Pump, Hot Water Recirc Pump, Stove/Free Standing, Electric, Wood
Cooling
- Ductless, Heat Pump
Appliances
- Included: Dishwasher(s), Dryer(s), Microwave(s), Refrigerator(s), Stove(s)/Range(s), Washer(s), Water Heater: Electric, Water Heater Location: Basement
Features
- Bath Off Primary, Dining Room
- Flooring: Ceramic Tile, Engineered Hardwood, Laminate
- Doors: French Doors
- Windows: Double Pane/Storm Window
- Basement: Unfinished
- Number of fireplaces: 1
- Fireplace features: Wood Burning, Main Level: 1, Fireplace
Interior area
- Total structure area: 2,033
- Total interior livable area: 2,033 sqft
Property
Parking
- Total spaces: 10
- Parking features: Driveway, RV Parking
- Covered spaces: 10
Features
- Levels: One
- Stories: 1
- Entry location: Main
- Patio & porch: Bath Off Primary, Double Pane/Storm Window, Dining Room, Fireplace, French Doors, Jetted Tub, Security System, Vaulted Ceiling(s), Walk-In Closet(s), Walk-In Pantry, Water Heater, Wet Bar
- Spa features: Bath
Lot
- Size: 9.85 Acres
- Features: Dead End Street, High Voltage Line, Paved, Arena-Indoor, Arena-Outdoor, Barn, Cable TV, Deck, Dog Run, Fenced-Fully, High Speed Internet, Outbuildings, RV Parking, Shop, Stable
- Topography: Equestrian,Level,Partial Slope
- Residential vegetation: Brush, Fruit Trees, Garden Space
Details
- Parcel number: 32051500400700
- Zoning: R5
- Zoning description: Jurisdiction: County
- Special conditions: Standard
- Other equipment: Leased Equipment: No
Construction
Type & style
- Home type: SingleFamily
- Architectural style: 1 Story
- Property subtype: Single Family Residence
Materials
- Wood Siding
- Foundation: Poured Concrete
- Roof: Composition
Condition
- Good
- Year built: 1925
- Major remodel year: 1984
Utilities & green energy
- Electric: Company: Power
- Sewer: Septic Tank, Company: Septic
- Water: Individual Well, Company: Well
- Utilities for property: Astound, Astound
Community & HOA
Community
- Security: Security System
- Subdivision: Bryant
Location
- Region: Arlington
Financial & listing details
- Price per square foot: $544/sqft
- Annual tax amount: $7,326
- Date on market: 7/12/2025
- Cumulative days on market: 375 days
- Listing terms: Conventional,VA Loan
- Inclusions: Dishwasher(s), Dryer(s), Leased Equipment, Microwave(s), Refrigerator(s), Stove(s)/Range(s), Washer(s)
Price history
| Date | Event | Price |
|---|---|---|
| 10/10/2025 | Sold | $1,105,000-13.3%$544/sqft |
Source:  NWMLS as distributed by MLS GRID #2369158 Report a problem NWMLS as distributed by MLS GRID #2369158 Report a problem | ||
| 8/31/2025 | Pending sale | $1,275,000$627/sqft |
Source: NWMLS as distributed by MLS GRID #2369158 Report a problem | ||
| 6/11/2025 | Listed for sale | $1,275,000$627/sqft |
Source: NWMLS as distributed by MLS GRID #2369158 Report a problem | ||
| 5/10/2025 | Contingent | $1,275,000$627/sqft |
Source: NWMLS as distributed by MLS GRID #2369158 Report a problem | ||
| 5/2/2025 | Listed for sale | $1,275,000+479.5%$627/sqft |
Source: NWMLS as distributed by MLS GRID #2369158 Report a problem | ||
| 10/10/2002 | Sold | $220,000$108/sqft |
Source: NWMLS as distributed by MLS GRID #22089561 Report a problem | ||
Public tax history
Tax history is unavailable.
Neighborhood: 98223
Nearby homes
- $815,0003 bd3 ba2.8k sqft6723 Grandview Rd, Arlington, WA 98223Sold
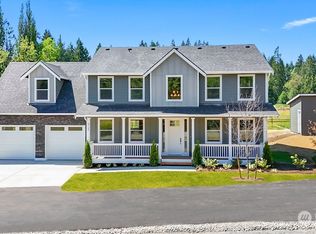
- $900,0004 bd3 ba3k sqft6727 Grandview Rd, Arlington, WA 98223Sold
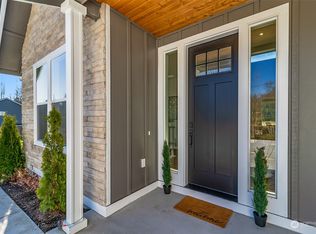
- $245,0003 bd2 ba1.9k sqft27929 State Route 9 NE, Arlington, WA 98223Sold

- $602,0003 bd1 ba1k sqft27708 Grandview Rd, Arlington, WA 98223Sold
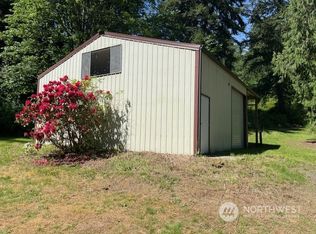
- $970,0004 bd3 ba2.8k sqft5919 275th St NE, Arlington, WA 98223Sold
- $910,00042.969 Acres28829 State Route 9 NE, Arlington, WA 98223Sold
- $1,300,0005 bd4 ba3.6k sqft28415 State Route 9 NE, Arlington, WA 98223For Sale
- $610,0003 bd2 ba1.2k sqft27612 Grandview Rd, Arlington, WA 98223Sold
Nearby schools
GreatSchools rating
- 6/10Eagle Creek Elementary SchoolGrades: K-5Distance: 4.3 mi
- 4/10Post Middle SchoolGrades: 6-8Distance: 4.5 mi
- 8/10Arlington High SchoolGrades: 9-12Distance: 6.3 mi
Schools provided by the listing agent
- Elementary: Eagle Creek Elem
- High: Arlington High
Source: NWMLS as distributed by MLS GRID. This data may not be complete. We recommend contacting the local school district to confirm school assignments for this home.
Get a cash offer in 3 minutes
Find out how much your home could sell for in as little as 3 minutes with a no-obligation cash offer.
Estimated market value
$1,110,600
Get a cash offer in 3 minutes
Find out how much your home could sell for in as little as 3 minutes with a no-obligation cash offer.
Estimated market value
$1,110,600
- Washington
- Snohomish County
- Arlington
- 98223
- 28405 59th Avenue NE
Nearby cities
Nearby neighborhoods
Nearby zip codes
Other Arlington Topics
