RARE FIND!! Impeccably maintained & welcoming single-story living, sitting on just shy of an acre, in the desirable Nookachamp Hills Community! Clear pride of ownership is evident. This light, bright & open Interior features 4 bedrooms, towering ceilings, lots of natural window lighting, gorgeous Armstrong Pryzm LVP flooring throughout, Mitsubishi ductless mini split, 2 zones, heating & A/C, & Heat Pump on the water tank! Kitchen is a Chef's delight with Stainless Steel Appliances, Granite & Quarts countertops, Breakfast Bar & Butler's Pantry! Enjoy the formal dining area for everyday living & larger gatherings. Primary Suite offers a walk-in closet & a 5-piece bathroom creating a relaxing Spa-like retreat. Spacious 3-car garage along with ample driveway parking. Limited sized RV/Boat parking behind side fence/gate per HOA approval or in the garage! Exterior showcases a fully fenced back yard, an expanded patio, 47 Jet Elite Horizon Hot Tub, glorious views of the Cascade Mountains, perfect for outdoors entertaining. Manicured lawns & beds with sprinkler system front and back. Residents enjoy access to community trails, Otter Pond with dock & swimming access, plus a picnic area. Minutes away from the popular Big Lake! Just in time for summertime activities! Peaceful setting with short commute to downtown Mount Vernon, with dining, shopping, golf, schools & all amenities! HURRY to make this your next perfect place to call HOME!
Sold
Listed by: The Preview Group • Brock Strickland
Bought with: Brown McMillen Real Estate
$980,000
24340 Nookachamp Hills Drive, Mount Vernon, WA 98274
4beds
2,553sqft
Single Family Residence
Built in 2019
0.8 Acres Lot
$980,200 Zestimate®
$384/sqft
$4,536 Estimated rent
Home value
$980,200
$853,000 - $1.13M
$4,536/mo
Zestimate® history
Owner options
List your home for rent
$4,536/mo
Rent Zestimate®
Find your next renter with Zillow Rental Manager. Plus, with online applications, you can quickly screen prospective tenants – for free.
$4,536/mo
Rent Zestimate®
Refinance and save
$6,373/mo
Est. payment
Refinancing to a lower rate could help reduce your monthly payments and save thousands over the life of the loan.
$6,373/mo
Est. payment
Explore your selling options
Work with a Zillow partner agent
Leverage their expertise and Zillow's premium Showcase listings to get your home seen by more buyers.
Get startedList with your own agent
Get your home in front of millions of buyers by listing it on Zillow.
Learn how to do itSell it yourself
Take full control of how buyers see your home on Zillow by listing For Sale by Owner (FSBO).
List your homeWhat's special
Expanded patioAmple driveway parkingSingle-story livingTowering ceilingsPerfect for outdoors entertainingBreakfast barStainless steel appliances
Zillow last checked:
Listing updated:
Listed by:
Brock Strickland,
The Preview Group
Bought with:
Holly J.Hilts, 31308
Brown McMillen Real Estate
Source: NWMLS as distributed by MLS GRID,MLS#: 2519710
Facts & features
Interior
Bedrooms & bathrooms
- Bedrooms: 4
- Bathrooms: 3
- Full bathrooms: 2
- 1/2 bathrooms: 1
- Main level bathrooms: 3
- Main level bedrooms: 4
Primary bedroom
- Level: Main
Bedroom
- Level: Main
Bedroom
- Level: Main
Bedroom
- Level: Main
Bathroom full
- Level: Main
Bathroom full
- Level: Main
Other
- Level: Main
Dining room
- Level: Main
Entry hall
- Level: Main
Family room
- Level: Main
Kitchen with eating space
- Level: Main
Living room
- Level: Main
Utility room
- Level: Main
Heating
- Fireplace, Ductless, Electric, Natural Gas
Cooling
- Ductless
Appliances
- Included: Dishwasher, Dryer, Microwave, Refrigerator, See Remarks, Stove(s)/Range(s), Washer, Dishwasher(s), Dryer(s), Microwave(s), Refrigerator(s), Washer(s)
Features
- Bath Off Primary, Dining Room, Pantry
- Flooring: Laminate
- Windows: Dbl Pane/Storm Window
- Basement: None
- Number of fireplaces: 1
- Fireplace features: Gas, Main Level: 1, Fireplace
Interior area
- Total structure area: 2,553
- Total interior livable area: 2,553 sqft
Property
Parking
- Total spaces: 3
- Parking features: Attached Garage, RV Parking
- Has attached garage: Yes
- Covered spaces: 3
Features
- Levels: One
- Stories: 1
- Entry location: Main
- Patio & porch: Bath Off Primary, Dbl Pane/Storm Window, Dining Room, Fireplace, Pantry, Vaulted Ceiling(s), Walk-In Closet(s)
- Has spa: Yes
- Has view: Yes
- View description: Mountain(s), Territorial
Lot
- Size: 0.8 Acres
- Features: Paved, Fenced-Fully, Hot Tub/Spa, Outbuildings, Patio, RV Parking, Sprinkler System
- Topography: Level,Partial Slope
- Residential vegetation: Garden Space
Details
- Parcel number: P127790
- Special conditions: Standard
Construction
Type & style
- Home type: SingleFamily
- Architectural style: 1 Story
- Property subtype: Single Family Residence
Materials
- Wood Siding
- Foundation: Poured Concrete
- Roof: Composition
Condition
- Year built: 2019
Utilities & green energy
- Electric: Company: PSE
- Sewer: Sewer Connected, Company: Skagit Sewer Dist 2
- Water: Public, Company: Skagit PUD
Community & HOA
Community
- Features: CCRs, Trail(s)
- Subdivision: Nookachamp Hills
HOA
- Services included: Common Area Maintenance
- HOA fee: $475 annually
Location
- Region: Mount Vernon
Financial & listing details
- Price per square foot: $384/sqft
- Tax assessed value: $843,200
- Annual tax amount: $8,389
- Date on market: 6/28/2026
- Cumulative days on market: 24 days
- Listing terms: Conventional,FHA,VA Loan
- Inclusions: Dishwasher(s), Dryer(s), Microwave(s), Refrigerator(s), See Remarks, Stove(s)/Range(s), Washer(s)
Price history
| Date | Event | Price |
|---|---|---|
| 6/2/2026 | Sold | $980,000+0.5%$384/sqft |
Source:  NWMLS as distributed by MLS GRID #2519710 Report a problem NWMLS as distributed by MLS GRID #2519710 Report a problem | ||
| 5/27/2026 | Pending sale | $975,000$382/sqft |
Source: NWMLS as distributed by MLS GRID #2519710 Report a problem | ||
| 5/23/2026 | Listed for sale | $975,000+572.4%$382/sqft |
Source: NWMLS as distributed by MLS GRID #2519710 Report a problem | ||
| 10/16/2017 | Sold | $145,000-9.4%$57/sqft |
Source: NWMLS as distributed by MLS GRID #819974 Report a problem | ||
| 8/7/2017 | Pending sale | $160,000$63/sqft |
Source: RE/MAX Gateway #819974 Report a problem | ||
| 5/6/2017 | Listed for sale | $160,000$63/sqft |
Source: RE/MAX Gateway #819974 Report a problem | ||
Public tax history
| Year | Property taxes | Tax assessment |
|---|---|---|
| 2024 | $7,856 -0.8% | $843,200 -1% |
| 2023 | $7,922 +1% | $851,600 +5.9% |
| 2022 | $7,841 | $804,500 +23.4% |
| 2021 | -- | $651,800 +11.3% |
| 2020 | $6,277 +538.3% | $585,400 +7.5% |
| 2019 | $984 -22.7% | $544,700 +471% |
| 2018 | $1,272 +6.6% | $95,400 -0.8% |
| 2017 | $1,193 +14.2% | $96,200 +5.7% |
| 2016 | $1,044 +7.6% | $91,000 +18.2% |
| 2015 | $970 -0.9% | $77,000 +10% |
| 2013 | $979 | $70,000 -3.6% |
| 2012 | $979 | $72,600 |
| 2009 | -- | -- |
Find assessor info on the county website
Neighborhood: Big Lake
Nearby homes

- $920,0003 bd3 ba2.5k sqft24282 Nookachamp Hills Dr, Mount Vernon, WA 98274Sold
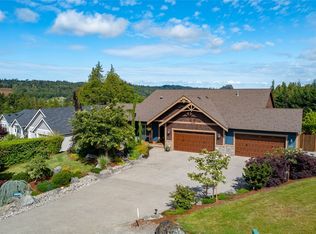
- $995,0003 bd3 ba3.4k sqft24349 Nookachamp Hills Dr, Mount Vernon, WA 98274Sold
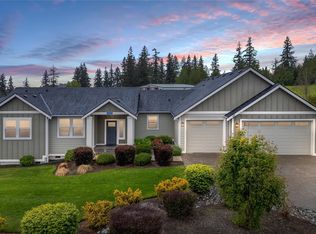
- $995,0003 bd3 ba2.3k sqft24383 Nookachamp Hills Dr, Mount Vernon, WA 98274Sold
- $--0.608 Acres24068 Dolphin Ln, Mount Vernon, WA 98273Off Market
- $1,325,0005 bd4 ba3.7k sqft24027 Dolphin Ln, Mount Vernon, WA 98274Sold
- $803,3003 bd2 ba2.4k sqft24449 Nookachamp Hills Dr, Mount Vernon, WA 98273Off Market
- $1,170,0003 bd4 ba3.6k sqft24050 Dolphin Ln, Mount Vernon, WA 98274For Sale
- $1,138,0005 bd3 ba4.9k sqft24030 Dolphin Ln, Mount Vernon, WA 98274For Sale
Nearby schools
GreatSchools rating
- 7/10Big Lake Elementary SchoolGrades: K-6Distance: 0.8 mi
- 4/10Cascade Middle SchoolGrades: 7-8Distance: 7.6 mi
- 6/10Sedro Woolley Senior High SchoolGrades: 9-12Distance: 6.8 mi
Get a cash offer in 3 minutes
Find out how much your home could sell for in as little as 3 minutes with a no-obligation cash offer.
Estimated market value
$980,200
Get a cash offer in 3 minutes
Find out how much your home could sell for in as little as 3 minutes with a no-obligation cash offer.
Estimated market value
$980,200
- Washington
- Skagit County
- Mount Vernon
- 98274
- Big Lake
- 24340 Nookachamp Hills Drive
Nearby cities
Nearby neighborhoods
Nearby zip codes
Other Mount Vernon Topics
