Skip main navigation
Sold
  • Listed by: Realty One Group Orca • Maribel Bramall
    Bought with: Keller Williams Western Realty
    $629,000

    4758 Mount Baker Loop, Mount Vernon, WA 98273

    4beds
    2,658sqft
    Single Family Residence
    Built in 2006
    5,662 Square Feet Lot
    $628,100 Zestimate®
    $237/sqft
    $3,671 Estimated rent

    Home value

    $628,100

    $553,000 - $710,000

    $3,671/mo

    Zestimate® history
    Loading
    Loading...

    Owner options

    List your home for rent

    $3,671/mo

    Rent Zestimate®

    Find your next renter with Zillow Rental Manager. Plus, with online applications, you can quickly screen prospective tenants – for free.

    Learn more

    $3,671/mo

    Rent Zestimate®

    Refinance and save

    $3,894/mo

    Est. payment

    Refinancing to a lower rate could help reduce your monthly payments and save thousands over the life of the loan.

    See today's rates

    $3,894/mo

    Est. payment

    Explore your selling options

    Work with a Zillow partner agent

    Leverage their expertise and Zillow's premium Showcase listings to get your home seen by more buyers.

    Get started

    List with your own agent

    Get your home in front of millions of buyers by listing it on Zillow.

    Learn how to do it

    Sell it yourself

    Take full control of how buyers see your home on Zillow by listing For Sale by Owner (FSBO).

    List your home

    What's special

    Tesla charging portSpacious primary bedroomWalk in closetHot tubLarge walk-in pantryStainless steel appliancesGranite counter tops
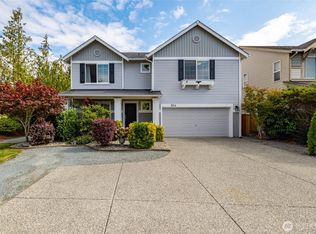
    Envision yourself in this well maintained home in the sought after Skagit Highlands neighborhood! Newly finished driveway, new hot water heater, newer roof and many high-end finishes including Treat-Life smart lighting system on both levels. The chef's kitchen offers granite counter tops, stainless steel appliances and a large walk-in pantry. The spacious primary bedroom offers a spa like 5 piece bath and walk in closet. Two of the three additional bedrooms each have their own walk-in closets and the third has a murphy bed! Step outside to the custom designed fully fenced backyard complete with a dog-run, firepit and hot tub. The 3 car garage with a Tesla charging port completes the package! Seller is offering $10,000 in seller concessions.

    Zillow last checked:

    Listing updated:

    Listed by:

    Maribel Bramall,

    Realty One Group Orca,

    Angela Hardy,

    Realty One Group Orca

    Bought with:

    Marla Renee Chapa, 27246

    Keller Williams Western Realty

    Source: NWMLS as distributed by MLS GRID,MLS#: 2460326MLS Logo

    Facts & features

    Interior

    Bedrooms & bathrooms
    • Bedrooms: 4
    • Bathrooms: 3
    • Full bathrooms: 2
    • 1/2 bathrooms: 1
    Other
    • Level: Lower
    Dining room
    • Level: Main
    Entry hall
    • Level: Main
    Kitchen with eating space
    • Level: Main
    Living room
    • Level: Main
    Heating
    • Forced Air, Natural Gas
    Cooling
    • None
    Appliances
    • Included: Dishwasher(s), Dryer(s), Microwave(s), Refrigerator(s), Trash Compactor, Washer(s), Water Heater: Gas, Water Heater Location: Garage
    Features
    • Bath Off Primary
    • Flooring: Ceramic Tile, Laminate, Carpet
    • Windows: Dbl Pane/Storm Window
    • Basement: None
    • Has fireplace: No
    Interior area
    • Total structure area: 2,658
    • Total interior livable area: 2,658 sqft

    Property

    Parking
    • Total spaces: 3
    • Parking features: Attached Garage
    • Has attached garage: Yes
    • Covered spaces: 3
    Features
    • Levels: Two
    • Stories: 2
    • Entry location: Main
    • Patio & porch: Bath Off Primary, Dbl Pane/Storm Window, Hot Tub/Spa, Walk-In Closet(s), Walk-In Pantry, Water Heater
    • Has spa: Yes
    • Spa features: Indoor
    Lot
    • Size: 5,662 Square Feet
    • Features: Paved, Sidewalk, Dog Run, Electric Car Charging, Fenced-Fully, Gas Available, Hot Tub/Spa, Patio
    • Topography: Level
    • Residential vegetation: Fruit Trees, Garden Space
    Details
    • Parcel number: P124267
    • Special conditions: Standard

    Construction

    Type & style
    • Home type: SingleFamily
    • Architectural style: 2 Story
    • Property subtype: Single Family Residence
    Materials
    • Metal/Vinyl
    • Foundation: Poured Concrete
    • Roof: Composition
    Condition
    • Year built: 2006

    Utilities & green energy

    • Electric: Company: PSE
    • Sewer: Sewer Connected, Company: City of Mount Vernon
    • Water: Public, Company: Skagit PUD

    Community & HOA

    Community
    • Features: CCRs, Park, Playground
    • Subdivision: Mount Vernon
    HOA
    • Services included: Common Area Maintenance
    • HOA fee: $70 monthly
    • HOA phone: 425-214-9344
    Location
    • Region: Mount Vernon

    Financial & listing details

    • Price per square foot: $237/sqft
    • Tax assessed value: $570,700
    • Annual tax amount: $5,772
    • Date on market: 2/19/2026
    • Cumulative days on market: 153 days
    • Listing terms: Conventional,FHA,VA Loan
    • Inclusions: Dishwasher(s), Dryer(s), Microwave(s), Refrigerator(s), Trash Compactor, Washer(s)

    Price history

    DateEventPrice
    1/8/2026Sold$629,000$237/sqft
    Source: NWMLS as distributed by MLS GRID #2460326 Report a problem
    12/12/2025Pending sale$629,000$237/sqft
    Source: NWMLS as distributed by MLS GRID #2460326 Report a problem
    12/11/2025Listed for sale$629,000+10.4%$237/sqft
    Source: NWMLS as distributed by MLS GRID #2460326 Report a problem
    11/2/2021Sold$570,000-0.9%$214/sqft
    Source: NWMLS as distributed by MLS GRID #1836212 Report a problem
    9/23/2021Pending sale$575,000$216/sqft
    Source: NWMLS as distributed by MLS GRID #1836212 Report a problem
    9/16/2021Listed for sale$575,000+79.4%$216/sqft
    Source: NWMLS as distributed by MLS GRID #1836212 Report a problem
    2/16/2007Sold$320,535$121/sqft
    Source: NWMLS as distributed by MLS GRID #26135735 Report a problem

    Public tax history

    YearProperty taxesTax assessment
    2024$5,772 +5.3%$570,700 +1.2%
    2023$5,481 +5.2%$563,700 +6.6%
    2022$5,209 $529,000 +32%
    2021-- $400,800 +10.9%
    2020$4,306 +24.4%$361,400 +3.9%
    2019$3,460 -24.2%$347,900 +8.5%
    2018$4,565 +11.7%$320,500 -0.6%
    2017$4,087 +7.5%$322,300 +10.7%
    2016$3,803 +29.4%$291,200 +8.4%
    2015$2,940 -8.3%$268,600 +42.3%
    2013$3,207 $188,700 -14.2%
    2012$3,207 +3.3%$220,000
    2011$3,104 $220,000 -14.1%
    2010$3,104 -4.2%$256,200 -15.8%
    2009$3,239 +5.6%$304,200
    2008$3,068 $304,200
    2007$3,068 $304,200
    Find assessor info on the county website

    Neighborhood: 98273

    Nearby schools

    GreatSchools rating
    Get a cash offer in 3 minutes
    Find out how much your home could sell for in as little as 3 minutes with a no-obligation cash offer.
    Estimated market value
    $628,100
    Get a cash offer in 3 minutes
    Find out how much your home could sell for in as little as 3 minutes with a no-obligation cash offer.
    Estimated market value
    $628,100