Skip main navigation
Sold
  • Listed by: NextHome 365 Realty
    Bought with: RE/MAX Whatcom County, Inc.
    $570,000

    4605 Hidden Lake Loop, Mount Vernon, WA 98273

    3beds
    1,980sqft
    Single Family Residence
    Built in 2005
    5,662.8 Square Feet Lot
    $569,800 Zestimate®
    $288/sqft
    $3,117 Estimated rent

    Home value

    $569,800

    $536,000 - $604,000

    $3,117/mo

    Zestimate® history
    Loading
    Loading...

    Owner options

    List your home for rent

    $3,117/mo

    Rent Zestimate®

    Find your next renter with Zillow Rental Manager. Plus, with online applications, you can quickly screen prospective tenants – for free.

    Learn more

    $3,117/mo

    Rent Zestimate®

    Refinance and save

    $3,472/mo

    Est. payment

    Refinancing to a lower rate could help reduce your monthly payments and save thousands over the life of the loan.

    See today's rates

    $3,472/mo

    Est. payment

    Explore your selling options

    Work with a Zillow partner agent

    Leverage their expertise and Zillow's premium Showcase listings to get your home seen by more buyers.

    Get started

    List with your own agent

    Get your home in front of millions of buyers by listing it on Zillow.

    Learn how to do it

    Sell it yourself

    Take full control of how buyers see your home on Zillow by listing For Sale by Owner (FSBO).

    List your home

    What's special

    Walk-in closets throughoutFlexible living spacesWalk-in pantrySpacious bedroomsGenerous storage
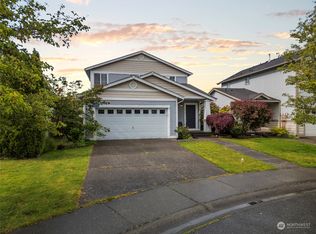
    Well-maintained 3-bedroom, 2.5-bath home featuring spacious bedrooms and walk-in closets throughout. Kitchen offers ample cabinet and cupboard space, along with a walk-in pantry. All appliances are included, including washer and dryer. Large upper-level loft provides additional living space and can function as a second living room. Main level includes an additional room that can be used as a 4th bedroom, office, or flex space. Primary suite includes an oversized walk-in closet and 5-piece bath. Gas fireplace in the living area. Fenced backyard with patio for outdoor use and enjoyment. Newer furnace and water heater. Cared for by its second owners. Located in Skagit Highlands close to parks, trails, and a neighborhood park just down the road. Generous storage, flexible living spaces, and a convenient location add to the home’s overall appeal.

    Zillow last checked:

    Listing updated:

    Listed by:

    Mariaelena E. Mendoza,

    NextHome 365 Realty

    Bought with:

    McKenna Pinto-Gonzalez, 22038203

    RE/MAX Whatcom County, Inc.

    Source: NWMLS as distributed by MLS GRID,MLS#: 2497349MLS Logo

    Facts & features

    Interior

    Bedrooms & bathrooms
    • Bedrooms: 3
    • Bathrooms: 3
    • Full bathrooms: 2
    • 1/2 bathrooms: 1
    • Main level bathrooms: 1
    • Main level bedrooms: 1
    Bedroom
    • Level: Second
    Bedroom
    • Level: Second
    Bedroom
    • Level: Main
    Bathroom full
    • Level: Second
    Bathroom full
    • Level: Second
    Other
    • Level: Main
    Den office
    • Level: Second
    Dining room
    • Level: Main
    Entry hall
    • Level: Main
    Living room
    • Level: Main
    Heating
    • Fireplace, Forced Air, Natural Gas
    Cooling
    • Forced Air
    Appliances
    • Included: Dishwasher, Dryer, Microwave, Refrigerator, Stove(s)/Range(s), Washer, Dishwasher(s), Dryer(s), Microwave(s), Refrigerator(s), Washer(s), Water Heater: Gas, Water Heater Location: Garage
    Features
    • Bath Off Primary, Pantry
    • Flooring: Hardwood, Laminate, Carpet
    • Basement: None
    • Number of fireplaces: 1
    • Fireplace features: Gas, Main Level: 1, Fireplace
    Interior area
    • Total structure area: 1,980
    • Total interior livable area: 1,980 sqft

    Property

    Parking
    • Total spaces: 4
    • Parking features: Driveway, Attached Garage, Off Street
    • Has attached garage: Yes
    • Covered spaces: 2
    • Uncovered spaces: 2
    Features
    • Levels: Two
    • Stories: 2
    • Entry location: Main
    • Patio & porch: Bath Off Primary, Fireplace, Pantry, Walk-In Closet(s), Water Heater
    Lot
    • Size: 5,662 sqft
    • Features: Curbs, Paved, Sidewalk, Fenced-Fully
    • Topography: Level
    Details
    • Parcel number: P123181
    • Zoning description: Jurisdiction: City
    • Special conditions: Standard

    Construction

    Type & style
    • Home type: SingleFamily
    • Architectural style: Contemporary,2 Story
    • Property subtype: Single Family Residence
    Materials
    • Metal/Vinyl
    • Foundation: Poured Concrete
    • Roof: Composition
    Condition
    • Good
    • Year built: 2005
    • Major remodel year: 2005

    Utilities & green energy

    • Electric: Company: PSE
    • Sewer: Sewer Connected, Company: City Of MV
    • Water: Public, Company: Skagit PUD

    Community & neighborhood

    Community
    • Community features: CCRs, Park, Playground, Trail(s)
    Location
    • Region: Mount Vernon
    • Subdivision: Skagit Highlands

    HOA & financial

    HOA
    • HOA fee: $67 monthly
    • Services included: Common Area Maintenance, Road Maintenance
    • Association phone: 425-214-9344

    Other

    Other facts
    • Listing terms: Conventional,FHA,State Bond,USDA Loan,VA Loan
    • Cumulative days on market: 5 days

    Price history

    DateEventPrice
    4/29/2026Sold$570,000+0.2%$288/sqft
    Source: NWMLS as distributed by MLS GRID #2497349 Report a problem
    3/30/2026Pending sale$569,000$287/sqft
    Source: NWMLS as distributed by MLS GRID #2497349 Report a problem
    3/26/2026Listed for sale$569,000+147.4%$287/sqft
    Source: NWMLS as distributed by MLS GRID #2497349 Report a problem
    12/23/2015Sold$230,000-3.8%$116/sqft
    Source: NWMLS as distributed by MLS GRID #766621 Report a problem
    6/9/2015Pending sale$239,000$121/sqft
    Source: CENTURY 21 North Homes Realty, Inc. #766621 Report a problem
    5/16/2015Price change$239,000-4%$121/sqft
    Source: CENTURY 21 North Homes Realty, Inc. #766621 Report a problem
    4/8/2015Listed for sale$249,000+9321.1%$126/sqft
    Source: CENTURY 21 North Homes Realty, Inc. #766621 Report a problem
    3/9/2006Sold$2,643$1/sqft
    Source: Public Record Report a problem

    Public tax history

    YearProperty taxesTax assessment
    2024$5,171 +4.9%$488,400 +1.3%
    2023$4,928 +5.5%$481,900 +6.9%
    2022$4,670 $450,700 +19.3%
    2021-- $377,700 +14%
    2020$3,965 +19.9%$331,200 +8.4%
    2019$3,306 -16.3%$305,600 +5.9%
    2018$3,948 +11.6%$288,700 +8.8%
    2017$3,537 +7.4%$265,400 +10.7%
    2016$3,294 +24.1%$239,800 +8.4%
    2015$2,654 -7.4%$221,200 +36.6%
    2013$2,865 $161,900 -13.1%
    2012$2,865 +1.9%$186,300
    2011$2,811 $186,300 -14.2%
    2010$2,811 -6.9%$217,100 -18.6%
    2009$3,020 +4.9%$266,600
    2008$2,878 $266,600
    2007$2,878 $266,600

    Find assessor info on the county website

    Neighborhood: 98273

    Nearby schools

    GreatSchools rating
    Get pre-qualified for a loan
    At Zillow Home Loans, we can pre-qualify you in as little as 5 minutes with no impact to your credit score.

    An equal housing lender. NMLS #10287.