Skip main navigation
Sold
  • Listed by: Berkshire Hathaway HS NW
    Bought with: Ensemble
    $585,000

    5201 Larrabee Way, Mount Vernon, WA 98273

    5beds
    2,582sqft
    Single Family Residence
    Built in 2008
    4,791.6 Square Feet Lot
    $598,800 Zestimate®
    $227/sqft
    $3,541 Estimated rent

    Home value

    $598,800

    $551,000 - $653,000

    $3,541/mo

    Zestimate® history
    Loading
    Loading...

    Owner options

    List your home for rent

    $3,541/mo

    Rent Zestimate®

    Find your next renter with Zillow Rental Manager. Plus, with online applications, you can quickly screen prospective tenants – for free.

    Learn more

    $3,541/mo

    Rent Zestimate®

    Refinance and save

    $3,559/mo

    Est. payment

    Refinancing to a lower rate could help reduce your monthly payments and save thousands over the life of the loan.

    See today's rates

    $3,559/mo

    Est. payment

    Explore your selling options

    Work with a Zillow partner agent

    Leverage their expertise and Zillow's premium Showcase listings to get your home seen by more buyers.

    Get started

    List with your own agent

    Get your home in front of millions of buyers by listing it on Zillow.

    Learn how to do it

    Sell it yourself

    Take full control of how buyers see your home on Zillow by listing For Sale by Owner (FSBO).

    List your home

    What's special

    Open floor planGenerously sized primary suiteWalk-in closetsFrench doorsNewer appliancesWalking trailsExtra-large walk in pantry
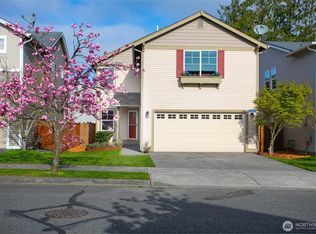
    Here's your opportunity to move into the Skagit Highlands, a highly sought after community. Near gorgeous parks, beautiful vistas, walking trails & minutes to shopping. Elementary school is within walking distance. Move in ready home with lots of new or nearly new including brand new counters, newer appliances, newer carpet, flooring, paint. Open floor plan boasts a bedroom and/or bonus room on the main floor, French doors. 4 bedrooms upstairs including generously sized primary suite. Be sure to take a look at the extra-large walk in pantry off the kitchen. The loft upstairs is perfectly sized for an entertainment spot. Notice the walk-in closets too. The primary suite features a 5 piece ensuite. Lennox a/c & furnace are only 2 years old!

    Zillow last checked:

    Listing updated:

    Listed by:

    Claudia Kuniholm,

    Berkshire Hathaway HS NW

    Bought with:

    Billy Hilton

    Ensemble

    Source: NWMLS as distributed by MLS GRID,MLS#: 2300501MLS Logo

    Facts & features

    Interior

    Bedrooms & bathrooms
    • Bedrooms: 5
    • Bathrooms: 3
    • Full bathrooms: 2
    • 1/2 bathrooms: 1
    • Main level bathrooms: 1
    • Main level bedrooms: 1
    Primary bedroom
    • Level: Second
    Bedroom
    • Level: Second
    Bedroom
    • Level: Second
    Bedroom
    • Level: Second
    Bedroom
    • Level: Main
    Bathroom full
    • Level: Second
    Bathroom full
    • Level: Second
    Other
    • Level: Main
    Bonus room
    • Level: Main
    Dining room
    • Level: Main
    Entry hall
    • Level: Main
    Great room
    • Level: Second
    Kitchen with eating space
    • Level: Main
    Living room
    • Level: Main
    Utility room
    • Level: Main
    Heating
    • 90%+ High Efficiency, Tankless Water Heater, Electric, Natural Gas
    Cooling
    • Has cooling: Yes
    Appliances
    • Included: Dishwasher(s), Dryer(s), Disposal, Microwave(s), Refrigerator(s), Stove(s)/Range(s), Washer(s), Garbage Disposal, Water Heater: Tankless, Water Heater Location: Garage
    Features
    • Bath Off Primary, Ceiling Fan(s), Dining Room
    • Flooring: Vinyl, Vinyl Plank, Carpet
    • Doors: French Doors
    • Windows: Double Pane/Storm Window
    • Basement: None
    • Has fireplace: No
    Interior area
    • Total structure area: 2,582
    • Total interior livable area: 2,582 sqft

    Property

    Parking
    • Total spaces: 2
    • Parking features: Driveway, Attached Garage
    • Attached garage spaces: 2
    Features
    • Levels: Two
    • Stories: 2
    • Entry location: Main
    • Patio & porch: Bath Off Primary, Ceiling Fan(s), Double Pane/Storm Window, Dining Room, French Doors, Walk-In Closet(s), Walk-In Pantry, Wall to Wall Carpet, Water Heater
    • Has view: Yes
    • View description: Territorial
    Lot
    • Size: 4,791 sqft
    • Dimensions: 38 x 108 x 48 x 118
    • Features: Curbs, Paved, Sidewalk, Deck, Fenced-Fully, Gas Available, High Speed Internet, Patio
    • Topography: Level
    • Residential vegetation: Brush, Garden Space
    Details
    • Parcel number: P125525
    • Zoning description: R007,Jurisdiction: City
    • Special conditions: Standard

    Construction

    Type & style
    • Home type: SingleFamily
    • Architectural style: Contemporary
    • Property subtype: Single Family Residence
    Materials
    • Metal/Vinyl, Wood Siding, Wood Products
    • Foundation: Poured Concrete
    • Roof: Composition
    Condition
    • Very Good
    • Year built: 2008
    • Major remodel year: 2008

    Utilities & green energy

    • Electric: Company: Skagit PUD
    • Sewer: Sewer Connected, Company: City of Mount Vernon
    • Water: Public, Company: City of Mount Vernon

    Community & neighborhood

    Community
    • Community features: CCRs, Park, Playground, Trail(s)
    Location
    • Region: Mount Vernon
    • Subdivision: Skagit Highlands

    HOA & financial

    HOA
    • HOA fee: $64 monthly
    • Association phone: 425-454-6404

    Other

    Other facts
    • Listing terms: Conventional,FHA
    • Cumulative days on market: 470 days

    Price history

    DateEventPrice
    11/21/2024Sold$585,000$227/sqft
    Source: NWMLS as distributed by MLS GRID #2300501 Report a problem
    10/23/2024Pending sale$585,000$227/sqft
    Source: NWMLS as distributed by MLS GRID #2300501 Report a problem
    10/12/2024Listed for sale$585,000+53.9%$227/sqft
    Source: NWMLS as distributed by MLS GRID #2300501 Report a problem
    9/24/2019Sold$380,000-1.3%$147/sqft
    Source: NWMLS as distributed by MLS GRID #1477493 Report a problem
    8/9/2019Pending sale$385,000$149/sqft
    Source: Windermere Real Estate/Skagit Valley #1477493 Report a problem
    6/19/2019Listed for sale$385,000+28.3%$149/sqft
    Source: Windermere Real Estate/Skagit Valley #1477493 Report a problem
    10/17/2016Sold$300,000-2.9%$116/sqft
    Source: NWMLS as distributed by MLS GRID #955063 Report a problem
    9/15/2016Pending sale$309,000$120/sqft
    Source: Keller Williams - Bellingham #955063 Report a problem
    9/14/2016Listed for sale$309,000$120/sqft
    Source: Keller Williams - Bellingham #955063 Report a problem
    9/14/2016Pending sale$309,000$120/sqft
    Source: Keller Williams - Bellingham #955063 Report a problem
    8/22/2016Price change$309,000-1.7%$120/sqft
    Source: Keller Williams - Bellingham #955063 Report a problem
    8/5/2016Price change$314,500-0.2%$122/sqft
    Source: Keller Williams - Bellingham #955063 Report a problem
    7/7/2016Price change$315,000-1.6%$122/sqft
    Source: Keller Williams - Bellingham #955063 Report a problem
    6/11/2016Listed for sale$320,000+8.4%$124/sqft
    Source: Keller Williams - Bellingham #955063 Report a problem
    11/24/2008Sold$295,155$114/sqft
    Source: Public Record Report a problem

    Public tax history

    YearProperty taxesTax assessment
    2024$5,707 +4.8%$539,100 +1.3%
    2023$5,443 +5.3%$532,300 +6.7%
    2022$5,170 $499,000 +18.1%
    2021-- $422,500 +11.1%
    2020$4,553 +19.9%$380,200 +8.3%
    2019$3,798 -11.9%$351,000 +5.8%
    2018$4,310 +11.6%$331,700 +14.5%
    2017$3,860 +12.1%$289,700 +10.7%
    2016$3,444 +25.8%$261,700 +13.1%
    2015$2,737 -10.2%$231,300 +38.6%
    2013$3,048 $166,900 -15.8%
    2012$3,048 +3.9%$198,200
    2011$2,933 $198,200 -12.5%
    2010$2,933 +245.2%$226,500 +202%
    2009$850 +4.9%$75,000
    2008$810 $75,000
    2007$810 $75,000

    Find assessor info on the county website

    Neighborhood: 98273

    Nearby schools

    GreatSchools rating
    Schools provided by the listing agent
    • High: Mount Vernon High

    Source: NWMLS as distributed by MLS GRID. This data may not be complete. We recommend contacting the local school district to confirm school assignments for this home.

    Get pre-qualified for a loan
    At Zillow Home Loans, we can pre-qualify you in as little as 5 minutes with no impact to your credit score.

    An equal housing lender. NMLS #10287.