Skip main navigation
Pending
  • Listed by: Keller Williams Western Realty • Aaron Bean
    $547,000

    709 Crested Butte Boulevard, Mount Vernon, WA 98273

    3beds
    1,810sqft
    : 
    Loading
    Get pre-qualified
    Single Family Residence
    Built in 2016
    2,613 Square Feet Lot
    $544,100 Zestimate®
    $302/sqft
    $70/mo HOA

    What's special

    Rich hardwood-style floorsCraftsman-style grey sidingMature landscapingRecessed lightingMosaic tile backsplashStainless appliancesConvenient pantry
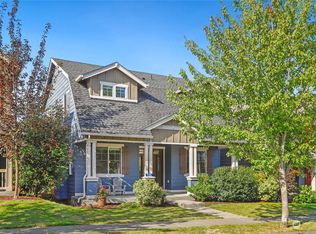
    Make your next move an easy decision with this lovingly cared for 3 bedroom home in the beautiful Skagit Highlands. This charming two-story turns heads from the curb with its Craftsman-style grey siding, bold terracotta shutters, and mature landscaping. Inside, rich hardwood-style floors flow through the open main level, where a bright living room connects seamlessly to a powder room, dining area and a kitchen built to impress: dark espresso cabinetry, granite countertops, mosaic tile backsplash, gas range, stainless appliances, convenient pantry and a center island with pendant lighting. The living room is open and airy, with recessed lighting and front-facing windows that let the Pacific Northwest sunshine pour in. Upstairs, the layout opens into a bright, carpeted flex space, ideal for a home office, reading nook, or playroom. The primary suite features a true walk-in closet and a spa-like ensuite with soaking tub and separate glass-enclosed shower. The additional bedrooms upstairs are spacious and move-in ready with soft carpet, large closets, and tons of natural light. The finished two-car garage, accessed from the rear alley, adds even more functionality. Convenient location is just minutes from shopping, medical facilities, and abundant outdoor opportunities. Set against a backdrop of Cascade foothills and the stunning Skagit Valley farmland, this neighborhood is as beautiful as it is easy to live in.
    49 days
    |
    122
    |
    10
    |

    Zillow last checked:

    Listing updated:

    Listed by:

    Aaron Bean,

    Keller Williams Western Realty,

    Ben Kinney,

    Keller Williams Western Realty

    Source: NWMLS as distributed by MLS GRID,MLS#: 2524723MLS Logo

      Facts & features

      Interior

      Bedrooms & bathrooms
      • Bedrooms: 3
      • Bathrooms: 3
      • Full bathrooms: 2
      • 1/2 bathrooms: 1
      • Main level bathrooms: 1
      Primary bedroom
      • Level: Second
      Bedroom
      • Level: Second
      Bedroom
      • Level: Second
      Bathroom full
      • Level: Second
      Bathroom full
      • Level: Second
      Other
      • Level: Second
      Other
      • Level: Main
      Dining room
      • Level: Main
      Entry hall
      • Level: Main
      Kitchen with eating space
      • Level: Main
      Living room
      • Level: Main
      Utility room
      • Level: Second
      Heating
      • 90%+ High Efficiency, Forced Air, Electric, Natural Gas
      Cooling
      • None
      Appliances
      • Included: Dishwasher, Disposal, Dryer, Microwave, Refrigerator, Stove(s)/Range(s), Washer, Dishwasher(s), Dryer(s), Garbage Disposal, Microwave(s), Refrigerator(s), Washer(s)
      Features
      • Bath Off Primary, Dining Room, Loft, Pantry
      • Flooring: Vinyl Plank, Carpet
      • Windows: Dbl Pane/Storm Window
      • Basement: None
      • Has fireplace: No
      Interior area
      • Total structure area: 1,810
      • Total interior livable area: 1,810 sqft

      Property

      Parking
      • Total spaces: 2
      • Parking features: Attached Garage, Off Street
      • Has attached garage: Yes
      • Covered spaces: 2
      Features
      • Levels: Two
      • Stories: 2
      • Entry location: Main
      • Patio & porch: Bath Off Primary, Dbl Pane/Storm Window, Dining Room, Loft, Pantry, Walk-In Closet(s)
      • Has view: Yes
      • View description: Territorial
      Lot
      • Size: 2,613 Square Feet
      • Features: Curbs, Paved, Sidewalk, Cable TV, Gas Available, High Speed Internet
      • Topography: Level
      Details
      • Parcel number: P125561
      • Zoning description: Jurisdiction: City
      • Special conditions: Standard

      Construction

      Type & style
      • Home type: SingleFamily
      • Architectural style: Craftsman,2 Story
      • Property subtype: Single Family Residence
      Materials
      • Cement Planked, Wood Products, Cement Plank
      • Foundation: Poured Concrete
      • Roof: Composition
      Condition
      • Good
      • Year built: 2016

      Utilities & green energy

      • Electric: Company: Puget Sound Energy
      • Sewer: Sewer Connected, Company: City of Mount Vernon
      • Water: Public, Company: Skagit PUD

      Community & HOA

      Community
      • Features: CCRs, Park, Playground, Trail(s)
      • Subdivision: Skagit Highlands
      HOA
      • Services included: Common Area Maintenance, Road Maintenance, See Remarks
      • HOA fee: $70 monthly
      Location
      • Region: Mount Vernon

      Financial & listing details

      • Price per square foot: $302/sqft
      • Tax assessed value: $471,500
      • Annual tax amount: $5,571
      • Date on market: 5/31/2026
      • Cumulative days on market: 39 days
      • Listing terms: Conventional,FHA,USDA Loan,VA Loan
      • Inclusions: Dishwasher(s), Dryer(s), Garbage Disposal, Microwave(s), Refrigerator(s), Stove(s)/Range(s), Washer(s)

        Estimated market value

        $544,100

        $517,000 - $571,000

        $3,178/mo

        Price history

        DateEventPrice
        6/18/2026Pending sale$547,000$302/sqft
        Source: NWMLS as distributed by MLS GRID #2524723 Report a problem
        5/21/2026Listed for sale$547,000+5.2%$302/sqft
        Source: NWMLS as distributed by MLS GRID #2524723 Report a problem
        7/6/2023Sold$520,000+4%$287/sqft
        Source: NWMLS as distributed by MLS GRID #2074413 Report a problem
        6/9/2023Pending sale$500,000$276/sqft
        Source: NWMLS as distributed by MLS GRID #NWM2074413 Report a problem
        5/31/2023Listed for sale$500,000+40.8%$276/sqft
        Source: NWMLS as distributed by MLS GRID #NWM2074413 Report a problem
        3/4/2019Sold$355,000$196/sqft
        Source: NWMLS as distributed by MLS GRID #1398199 Report a problem
        1/23/2019Pending sale$355,000$196/sqft
        Source: Keller Williams Realty Bellingham #1398199 Report a problem
        1/14/2019Listed for sale$355,000+44%$196/sqft
        Source: Keller Williams Realty Bellingham #1398199 Report a problem
        3/7/2016Sold$246,555$136/sqft
        Source: Public Record Report a problem

        Public tax history

        YearProperty taxesTax assessment
        2024$4,992 +4.9%$471,500 +1.3%
        2023$4,760 +5.3%$465,400 +6.7%
        2022$4,519 $436,100 +18.7%
        2021-- $367,500 +15.2%
        2020$3,820 +20%$319,000 +8.4%
        2019$3,184 -11.9%$294,400 +5.9%
        2018$3,615 +11.7%$278,100 +14.4%
        2017$3,237 +103.8%$243,000 +10.7%
        2016$1,589 +145.9%$219,500 +105.7%
        2015$646 +20%$106,700 +170.8%
        2013$538 $39,400 +12.6%
        2012$538 +1.9%$35,000
        2011$528 $35,000 -14.2%
        2010$528 -37.8%$40,800 -45.6%
        2009$850 +4.9%$75,000
        2008$810 $75,000
        2007$810 $75,000

        Find assessor info on the county website

        Monthly payment

        Est. payment

        Payment breakdown

        Explore the cost of this home by adjusting the details. Changes won't be saved.
        All calculations are estimates and provided by Zillow, Inc. for informational purposes only. Actual amounts may vary.
        HOA fees may include property taxes on listings classified as Co-Ops. Contact the listing agent and/or owner for fee details.
        Mortgage interest rates are dependent on a number of factors, including credit score, down payment, and repayment length. Interest rate data provided by Zillow Group Marketplace, Inc. as of 1/1/1970 from various mortgage lenders with which we have lead or other similar arrangements; the Estimated Payment is an average of those rates.
        See how much you could borrow to make a competitive offer.

        Climate risks

        Neighborhood: 98273

        Getting around

        11 / 100
        Car-Dependent
        35 / 100
        Somewhat Bikeable

        Nearby schools

        GreatSchools rating

        A local agent can set up tours, give advice and negotiate with sellers.

        A local lender can help you make sure your offer is ready when you are.

        Browse local experts

        Similar homes

        Skip to the end of the carouselSkip to the beginning of the carousel