Skip main navigation
Sold
  • Listed by: AgencyOne • April Mathis
    Bought with: Tucker Realty ERA Powered
    $505,000

    5330 Larrabee Way, Mount Vernon, WA 98273

    3beds
    2,108sqft
    Single Family Residence
    Built in 2007
    5,662 Square Feet Lot
    $551,600 Zestimate®
    $240/sqft
    $3,188 Estimated rent

    Home value

    $551,600

    $524,000 - $579,000

    $3,188/mo

    Zestimate® history
    Loading
    Loading...

    Owner options

    List your home for rent

    $3,188/mo

    Rent Zestimate®

    Find your next renter with Zillow Rental Manager. Plus, with online applications, you can quickly screen prospective tenants – for free.

    Learn more

    $3,188/mo

    Rent Zestimate®

    Refinance and save

    $3,104/mo

    Est. payment

    Refinancing to a lower rate could help reduce your monthly payments and save thousands over the life of the loan.

    See today's rates

    $3,104/mo

    Est. payment

    Explore your selling options

    Work with a Zillow partner agent

    Leverage their expertise and Zillow's premium Showcase listings to get your home seen by more buyers.

    Get started

    List with your own agent

    Get your home in front of millions of buyers by listing it on Zillow.

    Learn how to do it

    Sell it yourself

    Take full control of how buyers see your home on Zillow by listing For Sale by Owner (FSBO).

    List your home

    What's special

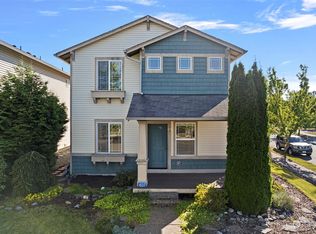
    Corner lot in the desired Skagit Highlands neighborhood! Lots of light through out this home! Kitchen upgrades include granite counters, SS appliances, gas stove, & eat in counter space! Slider off the kitchen for convenient BBQ's on the back deck surrounded by multiple fruit trees creating privacy & garden space. A/C throughout home w/ multiple ceiling fans. Large pantry room w/ plenty of shelving & tons of storage through out with plenty of closets and 2 car garage! Open floor plan w/ powder room & beautiful hardwoods. Upstairs you'll find a large open loft, master room w/ dbl. vanity, soaking tub & walk in closet. One more bathroom upstairs to accommodate the other two bedrooms. All appliances stay. 2 year old roof. Parks & trails too!

    Zillow last checked:

    Listing updated:

    Listed by:

    April Mathis,

    AgencyOne

    Bought with:

    Machelle Osborne, 93097

    Tucker Realty ERA Powered

    Source: NWMLS as distributed by MLS GRID,MLS#: 2282941MLS Logo

    Facts & features

    Interior

    Bedrooms & bathrooms
    • Bedrooms: 3
    • Bathrooms: 3
    • Full bathrooms: 2
    • 1/2 bathrooms: 1
    • Main level bathrooms: 1
    Primary bedroom
    • Level: Second
    Bedroom
    • Level: Second
    Bedroom
    • Level: Second
    Bathroom full
    • Level: Second
    Bathroom full
    • Level: Second
    Other
    • Level: Main
    Bonus room
    • Level: Second
    Dining room
    • Level: Main
    Kitchen with eating space
    • Level: Main
    Living room
    • Level: Main
    Utility room
    • Level: Second
    Heating
    • Forced Air, Heat Pump, Natural Gas
    Cooling
    • Heat Pump
    Appliances
    • Included: Dishwasher(s), Dryer(s), Disposal, Microwave(s), Refrigerator(s), Stove(s)/Range(s), Washer(s), Garbage Disposal, Water Heater: gas, Water Heater Location: garage
    Features
    • Bath Off Primary, Ceiling Fan(s), Dining Room, Loft
    • Flooring: Engineered Hardwood, Hardwood, Vinyl, Carpet
    • Windows: Double Pane/Storm Window
    • Basement: None
    • Has fireplace: No
    Interior area
    • Total structure area: 2,108
    • Total interior livable area: 2,108 sqft

    Property

    Parking
    • Total spaces: 2
    • Parking features: Driveway, Attached Garage, Off Street
    • Attached garage spaces: 2
    Features
    • Levels: Two
    • Stories: 2
    • Patio & porch: Bath Off Primary, Ceiling Fan(s), Double Pane/Storm Window, Dining Room, Hardwood, Loft, Security System, Walk-In Closet(s), Walk-In Pantry, Wall to Wall Carpet, Water Heater
    • Has view: Yes
    • View description: Territorial
    Lot
    • Size: 5,662 Square Feet
    • Features: Corner Lot, Paved, Sidewalk, Cable TV, Deck, High Speed Internet
    • Topography: Partial Slope,Terraces
    • Residential vegetation: Fruit Trees, Garden Space
    Details
    • Parcel number: P125505
    • Special conditions: Standard

    Construction

    Type & style
    • Home type: SingleFamily
    • Property subtype: Single Family Residence
    Materials
    • Metal/Vinyl
    • Roof: Composition
    Condition
    • Good
    • Year built: 2007
    • Major remodel year: 2007

    Utilities & green energy

    • Electric: Company: PUD
    • Sewer: Sewer Connected, Company: City of MV
    • Water: Public, Company: City of MV

    Community & HOA

    Community
    • Features: CCRs, Park, Playground
    • Security: Security System
    • Subdivision: Skagit Highlands
    HOA
    • HOA fee: $68 monthly
    Location
    • Region: Mount Vernon

    Financial & listing details

    • Price per square foot: $240/sqft
    • Tax assessed value: $503,000
    • Annual tax amount: $5,077
    • Date on market: 11/3/2024
    • Cumulative days on market: 509 days
    • Listing terms: Conventional,FHA,State Bond,USDA Loan,VA Loan
    • Inclusions: Dishwasher(s), Dryer(s), Garbage Disposal, Microwave(s), Refrigerator(s), Stove(s)/Range(s), Washer(s)

    Price history

    DateEventPrice
    11/5/2025Listing removed$3,000$1/sqft
    Source: Zillow Rentals Report a problem
    10/8/2025Price change$3,000-3.2%$1/sqft
    Source: Zillow Rentals Report a problem
    9/30/2025Price change$3,100-3.1%$1/sqft
    Source: Zillow Rentals Report a problem
    9/19/2025Listed for rent$3,200$2/sqft
    Source: Zillow Rentals Report a problem
    9/17/2025Listing removed$3,200$2/sqft
    Source: Zillow Rentals Report a problem
    9/16/2025Listed for rent$3,200+6.7%$2/sqft
    Source: Zillow Rentals Report a problem
    12/1/2024Listing removed$3,000$1/sqft
    Source: Zillow Rentals Report a problem
    11/23/2024Listed for rent$3,000$1/sqft
    Source: Zillow Rentals Report a problem
    10/31/2024Sold$505,000+0.4%$240/sqft
    Source: NWMLS as distributed by MLS GRID #2282941 Report a problem
    8/30/2024Pending sale$503,000$239/sqft
    Source: NWMLS as distributed by MLS GRID #2282941 Report a problem
    8/28/2024Listed for sale$503,000+128.7%$239/sqft
    Source: NWMLS as distributed by MLS GRID #2282941 Report a problem
    12/2/2012Listing removed$219,900$104/sqft
    Source: Windermere Real Estate/Central Inc #390480 Report a problem
    8/7/2012Listed for sale$219,900-14.6%$104/sqft
    Source: Windermere Real Estate/Central Inc #390480 Report a problem
    11/30/2007Sold$257,375$122/sqft
    Source: NWMLS as distributed by MLS GRID #27117195 Report a problem

    Public tax history

    YearProperty taxesTax assessment
    2024$5,325 +4.9%$503,000 +1.3%
    2023$5,077 +5.5%$496,500 +6.8%
    2022$4,815 $464,700 +19%
    2021-- $390,600 +14.3%
    2020$4,092 +19.9%$341,800 +8.4%
    2019$3,412 -11.9%$315,400 +5.8%
    2018$3,872 +11.7%$298,000 +14.5%
    2017$3,468 +12.1%$260,300 +10.7%
    2016$3,094 +15%$235,100 +13.1%
    2015$2,691 -7.6%$207,800 +26.6%
    2013$2,911 $164,100 -13.3%
    2012$2,911 +2%$189,300
    2011$2,855 $189,300 -14.1%
    2010$2,855 -0.9%$220,500 -13.3%
    2009$2,881 +255.8%$254,300 +239.1%
    2008$810 $75,000
    2007$810 $75,000
    Find assessor info on the county website

    Neighborhood: 98273

    Nearby schools

    GreatSchools rating
    Get pre-qualified for a loan
    At Zillow Home Loans, we can pre-qualify you in as little as 5 minutes with no impact to your credit score.

    An equal housing lender. NMLS #10287.