Beautiful 2,150 SF home in the highly sought-after Skagit Highlands! This light-filled 4 bed, 2.5 bath home features fresh interior paint and brand-new flooring, offering a clean, move-in ready feel. The spacious primary suite serves as a private retreat with a large ensuite bath and walk-in closet. The bright, open-concept kitchen is designed for both everyday living and entertaining, featuring abundant cabinet space, a large island, and a versatile nook ideal for a home office, homework station, or additional prep space. The functional floor plan offers comfortable living with generous room sizes and an abundance of natural light throughout. Situated on a desirable corner lot, the home includes a fully fenced yard, perfect for pets, play, or gardening, along with a charming back patio ideal for relaxing or hosting gatherings. A 2-car garage provides ample storage and convenience. Located in a vibrant community with parks and scenic walking trails just steps away, this home offers the perfect blend of comfort, convenience, and lifestyle. A must-see!
Sold
Zillow last checked:
Listing updated:
Bought with:
Dania Anorve, 23020758
John L. Scott Anacortes
Source: NWMLS as distributed by MLS GRID,MLS#: 2530645
Price history
| Date | Event | Price |
|---|---|---|
| 7/24/2026 | Sold | $575,000-0.9%$267/sqft |
Source:  NWMLS as distributed by MLS GRID #2530645 Report a problem NWMLS as distributed by MLS GRID #2530645 Report a problem | ||
| 7/5/2026 | Pending sale | $580,000$270/sqft |
Source: NWMLS as distributed by MLS GRID #2530645 Report a problem | ||
| 5/29/2026 | Listed for sale | $580,000+8.4%$270/sqft |
Source: NWMLS as distributed by MLS GRID #2530645 Report a problem | ||
| 12/11/2023 | Listing removed | -- |
Source: Zillow Rentals Report a problem | ||
| 11/17/2023 | Listed for rent | $2,800$1/sqft |
Source: Zillow Rentals Report a problem | ||
| 9/27/2022 | Listing removed | -- |
Source: Zillow Rental Manager Report a problem | ||
| 9/23/2022 | Listed for rent | $2,800$1/sqft |
Source: Zillow Rental Manager Report a problem | ||
| 8/31/2021 | Sold | $535,000+7%$249/sqft |
Source: NWMLS as distributed by MLS GRID #1816065 Report a problem | ||
| 8/3/2021 | Pending sale | $500,000$233/sqft |
Source: NWMLS as distributed by MLS GRID #1816065 Report a problem | ||
| 7/29/2021 | Listed for sale | $500,000+35.1%$233/sqft |
Source: NWMLS as distributed by MLS GRID #1816065 Report a problem | ||
| 9/23/2019 | Sold | $370,000+0.8%$172/sqft |
Source: NWMLS as distributed by MLS GRID #1490470 Report a problem | ||
| 8/10/2019 | Pending sale | $367,000$171/sqft |
Source: Keller Williams Realty Bellingham #1490470 Report a problem | ||
| 8/5/2019 | Price change | $367,000-1.9%$171/sqft |
Source: Keller Williams Realty Bellingham #1490470 Report a problem | ||
| 7/25/2019 | Price change | $374,000-1.6%$174/sqft |
Source: Keller Williams Realty Bellingham #1490470 Report a problem | ||
| 7/16/2019 | Listed for sale | $380,000+75.4%$177/sqft |
Source: Keller Williams Realty Bellingham #1490470 Report a problem | ||
| 9/28/2012 | Sold | $216,630-1.5%$101/sqft |
Source: NWMLS as distributed by MLS GRID #368807 Report a problem | ||
| 6/13/2012 | Listed for sale | $219,951$102/sqft |
Source: Solution Partners NW #368807 Report a problem | ||
Nearby homes
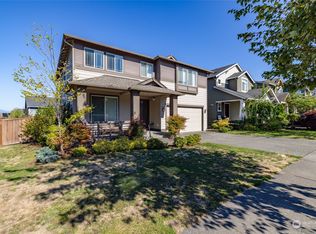
- $695,0004 bd3 ba2.7k sqft740 Crested Butte Blvd, Mount Vernon, WA 98273Sold
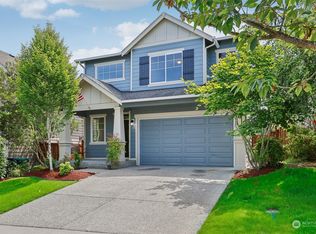
- $529,9504 bd3 ba1.9k sqft5346 Clifftop Dr, Mount Vernon, WA 98273Sold
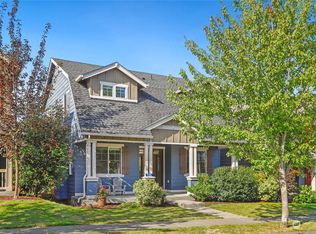
- $565,0004 bd3 ba2.1k sqft725 Crested Butte Blvd, Mount Vernon, WA 98273Sold
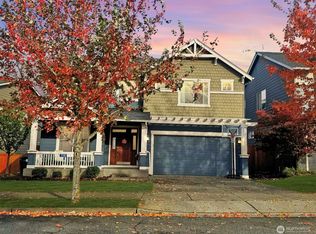
- $555,0004 bd3 ba2.6k sqft708 Crested Butte Blvd #98273, Mount Vernon, WA 98273Sold
Get a cash offer in 3 minutes
Find out how much your home could sell for in as little as 3 minutes with a no-obligation cash offer.
Estimated market value
$575,300
