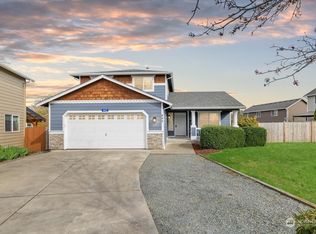
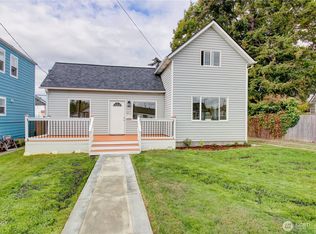
Welcome to this inviting two-story home. A covered front porch welcomes you into a bright and thoughtfully designed interior featuring vaulted ceilings, bay windows, and easy layout. The kitchen flows naturally into the dining and living areas, creating an ideal setting for everyday meals and gatherings, while the cozy family room is anchored by a gas fireplace. Upstairs, the spacious primary suite offers a private bath and double closets, complemented by two additional bedrooms and a full bath. Outside, the fully fenced generous backyard provides a wonderful extension of the living space with a patio ready for summer barbecues, gardening, play, or relaxing evenings. There is a new furnace, new stairs on the front and back porch/deck along with new insulation scheduled to be installed the beginning of October. An attached two-car garage and convenient location near schools, shopping, I-5, and Hwy 9 add everyday practicality. A warm and welcoming home with character, functionality, and space to enjoy.
Pending
Listed by: Pettruzzelli Inc • Dominic Pettruzzelli • 360-610-7256
$495,000
4471 E Broadway Street, Mount Vernon, WA 98274
3beds
1,515sqft
Single Family Residence
Built in 2007
6,098 Square Feet Lot
$496,000 Zestimate®
$327/sqft
$36/mo HOA
What's special
Gas fireplaceFully fenced generous backyardAttached two-car garageSpacious primary suitePrivate bathDouble closetsCozy family room
- --
- on Zillow
- 627
- views
- 35
- saves
Likely to sell faster than
Zillow last checked:
Listing updated:
Listed by:
Dominic Pettruzzelli 360-610-7256 dominic@pettruzzelli.com,
Pettruzzelli Inc
Source: NWMLS as distributed by MLS GRID,MLS#: 2585857
Facts & features
Interior
Bedrooms & bathrooms
- Bedrooms: 3
- Bathrooms: 3
- Full bathrooms: 2
- 1/2 bathrooms: 1
- Main level bathrooms: 1
Primary bedroom
- Level: Second
Bedroom
- Level: Second
Bedroom
- Level: Second
Bathroom full
- Level: Second
Bathroom full
- Level: Second
Other
- Level: Main
Dining room
- Level: Main
Entry hall
- Level: Main
Family room
- Level: Main
Kitchen without eating space
- Level: Main
Heating
- Fireplace, Forced Air, Natural Gas
Cooling
- None
Appliances
- Included: Dishwasher, Dryer, Microwave, Refrigerator, Stove(s)/Range(s), Washer, Dishwasher(s), Dryer(s), Microwave(s), Refrigerator(s), Washer(s)
Features
- Bath Off Primary, Dining Room
- Flooring: Ceramic Tile, Vinyl, Carpet
- Windows: Dbl Pane/Storm Window
- Basement: None
- Number of fireplaces: 1
- Fireplace features: Gas, Main Level: 1, Fireplace
Interior area
- Total structure area: 1,515
- Total interior livable area: 1,515 sqft
Property
Parking
- Total spaces: 2
- Parking features: Driveway, Attached Garage, Off Street
- Has attached garage: Yes
- Covered spaces: 2
Features
- Levels: Two
- Stories: 2
- Entry location: Main
- Patio & porch: Bath Off Primary, Dbl Pane/Storm Window, Dining Room, Fireplace, Vaulted Ceiling(s), Walk-In Closet(s)
- Has view: Yes
- View description: City
Lot
- Size: 6,098 Square Feet
- Features: Curbs, Paved, Sidewalk, Cable TV, Fenced-Fully, Gas Available, High Speed Internet, Patio
- Topography: Partial Slope
Details
- Parcel number: P125733
- Special conditions: Standard
Construction
Type & style
- Home type: SingleFamily
- Architectural style: 2 Story
- Property subtype: Single Family Residence
Materials
- Wood Products
- Foundation: Poured Concrete
- Roof: Composition
Condition
- Year built: 2007
Utilities & green energy
- Electric: Company: Puget Sound Energy
- Sewer: Sewer Connected, Company: City of Mount Vernon
- Water: Public, Company: Skagit PUD
Community & HOA
Community
- Features: CCRs
- Subdivision: Mount Vernon
HOA
- Services included: Common Area Maintenance
- HOA fee: $430 annually
- HOA phone: 425-454-6404
Location
- Region: Mount Vernon
Financial & listing details
- Price per square foot: $327/sqft
- Annual tax amount: $5,842
- Date on market: 9/30/2026
- Listing terms: Conventional,FHA,VA Loan
- Inclusions: Dishwasher(s), Dryer(s), Microwave(s), Refrigerator(s), Stove(s)/Range(s), Washer(s)
Estimated market value
$496,000
$471,000 - $521,000
$2,893/mo
Price history
| Date | Event | Price |
|---|---|---|
| 10/5/2026 | Pending sale | $495,000$327/sqft |
Source:  NWMLS as distributed by MLS GRID #2585857 Report a problem NWMLS as distributed by MLS GRID #2585857 Report a problem | ||
| 9/30/2026 | Listed for sale | $495,000-12.4%$327/sqft |
Source: NWMLS as distributed by MLS GRID #2585857 Report a problem | ||
| 3/16/2026 | Sold | $565,000$373/sqft |
Source: NWMLS as distributed by MLS GRID #2483604 Report a problem | ||
| 2/28/2026 | Pending sale | $565,000$373/sqft |
Source: NWMLS as distributed by MLS GRID #2483604 Report a problem | ||
| 2/23/2026 | Listed for sale | $565,000+12.8%$373/sqft |
Source: NWMLS as distributed by MLS GRID #2483604 Report a problem | ||
| 10/13/2022 | Sold | $501,000+0.6%$331/sqft |
Source: NWMLS as distributed by MLS GRID #1962087 Report a problem | ||
| 9/14/2022 | Pending sale | $498,000$329/sqft |
Source: NWMLS as distributed by MLS GRID #1962087 Report a problem | ||
| 8/26/2022 | Price change | $498,000-3.3%$329/sqft |
Source: NWMLS as distributed by MLS GRID #1962087 Report a problem | ||
| 8/5/2022 | Price change | $515,000-3.7%$340/sqft |
Source: NWMLS as distributed by MLS GRID #1962087 Report a problem | ||
| 7/9/2022 | Listed for sale | $535,000$353/sqft |
Source: NWMLS as distributed by MLS GRID #1962087 Report a problem | ||
Public tax history
Tax history is unavailable.
Monthly payment
Est. payment
Payment breakdown
Explore the cost of this home by adjusting the details. Changes won't be saved.Climate risks
Neighborhood: 98274

Similar homes
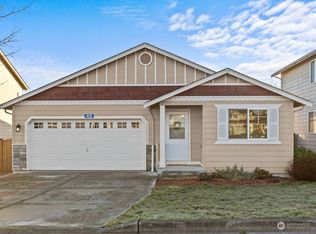
- $563,0004 bd3 ba2.1k sqft117 Dallas Street, Mount Vernon, WA 98274Active
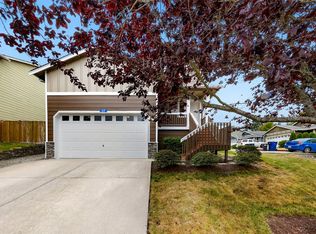 MLS ID #2573568, Isaac May. NWMLS as distributed by MLS GRID
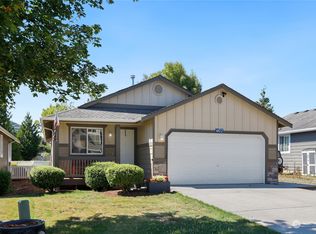
 - $475,0003 bd3 ba1.3k sqft5319 Timber Ridge Drive, Mount Vernon, WA 98271Active
 MLS ID #2543298, Matt Dixen. NWMLS as distributed by MLS GRID
 - $599,9503 bd3 ba2k sqft4843 Shelby Place, Mount Vernon, WA 98274Active
 MLS ID #2525606, Hayley Ford. NWMLS as distributed by MLS GRID
 - $525,0003 bd2 ba1.4k sqftMap Of Millett's Add. To Mount Vernon, Mount Vernon, WA 98274Active
 MLS ID #2590611, Danya Wolf. NWMLS as distributed by MLS GRID
