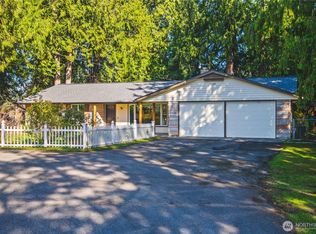
Completely reimagined and move-in ready! Tucked away in one of Mount Vernon’s established neighborhoods and nestled on a beautiful 0.36-acre park-like lot surrounded by evergreens, this stunning home offers the perfect blend of modern style, privacy and comfort. Thoughtfully renovated throughout with a designer-inspired kitchen featuring painted cabinetry, quartz countertops, SS appliances, updated hardware and lighting. Adjacent dining area opens to a private deck tucked beneath the canopy of a mature shade tree-an extension of living space, perfect for morning coffee or relaxing evenings. The bright vaulted living room showcases hardwood floors, a striking stone fireplace, expansive double-pane windows, and French doors opening to the front balcony inviting indoor/outdoor living. The primary suite features its own en-suite bath and French doors lead directly to the private backyard. Enjoy new interior and exterior paint, updated flooring, refreshed bathrooms, millwork and fixtures throughout. Step outside to a backyard designed for entertaining with a custom fire pit, newly hydroseeded lawn and mature trees. An outdoor shed by the garage provides convenient space for gardening tools and seasonal storage. Further highlights include a new roof, new furnace installed Aug-2026, new crawlspace vapor barrier, oversized 2-car garage, and ample parking. Conveniently located near schools, parks, shopping, and I-5, this home is ready to impress and pre-inspected for peace of mind.
Pending
Listed by: Kelly Right RE of Seattle LLC • Malik Khan
$629,950
1906 Windsor Drive, Mount Vernon, WA 98273
3beds
1,420sqft
Single Family Residence
Built in 1971
0.36 Acres Lot
$625,900 Zestimate®
$444/sqft
$-- HOA
What's special
Ample parkingStriking stone fireplaceDesigner-inspired kitchenMillwork and fixtures throughoutHardwood floorsUpdated flooringMature trees
- 36 days
- 539
- 35
Likely to sell faster than
Zillow last checked:
Listing updated:
Listed by:
Malik Khan,
Kelly Right RE of Seattle LLC
Source: NWMLS as distributed by MLS GRID,MLS#: 2562740
Facts & features
Interior
Bedrooms & bathrooms
- Bedrooms: 3
- Bathrooms: 2
- Full bathrooms: 1
- 3/4 bathrooms: 1
- Main level bathrooms: 2
- Main level bedrooms: 3
Bedroom
- Level: Main
Bedroom
- Level: Main
Bedroom
- Level: Main
Bathroom full
- Level: Main
Bathroom three quarter
- Level: Main
Other
- Level: Main
Living room
- Level: Split
Heating
- Fireplace, Forced Air, Electric, Natural Gas
Cooling
- Forced Air
Appliances
- Included: Dishwasher, Disposal, Dryer, Microwave, Refrigerator, Stove(s)/Range(s), Washer, Dishwasher(s), Dryer(s), Garbage Disposal, Microwave(s), Refrigerator(s), Washer(s), Water Heater: Electric, Water Heater Location: Garage
Features
- Bath Off Primary, Dining Room
- Flooring: Hardwood, Vinyl Plank
- Doors: French Doors
- Number of fireplaces: 1
- Fireplace features: Gas, Main Level: 1, Fireplace
Interior area
- Total structure area: 1,420
- Total interior livable area: 1,420 sqft
Property
Parking
- Total spaces: 2
- Parking features: Driveway, Attached Garage, Off Street
- Has attached garage: Yes
- Covered spaces: 2
Features
- Levels: Three Or More
- Patio & porch: Bath Off Primary, Dining Room, Fireplace, French Doors, Vaulted Ceiling(s), Water Heater
- Has view: Yes
- View description: Territorial
Lot
- Size: 0.36 Acres
- Features: Dead End Street, Paved, Deck, Fenced-Fully, Gas Available, High Speed Internet
- Residential vegetation: Wooded
Details
- Parcel number: P52525
- Zoning description: Jurisdiction: City
- Special conditions: Standard
Construction
Type & style
- Home type: SingleFamily
- Architectural style: Tri-Level
- Property subtype: Single Family Residence
Materials
- Brick, Metal/Vinyl, Wood Siding
- Foundation: Concrete Ribbon
- Roof: Composition
Condition
- Year built: 1971
- Major remodel year: 1971
Utilities & green energy
- Electric: Company: PSE
- Sewer: Available, Sewer Connected, Company: City of Munt Vernon
- Water: Public, Company: PUD SKAGIT
Community & HOA
Community
- Subdivision: Mount Vernon
Location
- Region: Mount Vernon
Financial & listing details
- Price per square foot: $444/sqft
- Tax assessed value: $431,200
- Annual tax amount: $4,810
- Date on market: 8/6/2026
- Cumulative days on market: 30 days
- Listing terms: Conventional,FHA,VA Loan
- Inclusions: Dishwasher(s), Dryer(s), Garbage Disposal, Microwave(s), Refrigerator(s), Stove(s)/Range(s), Washer(s)
Estimated market value
$625,900
$595,000 - $657,000
$2,918/mo
Price history
| Date | Event | Price |
|---|---|---|
| 8/15/2026 | Pending sale | $629,950$444/sqft |
Source: | ||
| 7/31/2026 | Listed for sale | $629,950+70.3%$444/sqft |
Source: | ||
| 5/26/2026 | Sold | $370,000$261/sqft |
Source: Public Record Report a problem | ||
Public tax history
| Year | Property taxes | Tax assessment |
|---|---|---|
| 2025 | $400 -2.3% | $217,900 |
| 2024 | $409 -0.4% | $217,900 |
| 2023 | $411 | $217,900 |
| 2022 | -- | $217,900 |
| 2021 | -- | $217,900 |
| 2020 | $533 -0.3% | $217,900 |
| 2019 | $534 -3.2% | $217,900 |
| 2018 | $552 -2.2% | $217,900 |
| 2017 | $564 +1.5% | $217,900 +4.4% |
| 2016 | $556 +0.9% | $208,800 +6% |
| 2015 | $551 -3.3% | $197,000 +5.7% |
| 2013 | $570 | $186,400 |
| 2012 | $570 +1.6% | $186,400 -3.7% |
| 2011 | $561 -79.7% | $193,600 -9.1% |
| 2010 | $2,758 +1.2% | $213,000 -11.5% |
| 2009 | $2,726 +4.9% | $240,600 |
| 2008 | $2,598 | $240,600 |
| 2007 | $2,598 +29.7% | $240,600 +64% |
| 2003 | $2,004 -1.1% | $146,700 |
| 2002 | $2,025 +2.3% | $146,700 |
| 2001 | $1,979 +7.2% | $146,700 +1.4% |
| 2000 | $1,845 | $144,700 |
Find assessor info on the county website
Monthly payment
Est. payment