Well-cared for home in desirable neighborhood. This 3 bedroom, 2 bath home sits on a corner lot on shy 1/3 acre- one of the largest lots in this neighborhood. Home has 1509 sq ft, hardi-plank siding, new garage door, newer furnace w/ AC, newer fridge & range in kitchen, hardwood floors, engineered tile floor in kitchen, nice pantry, Corian countertops in kitchen, newer vanity in primary bath, which has double sinks & a large walk-in shower. Primary is on one side of the home while the other 2 bedrooms & full bath are on the opposite side of the home. Living room offers a gas fireplace, slider off the kitchen eating area & has covered deck with retractable awning. Backyard is spacious & fully fenced. Nice raised beds also. Attached 2 car garage w/ storage bench. Easy I-5 access & located close to schools & medical facilities. This home is in great condition & ready for it's new owners!
Pending inspection
Listed by: Elite Edge Real Estate, Inc • Charles M. Boon • 360-708-1415
$559,000
2412 S 15th Street, Mount Vernon, WA 98274
3beds
1,509sqft
Single Family Residence
Built in 2003
0.29 Acres Lot
$561,000 Zestimate®
$370/sqft
$-- HOA
What's special
Corian countertops in kitchenNice raised bedsNew garage doorHardwood floorsHardi-plank sidingNice pantry
- --
- on Zillow
- 470
- views
- 39
- saves
Likely to sell faster than
Zillow last checked:
Listing updated:
Listed by:
Charles M. Boon 360-708-1415 charlie@theboonteam.com,
Elite Edge Real Estate, Inc
Source: NWMLS as distributed by MLS GRID,MLS#: 2594928
Facts & features
Interior
Bedrooms & bathrooms
- Bedrooms: 3
- Bathrooms: 2
- Full bathrooms: 1
- 3/4 bathrooms: 1
- Main level bathrooms: 2
- Main level bedrooms: 3
Primary bedroom
- Level: Main
Bedroom
- Level: Main
Bedroom
- Level: Main
Bathroom full
- Level: Main
Bathroom three quarter
- Level: Main
Dining room
- Level: Main
Entry hall
- Level: Main
Kitchen with eating space
- Level: Main
Living room
- Level: Main
Utility room
- Level: Main
Heating
- Fireplace, 90%+ High Efficiency, Forced Air, Natural Gas
Cooling
- Forced Air
Appliances
- Included: Dishwasher, Disposal, Dryer, Microwave, Refrigerator, Stove(s)/Range(s), Washer, Dishwasher(s), Dryer(s), Garbage Disposal, Microwave(s), Refrigerator(s), Washer(s)
Features
- Bath Off Primary, Ceiling Fan(s), Dining Room
- Flooring: Hardwood, Vinyl, Vinyl Plank, Carpet
- Windows: Dbl Pane/Storm Window
- Basement: None
- Number of fireplaces: 1
- Fireplace features: Gas, Main Level: 1, Fireplace
Interior area
- Total structure area: 1,509
- Total interior livable area: 1,509 sqft
Property
Parking
- Total spaces: 2
- Parking features: Attached Garage
- Has attached garage: Yes
- Covered spaces: 2
Features
- Levels: One
- Stories: 1
- Entry location: Main
- Patio & porch: Bath Off Primary, Ceiling Fan(s), Dbl Pane/Storm Window, Dining Room, Fireplace, Vaulted Ceiling(s), Walk-In Closet(s)
- Has view: Yes
- View description: Mountain(s)
Lot
- Size: 0.29 Acres
- Features: Corner Lot, Curbs, Paved, Sidewalk, Deck, Fenced-Fully, Gas Available, High Speed Internet, Patio
- Topography: Level,Partial Slope
- Residential vegetation: Garden Space
Details
- Parcel number: P119822
- Special conditions: Standard
Construction
Type & style
- Home type: SingleFamily
- Architectural style: 1 Story
- Property subtype: Single Family Residence
Materials
- Cement Planked, Cement Plank
- Foundation: Poured Concrete
- Roof: Composition
Condition
- Year built: 2003
Utilities & green energy
- Electric: Company: PSE
- Sewer: Sewer Connected, Company: City - Mount Vernon
- Water: Public, Company: PUD
- Utilities for property: Xfinity
Community & HOA
Community
- Subdivision: Blackburn Ridge
Location
- Region: Mount Vernon
Financial & listing details
- Price per square foot: $370/sqft
- Tax assessed value: $553,300
- Annual tax amount: $6,177
- Date on market: 10/15/2026
- Listing terms: Conventional,VA Loan
- Inclusions: Dishwasher(s), Dryer(s), Garbage Disposal, Microwave(s), Refrigerator(s), Stove(s)/Range(s), Washer(s)
Estimated market value
$561,000
$533,000 - $589,000
$2,847/mo
Price history
| Date | Event | Price |
|---|---|---|
| 10/18/2026 | Pending sale | $559,000$370/sqft |
Source:  NWMLS as distributed by MLS GRID #2594928 Report a problem | ||
| 10/15/2026 | Listed for sale | $559,000+180.9%$370/sqft |
Source: NWMLS as distributed by MLS GRID #2594928 Report a problem | ||
| 11/30/2011 | Sold | $199,000-0.5%$132/sqft |
Source: NWMLS as distributed by MLS GRID #232510 Report a problem | ||
| 8/5/2011 | Price change | $199,900-8.7%$132/sqft |
Source: North Homes Realty, Inc. #232510 Report a problem | ||
| 7/2/2011 | Price change | $219,000-12%$145/sqft |
Source: North Homes Realty, Inc. #232510 Report a problem | ||
| 6/10/2011 | Listed for sale | $249,000-12.5%$165/sqft |
Source: Century 21 North Homes Mt Vernon #232510 Report a problem | ||
| 11/23/2005 | Sold | $284,500+47.4%$189/sqft |
Source: NWMLS as distributed by MLS GRID #25129053 Report a problem | ||
| 5/15/2003 | Sold | $192,950$128/sqft |
Source: NWMLS as distributed by MLS GRID #23006506 Report a problem | ||
Public tax history
| Year | Property taxes | Tax assessment |
|---|---|---|
| 2025 | $6,178 +12.2% | $553,300 +6.3% |
| 2024 | $5,508 +8.6% | $520,300 +4.9% |
| 2023 | $5,074 +1.1% | $496,200 +2.5% |
| 2022 | $5,018 | $484,300 +18.4% |
| 2021 | -- | $409,000 +17.3% |
| 2020 | $4,237 +29.3% | $348,800 +6.8% |
| 2019 | $3,278 -16.9% | $326,600 +14.1% |
| 2018 | $3,945 +13.4% | $286,300 +8% |
| 2017 | $3,478 +11% | $265,200 +12.5% |
| 2016 | $3,135 +9.4% | $235,800 +12% |
| 2015 | $2,865 +0.5% | $210,500 +13.5% |
| 2013 | $2,851 | $185,400 |
| 2012 | $2,851 -0.4% | $185,400 -5.2% |
| 2011 | $2,862 | $195,600 -11.5% |
| 2010 | $2,862 +2.6% | $221,000 -10.2% |
| 2009 | $2,788 +4.9% | $246,100 |
| 2008 | $2,657 | $246,100 |
| 2007 | $2,657 +8.6% | $246,100 +37.4% |
| 2003 | $2,446 | $179,100 |
| 2002 | -- | -- |
Find assessor info on the county website
Monthly payment
Est. payment
Payment breakdown
Explore the cost of this home by adjusting the details. Changes won't be saved.Climate risks
Neighborhood: 98274
Nearby schools
Schools provided by the listing agent
- Elementary: Jefferson Elem
- Middle: Mount Baker Mid
- High: Mount Vernon High
Source: NWMLS as distributed by MLS GRID. This data may not be complete. We recommend contacting the local school district to confirm school assignments for this home.
Similar homes
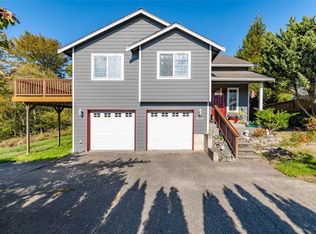
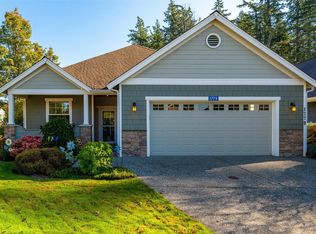
- $540,0003 bd2 ba1.9k sqftCity Of Mount Vernon Short Plat No. Mv-2-98, Mount Vernon, WA 98273Active
 MLS ID #2601043, Stacy LaCount. NWMLS as distributed by MLS GRID
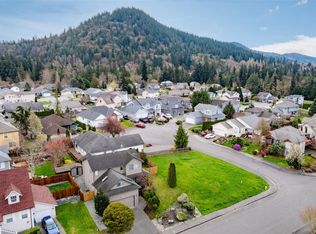
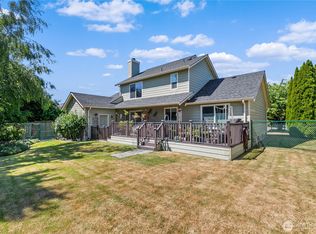
- $639,5003 bd2 ba1.6k sqftBig Fir North, Mount Vernon, WA 98274Active
 MLS ID #2596891, Seth Pike. NWMLS as distributed by MLS GRID
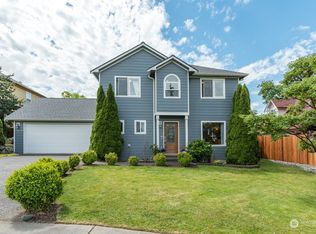
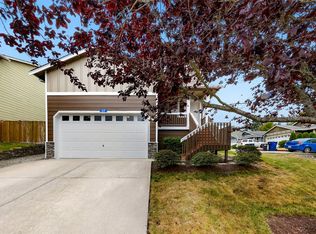
- $655,0003 bd3 ba1.7k sqft2100 Fowler Place, Mount Vernon, WA 98274Active
 MLS ID #2551570, Robin Price. NWMLS as distributed by MLS GRID
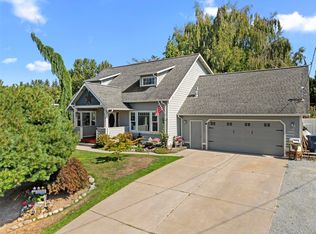
- $563,0004 bd3 ba2.1k sqft117 Dallas Street, Mount Vernon, WA 98274Active
 MLS ID #2573568, Isaac May. NWMLS as distributed by MLS GRID
