Skip main navigation
Sold
  • Listed by: Sekisui House Residential Rlty • Shandara Larson
    Bought with: COMPASS
    $814,990

    300 N 55th Street #35, Mount Vernon, WA 98273

    4beds
    2,730sqft
    Single Family Residence
    Built in 2026
    7,531 Square Feet Lot
    $815,000 Zestimate®
    $299/sqft
    $3,988 Estimated rent

    Home value

    $815,000

    $766,000 - $864,000

    $3,988/mo

    Zestimate® history
    Loading
    Loading...

    Owner options

    List your home for rent

    $3,988/mo

    Rent Zestimate®

    Find your next renter with Zillow Rental Manager. Plus, with online applications, you can quickly screen prospective tenants – for free.

    Learn more

    $3,988/mo

    Rent Zestimate®

    Refinance and save

    $5,144/mo

    Est. payment

    Refinancing to a lower rate could help reduce your monthly payments and save thousands over the life of the loan.

    See today's rates

    $5,144/mo

    Est. payment

    Explore your selling options

    Work with a Zillow partner agent

    Leverage their expertise and Zillow's premium Showcase listings to get your home seen by more buyers.

    Get started

    List with your own agent

    Get your home in front of millions of buyers by listing it on Zillow.

    Learn how to do it

    Sell it yourself

    Take full control of how buyers see your home on Zillow by listing For Sale by Owner (FSBO).

    List your home

    What's special

    Spacious islandFront and backyard irrigationLarge fully fenced backyardLarge walk-in closetExpansive patioOffice with french doorsWalk-in pantry
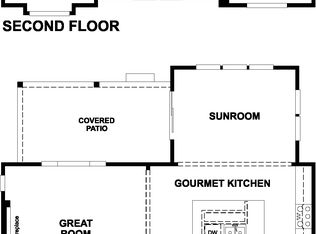
    Spacious 4-Bed with 9' Ceilings/Office/Loft & Sunroom - New construction on a generous lot nestled in the foothills of Skagit but only minutes from downtown Mt. Vernon. Welcome to Highpoint East - peaceful living ideally located between Seattle and Vancouver, BC. This well-designed floorplan offers thoughtfully designed open spaces & high-end finishes throughout. The foyer opens to a large office with French doors and an inviting great room with elegant 9' floor-to-ceiling tiled fireplace, gourmet kitchen with quartz counters, 42" maple cabinets, spacious island, walk-in pantry, and sunroom/dining room that opens to an expansive patio overlooking your large fully fenced backyard. Upstairs: secluded primary suite with spa-like ensuite bath & large walk-in closet, 3 generous secondary bedrooms, spacious loft/bonus room, laundry room & double-sink full bathroom. HERS-rated energy efficiency, 2-car garage, central A/C, front & backyard irrigation, fenced landscaping, EV outlet & more. If working with a broker, please register them on your 1st visit per our site reg policy.

    Zillow last checked:

    Listing updated:

    Listed by:

    Shandara Larson,

    Sekisui House Residential Rlty,

    Daria Haynes,

    Sekisui House Residential Rlty

    Bought with:

    Hedyeh Doroud-Long, 49603

    COMPASS

    Source: NWMLS as distributed by MLS GRID,MLS#: 2475252MLS Logo

    Facts & features

    Interior

    Bedrooms & bathrooms
    • Bedrooms: 4
    • Bathrooms: 3
    • Full bathrooms: 2
    • 1/2 bathrooms: 1
    • Main level bathrooms: 1
    Primary bedroom
    • Level: Second
    Bedroom
    • Level: Second
    Bedroom
    • Level: Second
    Bedroom
    • Level: Second
    Bathroom full
    • Level: Second
    Bathroom full
    • Level: Second
    Other
    • Level: Main
    Bonus room
    • Level: Second
    Den office
    • Level: Main
    Dining room
    • Level: Main
    Great room
    • Level: Main
    Kitchen with eating space
    • Level: Main
    Utility room
    • Level: Second
    Heating
    • Fireplace, 90%+ High Efficiency, Forced Air, Heat Pump, Electric
    Cooling
    • Forced Air, Heat Pump
    Appliances
    • Included: Dishwasher, Disposal, Microwave, Stove(s)/Range(s), Dishwasher(s), Garbage Disposal, Microwave(s), Water Heater: Electric, Water Heater Location: Garage
    Features
    • Bath Off Primary, Dining Room, High Tech Cabling, Pantry
    • Flooring: Vinyl Plank, Carpet
    • Doors: French Doors
    • Windows: Dbl Pane/Storm Window
    • Basement: None
    • Number of fireplaces: 1
    • Fireplace features: Electric, Main Level: 1, Fireplace
    Interior area
    • Total structure area: 2,730
    • Total interior livable area: 2,730 sqft

    Property

    Parking
    • Total spaces: 2
    • Parking features: Attached Garage
    • Has attached garage: Yes
    • Covered spaces: 2
    Features
    • Levels: Two
    • Stories: 2
    • Patio & porch: Bath Off Primary, Dbl Pane/Storm Window, Dining Room, Fireplace, French Doors, High Tech Cabling, Pantry, Walk-In Closet(s), Water Heater
    • Has view: Yes
    • View description: Territorial
    Lot
    • Size: 7,531 Square Feet
    • Features: Curbs, Electric Car Charging, Fenced-Fully, High Speed Internet, Irrigation, Patio
    Details
    • Parcel number: P137070
    • Zoning description: Jurisdiction: City
    • Special conditions: Standard

    Construction

    Type & style
    • Home type: SingleFamily
    • Architectural style: Traditional,2 Story
    • Property subtype: Single Family Residence
    Materials
    • Cement Planked, Stone, Cement Plank
    • Foundation: Poured Concrete
    • Roof: Composition
    Condition
    • New construction: Yes
    • Year built: 2026
    Details
    • Builder name: Richmond American

    Utilities & green energy

    • Electric: Company: Puget Sound Energy
    • Sewer: Sewer Connected, Company: City of Mt Vernon
    • Water: Public, Company: Skagit PUD
    • Utilities for property: Xfinity, Xfinity

    Community & HOA

    Community
    • Features: CCRs
    • Subdivision: Mount Vernon
    HOA
    • Services included: Common Area Maintenance, See Remarks
    • HOA fee: $162 monthly
    • HOA phone: 253-848-1947
    Location
    • Region: Mount Vernon

    Financial & listing details

    • Price per square foot: $299/sqft
    • Annual tax amount: $9,000
    • Date on market: 4/24/2026
    • Cumulative days on market: 122 days
    • Listing terms: Conventional,VA Loan
    • Inclusions: Dishwasher(s), Garbage Disposal, Microwave(s), Stove(s)/Range(s)

    Price history

    DateEventPrice
    7/24/2026Sold$814,990+1.9%$299/sqft
    Source: NWMLS as distributed by MLS GRID #2475252 Report a problem
    5/31/2026Pending sale$799,990$293/sqft
    Source: NWMLS as distributed by MLS GRID #2475252 Report a problem
    5/18/2026Price change$799,990-3%$293/sqft
    Source: NWMLS as distributed by MLS GRID #2475252 Report a problem
    4/13/2026Price change$824,990-1.5%$302/sqft
    Source: NWMLS as distributed by MLS GRID #2475252 Report a problem
    2/11/2026Price change$837,830+1.6%$307/sqft
    Source: NWMLS as distributed by MLS GRID #2475252 Report a problem
    1/30/2026Listed for sale$824,893$302/sqft
    Source: NWMLS as distributed by MLS GRID #2475252 Report a problem

    Public tax history

    Tax history is unavailable.

    Neighborhood: 98273

    Nearby schools

    GreatSchools rating
    Schools provided by the listing agent
    • Elementary: Harriet Rowley Elementary
    • High: Mount Vernon High

    Source: NWMLS as distributed by MLS GRID. This data may not be complete. We recommend contacting the local school district to confirm school assignments for this home.

    Get a cash offer in 3 minutes
    Find out how much your home could sell for in as little as 3 minutes with a no-obligation cash offer.
    Estimated market value
    $815,000
    Get a cash offer in 3 minutes
    Find out how much your home could sell for in as little as 3 minutes with a no-obligation cash offer.
    Estimated market value
    $815,000