Skip main navigation
Sold
  • Listed by: RE/MAX Whatcom County, Inc.
    Bought with: Real Broker LLC
    $765,000

    3620 E Broadway, Mount Vernon, WA 98274

    4beds
    2,068sqft
    Single Family Residence
    Built in 1994
    0.31 Acres Lot
    $764,200 Zestimate®
    $370/sqft
    $3,490 Estimated rent

    Home value

    $764,200

    $672,000 - $864,000

    $3,490/mo

    Zestimate® history
    Loading
    Loading...

    Owner options

    List your home for rent

    $3,490/mo

    Rent Zestimate®

    Find your next renter with Zillow Rental Manager. Plus, with online applications, you can quickly screen prospective tenants – for free.

    Learn more

    $3,490/mo

    Rent Zestimate®

    Refinance and save

    $4,787/mo

    Est. payment

    Refinancing to a lower rate could help reduce your monthly payments and save thousands over the life of the loan.

    See today's rates

    $4,787/mo

    Est. payment

    Explore your selling options

    Work with a Zillow partner agent

    Leverage their expertise and Zillow's premium Showcase listings to get your home seen by more buyers.

    Get started

    List with your own agent

    Get your home in front of millions of buyers by listing it on Zillow.

    Learn how to do it

    Sell it yourself

    Take full control of how buyers see your home on Zillow by listing For Sale by Owner (FSBO).

    List your home

    What's special

    Rv parkingUpdated kitchenUpdated lightingPrivate greenbeltEngineered hardwood flooringRaised garden bedsLush professional landscaping
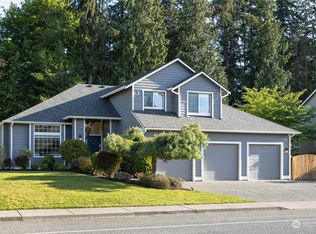
    Welcome to your new home in the desirable Summer Ridge neighborhood—a timeless blend of elegance and modern comfort! An airy, inviting atmosphere welcomes you inside, where the beautifully updated kitchen meets every culinary need with style. Newly remodeled throughout, this 4-bedroom home has space for everyone. Every detail has been thoughtfully curated, including engineered hardwood flooring, updated lighting, fresh paint, and a newer roof. Outside, enjoy a large fully fenced backyard that backs onto a private greenbelt for peace and privacy. Plus RV parking, raised garden beds, a firepit, a spacious patio area for entertaining, and lush, professional landscaping. This is the home you’ve been waiting for!

    Zillow last checked:

    Listing updated:

    Listed by:

    Gabrielle Balolia,

    RE/MAX Whatcom County, Inc.

    Bought with:

    KC Sanders, 21013923

    Real Broker LLC

    Source: NWMLS as distributed by MLS GRID,MLS#: 2359387MLS Logo

    Facts & features

    Interior

    Bedrooms & bathrooms
    • Bedrooms: 4
    • Bathrooms: 3
    • Full bathrooms: 2
    • 1/2 bathrooms: 1
    • Main level bathrooms: 1
    Other
    • Level: Main
    Dining room
    • Level: Main
    Entry hall
    • Level: Main
    Family room
    • Level: Main
    Kitchen with eating space
    • Level: Main
    Living room
    • Level: Main
    Utility room
    • Level: Main
    Heating
    • Fireplace, 90%+ High Efficiency, Forced Air, Electric, Natural Gas
    Cooling
    • None
    Appliances
    • Included: Dishwasher(s), Microwave(s), Refrigerator(s), See Remarks, Stove(s)/Range(s), Water Heater: Gas, Water Heater Location: Garage
    Features
    • Bath Off Primary, Ceiling Fan(s), Dining Room
    • Flooring: Ceramic Tile, Engineered Hardwood, Carpet
    • Windows: Double Pane/Storm Window
    • Basement: None
    • Number of fireplaces: 1
    • Fireplace features: Gas, Main Level: 1, Fireplace
    Interior area
    • Total structure area: 2,068
    • Total interior livable area: 2,068 sqft

    Property

    Parking
    • Total spaces: 3
    • Parking features: Attached Garage, RV Parking
    • Attached garage spaces: 3
    Features
    • Levels: Two
    • Stories: 2
    • Entry location: Main
    • Patio & porch: Bath Off Primary, Ceiling Fan(s), Ceramic Tile, Double Pane/Storm Window, Dining Room, Fireplace, Jetted Tub, Water Heater
    • Spa features: Bath
    • Has view: Yes
    • View description: Territorial
    Lot
    • Size: 0.31 Acres
    • Features: Curbs, Paved, Fenced-Fully, Gas Available, High Speed Internet, Outbuildings, Patio, RV Parking
    • Topography: Level
    • Residential vegetation: Fruit Trees, Garden Space
    Details
    • Parcel number: P104244
    • Zoning description: Jurisdiction: City
    • Special conditions: Standard

    Construction

    Type & style
    • Home type: SingleFamily
    • Architectural style: Traditional
    • Property subtype: Single Family Residence
    Materials
    • Stone, Wood Products
    • Foundation: Poured Concrete
    • Roof: Composition,Metal,See Remarks
    Condition
    • Very Good
    • Year built: 1994
    • Major remodel year: 2010

    Utilities & green energy

    • Sewer: Sewer Connected
    • Water: Public

    Community & neighborhood

    Location
    • Region: Mount Vernon
    • Subdivision: Parkridge

    HOA & financial

    HOA
    • HOA fee: $200 annually

    Other

    Other facts
    • Listing terms: Conventional,FHA,VA Loan
    • Cumulative days on market: 285 days

    Price history

    DateEventPrice
    5/21/2025Sold$765,000+7%$370/sqft
    Source: NWMLS as distributed by MLS GRID #2359387 Report a problem
    4/21/2025Pending sale$715,000$346/sqft
    Source: NWMLS as distributed by MLS GRID #2359387 Report a problem
    4/16/2025Listed for sale$715,000$346/sqft
    Source: NWMLS as distributed by MLS GRID #2359387 Report a problem

    Public tax history

    Tax history is unavailable.

    Neighborhood: 98274

    Nearby schools

    GreatSchools rating
    Get pre-qualified for a loan
    At Zillow Home Loans, we can pre-qualify you in as little as 5 minutes with no impact to your credit score.

    An equal housing lender. NMLS #10287.