Skip main navigation
Sold
  • Listed by: John L. Scott Snohomish • Kelsey Wilson
    Bought with: Coldwell Banker Bain
    $736,000

    3420 East Broadway St, Mount Vernon, WA 98274

    4beds
    2,403sqft
    Single Family Residence
    Built in 1995
    0.31 Acres Lot
    $751,700 Zestimate®
    $306/sqft
    $3,779 Estimated rent

    Home value

    $751,700

    $714,000 - $789,000

    $3,779/mo

    Zestimate® history
    Loading
    Loading...

    Owner options

    List your home for rent

    $3,779/mo

    Rent Zestimate®

    Find your next renter with Zillow Rental Manager. Plus, with online applications, you can quickly screen prospective tenants – for free.

    Learn more

    $3,779/mo

    Rent Zestimate®

    Refinance and save

    $4,429/mo

    Est. payment

    Refinancing to a lower rate could help reduce your monthly payments and save thousands over the life of the loan.

    See today's rates

    $4,429/mo

    Est. payment

    Explore your selling options

    Work with a Zillow partner agent

    Leverage their expertise and Zillow's premium Showcase listings to get your home seen by more buyers.

    Get started

    List with your own agent

    Get your home in front of millions of buyers by listing it on Zillow.

    Learn how to do it

    Sell it yourself

    Take full control of how buyers see your home on Zillow by listing For Sale by Owner (FSBO).

    List your home

    What's special

    Open floor planCraftsman-style homeModern upgradesTranquil backyardLush greenbeltUnparalleled privacySerene connection to nature
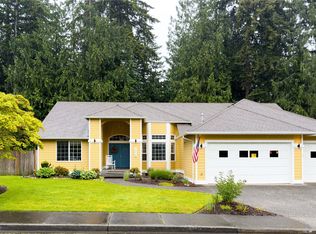
    Welcome to your new home in the highly desirable Summer Ridge community of Mount Vernon. This stunning craftsman-style home showcases modern upgrades throughout, reflecting the care and attention of its owners. Featuring two primary suites on separate floors, this home is perfect for hosting guests or providing flexible living arrangements. The open floor plan creates an inviting space for entertaining, seamlessly extending to the tranquil backyard. Nestled against a lush greenbelt with a creek running through the backyard, this property offers unparalleled privacy and a serene connection to nature. The additional lot provides ample space for an RV or boat and even the potential to build a shop or extra storage.

    Zillow last checked:

    Listing updated:

    Listed by:

    Kelsey Wilson,

    John L. Scott Snohomish

    Bought with:

    Lori Jo Smith, 33536

    Coldwell Banker Bain

    Jacqynette Shook, 131228

    Coldwell Banker Bain

    Source: NWMLS as distributed by MLS GRID,MLS#: 2318645MLS Logo

    Facts & features

    Interior

    Bedrooms & bathrooms
    • Bedrooms: 4
    • Bathrooms: 3
    • Full bathrooms: 2
    • 3/4 bathrooms: 1
    • Main level bathrooms: 2
    • Main level bedrooms: 1
    Primary bedroom
    • Level: Second
    Bedroom
    • Level: Second
    Bedroom
    • Level: Second
    Bedroom
    • Level: Main
    Bathroom full
    • Level: Second
    Bathroom full
    • Level: Main
    Bathroom three quarter
    • Level: Main
    Bonus room
    • Level: Main
    Den office
    • Level: Main
    Dining room
    • Level: Main
    Entry hall
    • Level: Main
    Family room
    • Level: Main
    Great room
    • Level: Main
    Kitchen with eating space
    • Level: Main
    Living room
    • Level: Main
    Rec room
    • Level: Main
    Utility room
    • Level: Main
    Heating
    • Fireplace, Forced Air, Natural Gas
    Cooling
    • None
    Appliances
    • Included: Dishwasher(s), Refrigerator(s), Stove(s)/Range(s), Water Heater: Gas, Water Heater Location: Garage
    Features
    • Bath Off Primary
    • Flooring: Hardwood, Vinyl, Carpet
    • Doors: French Doors
    • Windows: Double Pane/Storm Window, Skylight(s)
    • Basement: None
    • Number of fireplaces: 2
    • Fireplace features: Gas, Main Level: 2, Fireplace
    Interior area
    • Total structure area: 2,403
    • Total interior livable area: 2,403 sqft

    Property

    Parking
    • Total spaces: 2
    • Parking features: Driveway, Attached Garage, RV Parking
    • Attached garage spaces: 2
    Features
    • Levels: Two
    • Stories: 2
    • Entry location: Main
    • Patio & porch: Bath Off Primary, Double Pane/Storm Window, Fireplace, French Doors, Hardwood, Skylight(s), Vaulted Ceiling(s), Walk-In Closet(s), Wall to Wall Carpet, Water Heater
    Lot
    • Size: 0.31 Acres
    • Features: Paved, Sidewalk, Cable TV, Fenced-Partially, Gas Available, High Speed Internet, Patio, RV Parking
    • Topography: Level,Partial Slope
    • Residential vegetation: Garden Space
    Details
    • Parcel number: P104237
    • Special conditions: Standard

    Construction

    Type & style
    • Home type: SingleFamily
    • Architectural style: Craftsman
    • Property subtype: Single Family Residence
    Materials
    • Wood Siding, Wood Products
    • Foundation: Poured Concrete
    • Roof: Composition
    Condition
    • Year built: 1995
    • Major remodel year: 2005

    Utilities & green energy

    • Electric: Company: PSE
    • Sewer: Sewer Connected, Company: PUD
    • Water: Public, Company: City of Mount Vernon

    Community & HOA

    Community
    • Features: CCRs
    • Subdivision: Mount Vernon
    HOA
    • HOA fee: $8 monthly
    • HOA phone: 360-424-4824
    Location
    • Region: Mount Vernon

    Financial & listing details

    • Price per square foot: $306/sqft
    • Tax assessed value: $653,100
    • Annual tax amount: $6,017
    • Date on market: 2/27/2025
    • Cumulative days on market: 393 days
    • Listing terms: Conventional,FHA,VA Loan
    • Inclusions: Dishwasher(s), Refrigerator(s), Stove(s)/Range(s)

    Price history

    DateEventPrice
    2/3/2025Sold$736,000+1%$306/sqft
    Source: NWMLS as distributed by MLS GRID #2318645 Report a problem
    1/8/2025Pending sale$729,000$303/sqft
    Source: NWMLS as distributed by MLS GRID #2318645 Report a problem
    1/2/2025Listed for sale$729,000+23.6%$303/sqft
    Source: NWMLS as distributed by MLS GRID #2318645 Report a problem
    6/3/2021Sold$590,000+74.6%$246/sqft
    Source: NWMLS as distributed by MLS GRID #1764029 Report a problem
    7/14/2009Sold$338,000-11.1%$141/sqft
    Source: NWMLS as distributed by MLS GRID #29081490 Report a problem
    3/11/2008Listing removed$380,000$158/sqft
    Source: NCI #28015100 Report a problem
    2/7/2008Listed for sale$380,000$158/sqft
    Source: NCI #28015100 Report a problem

    Public tax history

    YearProperty taxesTax assessment
    2024$6,913 +14.9%$653,100 +11%
    2023$6,017 -1.8%$588,500 -0.5%
    2022$6,126 $591,400 +15.6%
    2021-- $511,600 +21.3%
    2020$5,305 +24.7%$421,800 +3.1%
    2019$4,255 -12.9%$409,000 +10.1%
    2018$4,887 +17.2%$371,600 +13.1%
    2017$4,171 +4%$328,500 +16.2%
    2016$4,010 +2.1%$282,800 +5%
    2015$3,927 +0.5%$269,300 +6%
    2013$3,907 $254,100
    2012$3,907 +3.9%$254,100 -3.8%
    2011$3,760 $264,000 -9.1%
    2010$3,760 +0.9%$290,400 -11.8%
    2009$3,728 +4.9%$329,100
    2008$3,553 $329,100
    2007$3,553 +39.1%$329,100 +76%
    2003$2,554 -1.1%$187,000
    2002$2,581 +2.3%$187,000
    2001$2,522 +5.8%$187,000 +3.3%
    2000$2,383 $181,000
    Find assessor info on the county website

    Neighborhood: 98274

    Nearby schools

    GreatSchools rating
    Get pre-qualified for a loan
    At Zillow Home Loans, we can pre-qualify you in as little as 5 minutes with no impact to your credit score.

    An equal housing lender. NMLS #10287.