Spectacular custom rambler nestled in a serene, established Mount Vernon neighborhood, offering refined single level living on over one-third acre. Soaring ceilings and light filled open architecture create an elegant, airy atmosphere, while oversized windows invite an abundance of natural light. Main living spaces are beautifully appointed with luxury vinyl plank flooring and centered around a striking see-through stone fireplace that adds warmth and sophistication to both the living and dining areas. Entertainment kitchen features glistening quartz countertops, full tile splash, soft close cabinetry, stainless steel appliances, gas range, bar seating, and a generous walk-in pantry. The expansive dining room and gracious living area offer the ideal blend of everyday comfort and effortless entertaining. The private primary suite is a true retreat with a spa inspired 5-piece bath, dual vanity, oversized tiled walk-in shower, and generous walk-in closet. Two spacious guest bedrooms and a full guest bath offer flexibility and complete the layout. Step outside to enjoy a fully fenced backyard with manicured, easy-care grounds and a wonderful patio designed for year-round enjoyment. Oversized 3-car garage, hot and cold exterior water, and ample space for all the toys, including trailer or RV parking. Fantastic location close to medical services, shopping, outstanding parks, hiking and biking trails, and just minutes to historic downtown.
Active
Listed by: Windermere RE Skagit Valley • Elizabeth A. Miller
Price cut: $10K (6/16)
$819,000
611 Upland Drive, Mount Vernon, WA 98273
3beds
1,890sqft
:
Get pre-qualified$5,024/mo
Single Family Residence
Built in 2018
0.31 Acres Lot
$814,700 Zestimate®
$433/sqft
$-- HOA
What's special
Over one-third acreOversized windowsSoaring ceilingsStriking see-through stone fireplacePrivate primary suiteOversized tiled walk-in showerFull guest bath
- 114 days |
- 334 |
- 11 |
Zillow last checked:
Listing updated:
Listed by:
Elizabeth A. Miller,
Windermere RE Skagit Valley
Source: NWMLS as distributed by MLS GRID,MLS#: 2501417
Facts & features
Interior
Bedrooms & bathrooms
- Bedrooms: 3
- Bathrooms: 2
- Full bathrooms: 2
- Main level bathrooms: 2
- Main level bedrooms: 3
Primary bedroom
- Level: Main
Bedroom
- Level: Main
Bedroom
- Level: Main
Bathroom full
- Level: Main
Bathroom full
- Level: Main
Dining room
- Level: Main
Entry hall
- Level: Main
Kitchen with eating space
- Level: Main
Living room
- Level: Main
Utility room
- Level: Main
Heating
- Fireplace, Fireplace Insert, Forced Air, High Efficiency (Unspecified), Electric
Cooling
- None
Appliances
- Included: Dishwasher, Disposal, Microwave, Refrigerator, Stove(s)/Range(s), Dishwasher(s), Garbage Disposal, Microwave(s), Refrigerator(s), Water Heater: Gas, Water Heater Location: Garage
Features
- Bath Off Primary, Dining Room, Pantry
- Flooring: Ceramic Tile, Vinyl Plank, Carpet
- Windows: Dbl Pane/Storm Window
- Basement: None
- Number of fireplaces: 1
- Fireplace features: Gas, Main Level: 1, Fireplace
Interior area
- Total structure area: 1,890
- Total interior livable area: 1,890 sqft
Property
Parking
- Total spaces: 7
- Parking features: Driveway, Attached Garage, Off Street, RV Parking
- Has attached garage: Yes
- Covered spaces: 3
- Uncovered spaces: 4
Features
- Levels: One
- Stories: 1
- Entry location: Main
- Patio & porch: Bath Off Primary, Dbl Pane/Storm Window, Dining Room, Fireplace, Pantry, Vaulted Ceiling(s), Walk-In Closet(s), Water Heater
Lot
- Size: 0.31 Acres
- Features: Corner Lot, Curbs, Paved, Cable TV, Fenced-Partially, Gas Available, High Speed Internet, Patio, RV Parking
- Topography: Level
- Residential vegetation: Garden Space
Details
- Parcel number: P78168
- Zoning description: Jurisdiction: City
- Special conditions: Standard
Construction
Type & style
- Home type: SingleFamily
- Architectural style: Craftsman,1 Story
- Property subtype: Single Family Residence
Materials
- Cement/Concrete, Wood Siding, Wood Products
- Foundation: Poured Concrete
- Roof: Composition
Condition
- Very Good
- Year built: 2018
Details
- Builder name: Reese Alexander
Utilities & green energy
- Electric: Company: Puget Sound Energey
- Sewer: Sewer Connected, Company: City of Mount Vernon
- Water: Public, Company: Skagit PUD #1
- Utilities for property: Xfinity, Xfinity
Community & HOA
Community
- Features: CCRs
- Subdivision: Mount Vernon
Location
- Region: Mount Vernon
Financial & listing details
- Price per square foot: $433/sqft
- Tax assessed value: $731,200
- Annual tax amount: $8,480
- Date on market: 4/2/2026
- Cumulative days on market: 115 days
- Listing terms: Conventional,VA Loan
- Inclusions: Dishwasher(s), Garbage Disposal, Microwave(s), Refrigerator(s), Stove(s)/Range(s)
Estimated market value
$814,700
$774,000 - $855,000
$3,250/mo
Price history
| Date | Event | Price |
|---|---|---|
| 6/16/2026 | Price change | $819,000-1.2%$433/sqft |
Source:  NWMLS as distributed by MLS GRID #2501417 Report a problem NWMLS as distributed by MLS GRID #2501417 Report a problem | ||
| 5/17/2026 | Price change | $829,000-2.5%$439/sqft |
Source: NWMLS as distributed by MLS GRID #2501417 Report a problem | ||
| 5/4/2026 | Price change | $850,000-2.9%$450/sqft |
Source: NWMLS as distributed by MLS GRID #2501417 Report a problem | ||
| 4/2/2026 | Listed for sale | $875,000+76.8%$463/sqft |
Source: NWMLS as distributed by MLS GRID #2501417 Report a problem | ||
| 8/29/2018 | Sold | $495,000+469%$262/sqft |
Source: NWMLS as distributed by MLS GRID #1259975 Report a problem | ||
| 3/31/2017 | Sold | $87,000+42.6%$46/sqft |
Source: Public Record Report a problem | ||
| 8/30/2004 | Sold | $61,000$32/sqft |
Source: Public Record Report a problem | ||
Public tax history
| Year | Property taxes | Tax assessment |
|---|---|---|
| 2024 | $7,739 +6% | $731,200 +2.4% |
| 2023 | $7,304 +6.7% | $714,400 +8.1% |
| 2022 | $6,844 | $660,800 +24.4% |
| 2021 | -- | $531,200 +12.2% |
| 2020 | $5,789 +54% | $473,300 +6% |
| 2019 | $3,760 +347.4% | $446,400 +35.9% |
| 2018 | $840 +6.5% | $328,400 +481.2% |
| 2017 | $789 +6% | $56,500 +5.6% |
| 2016 | $745 -16.7% | $53,500 +7% |
| 2015 | $893 +0.5% | $50,000 -13.5% |
| 2013 | $889 | $57,800 |
Find assessor info on the county website
Monthly payment
Est. payment
Payment breakdown
Explore the cost of this home by adjusting the details. Changes won't be saved.Climate risks
Neighborhood: 98273
Nearby schools
GreatSchools rating
- 4/10Little Mountain Elementary SchoolGrades: K-5Distance: 1 mi
- 3/10Mount Baker Middle SchoolGrades: 6-8Distance: 0.9 mi
- 5/10Mount Vernon High SchoolGrades: 9-12Distance: 0.9 mi
Schools provided by the listing agent
- High: Mount Vernon High
Source: NWMLS as distributed by MLS GRID. This data may not be complete. We recommend contacting the local school district to confirm school assignments for this home.
- $360,0000.42 Acres651 Upland Dr S, Mount Vernon, WA 98273Pending

- $--0.298 Acres0 Upland Pl, Mount Vernon, WA 98273Off Market

- $655,0003 bd3 ba1.7k sqft601 Upland Pl, Mount Vernon, WA 98273Sold
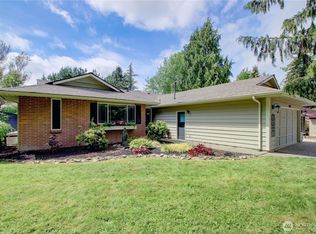
- $575,0003 bd2 ba2k sqft2514 Stonebridge Way #28, Mount Vernon, WA 98273Sold

- $725,0003 bd2 ba1.9k sqft525 Upland Pl, Mount Vernon, WA 98273Sold
- $715,0003 bd2 ba1.6k sqft505 Upland Pl, Mount Vernon, WA 98273Sold
- $574,0003 bd2 ba2k sqft2522 Stonebridge Way, Mount Vernon, WA 98273Sold
- $403,0003 bd3 ba1.9k sqft2716 Iroquois Dr, Mount Vernon, WA 98273Sold
A local agent can set up tours, give advice and negotiate with sellers.
A local lender can help you make sure your offer is ready when you are.
Similar homes
- $640,0003 bd2 ba1.6k sqft4102 McLaughlin Rd, Mount Vernon, WA 98273Active
 MLS ID #2558614, Sara Cullen. NWMLS as distributed by MLS GRID
 - $649,9003 bd2 ba1.6k sqftSummersun Estates, Mount Vernon, WA 98273Active
 MLS ID #2550270, Stephanie McSorley. NWMLS as distributed by MLS GRID
 - $649,0003 bd3 ba2k sqftCity Of Mount Vernon Short Plat No. Lu-04-056, Mount Vernon, WA 98273Active
 MLS ID #2518455, Shane Servoss. NWMLS as distributed by MLS GRID
 - $619,0003 bd2 ba2k sqftSkagit Hlnds Div 02, Mount Vernon, WA 98273Active
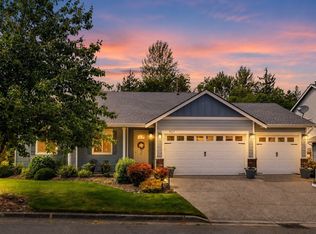 MLS ID #2537375, Anthony Zapata. NWMLS as distributed by MLS GRID
 - $655,0003 bd3 ba2.2k sqft3289 Loch Ness Loop, Mount Vernon, WA 98273ActiveMLS ID #2551298, Shane Servoss. NWMLS as distributed by MLS GRID
- $520,0003 bd2 ba1.3k sqft520 N 21st Street, Mount Vernon, WA 98273ActiveMLS ID #2553530, Stacy LaCount. NWMLS as distributed by MLS GRID
- $737,0004 bd3 ba2k sqftHillcrest Village, Mount Vernon, WA 98274ActiveMLS ID #2518529, William Lapthorne. NWMLS as distributed by MLS GRID
- $734,9903 bd2 ba1.6k sqftHighpoint Estates, Mount Vernon, WA 98273ActiveNWMLS as distributed by MLS GRID
- $650,0003 bd2 ba1.7k sqft307 S 11th Street, Mount Vernon, WA 98274ActiveMLS ID #2526767, Jose Zaragoza. NWMLS as distributed by MLS GRID
- $650,0003 bd3 ba1.9k sqftWoodside Pud Divisions 1 & 2, Mount Vernon, WA 98274ActiveMLS ID #2510196, Aaron Bean. NWMLS as distributed by MLS GRID
- $925,0005 bd5 ba2.7k sqft22850 Little Mountain Road, Mount Vernon, WA 98274ActiveMLS ID #2551439, Coty Hayes. NWMLS as distributed by MLS GRID
- $625,0003 bd3 ba2k sqft4843 Shelby Place, Mount Vernon, WA 98274ActiveMLS ID #2525606, Hayley Ford. NWMLS as distributed by MLS GRID
- $695,0003 bd3 ba1.9k sqft24064 Walker Valley Road, Mount Vernon, WA 98274ContingentMLS ID #2517466, Lynn Jenssen. NWMLS as distributed by MLS GRID
- $720,0003 bd3 ba2.4k sqft843 Katelyn Court, Burlington, WA 98233ActiveMLS ID #2538728, Samantha Cross. NWMLS as distributed by MLS GRID
- $850,0003 bd3 ba2.5k sqft11243 Garland Lane, La Conner, WA 98257ActiveMLS ID #2547203, Robert K. Skelton. NWMLS as distributed by MLS GRID
- $869,0003 bd3 ba2k sqft2820 256th Street NW, Stanwood, WA 98292ActiveMLS ID #2557860, Lance Otto. NWMLS as distributed by MLS GRID
- $739,9503 bd2 ba1.4k sqft8102 323rd Place, Stanwood, WA 98292ActiveMLS ID #2539883, Jeffrey Smith. NWMLS as distributed by MLS GRID
- $749,0003 bd3 ba1.8k sqftCedar Creek, Sedro Woolley, WA 98284ActiveMLS ID #2527980, Emelie Goodman. NWMLS as distributed by MLS GRID
- $564,9503 bd3 ba1.9k sqftMaddox Creek, Mount Vernon, WA 98274ActiveMLS ID #2547377, Karna Cristina. NWMLS as distributed by MLS GRID
- $585,0003 bd2 ba1.6k sqft1768 E Rio Vista Avenue, Burlington, WA 98233ActiveMLS ID #2497219, Michelle Foggin. NWMLS as distributed by MLS GRID
