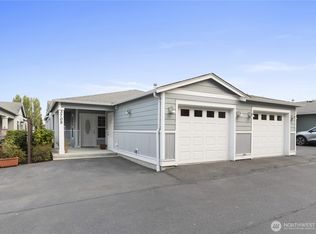
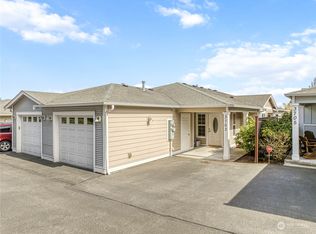
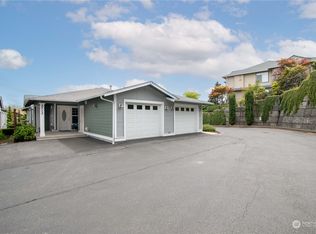
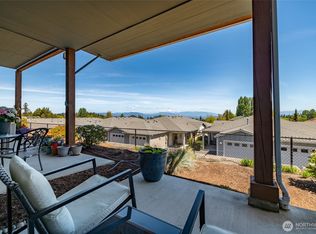
Welcome to sunny Anacortes and easy living at Mariners Ridge Villas. Spend less time on maintenance and more time enjoying everything this vibrant waterfront community has to offer—from hiking and biking the nearby forest lands trails to exploring downtown shops, restaurants, marinas, and island adventures.This well-designed one-level condo offers 3 bedrooms, 1.75 baths, and 1,317 square feet of comfortable living space. Enjoy beautiful Mount Baker, sound, and sunrise views from both the primary suite and guest bedroom. The primary suite features a walk-in closet, double vanity and a walk-in shower, while the third bedroom offers flexible space for guests, a home office, or hobbies. Vaulted ceilings and a cozy gas fireplace create an inviting great room, while the kitchen features granite countertops, maple shaker cabinetry, and two-tone stainless appliances. Brand-new carpet and wood flooring add a fresh feel throughout. A spacious laundry room with pantry-style shelving adds everyday convenience. An attached one-car garage, additional parking space and covered front patio complete this low maintenance package. Conveniently located near downtown Anacortes, the Anacortes Community Forest Lands trails, and the San Juan ferry terminal. HOA covers all exterior maintenance, landscape and garbage.
Pending - backup offer requested
Listed by: Keller Williams Western Realty • Melanie Foley • 360-770-3115
Price cut: $10K (9/1)
$489,000
3701 Portage Lane, Anacortes, WA 98221
3beds
1,317sqft
Condominium
Built in 2006
-- sqft lot
$473,900 Zestimate®
$371/sqft
$300/mo HOA
What's special
Cozy gas fireplaceCovered front patioAttached one-car garageDouble vanityWalk-in showerVaulted ceilingsTwo-tone stainless appliances
- --
- on Zillow
- 365
- views
- 11
- saves
Zillow last checked:
Listing updated:
Listed by:
Melanie Foley 360-770-3115 melfoley25@gmail.com,
Keller Williams Western Realty
Source: NWMLS as distributed by MLS GRID,MLS#: 2537804
Facts & features
Interior
Bedrooms & bathrooms
- Bedrooms: 3
- Bathrooms: 2
- Full bathrooms: 1
- 3/4 bathrooms: 1
- Main level bathrooms: 2
- Main level bedrooms: 3
Primary bedroom
- Level: Main
Bedroom
- Level: Main
Bedroom
- Level: Main
Bathroom three quarter
- Level: Main
Bathroom full
- Level: Main
Dining room
- Level: Main
Entry hall
- Level: Main
Kitchen without eating space
- Level: Main
Living room
- Level: Main
Utility room
- Level: Main
Heating
- Fireplace, 90%+ High Efficiency, Forced Air, Electric, Natural Gas
Cooling
- None
Appliances
- Included: Dishwasher, Disposal, Microwave, Refrigerator, Stove(s)/Range(s), Dishwasher(s), Garbage Disposal, Microwave(s), Refrigerator(s), Water Heater Location: Garage, Cooking - Electric Hookup, Cooking-Electric, Dryer-Electric, Washer
- Laundry: Electric Dryer Hookup, Washer Hookup
Features
- Flooring: Hardwood, Vinyl, Carpet
- Windows: Insulated Windows, Coverings: Yes
- Number of fireplaces: 1
- Fireplace features: Gas, Main Level: 1, Fireplace
Interior area
- Total structure area: 1,317
- Total interior livable area: 1,317 sqft
Property
Parking
- Total spaces: 2
- Parking features: Individual Garage
- Has garage: Yes
- Covered spaces: 1
- Uncovered spaces: 1
Features
- Levels: One
- Stories: 1
- Entry location: Main
- Patio & porch: Cooking-Electric, Dryer-Electric, Fireplace, Ground Floor, Insulated Windows, Primary Bathroom, Vaulted Ceiling(s), Walk-In Closet(s), Washer
- Has view: Yes
- View description: Bay, City, Mountain(s), Sound
- Has water view: Yes
- Water view: Bay,Sound
Lot
- Size: 2,178 Square Feet
- Features: Dead End Street, Paved
Details
- Parcel number: P123823
- Special conditions: Standard
Construction
Type & style
- Home type: Condo
- Architectural style: Condo (1 Level)
- Property subtype: Condominium
Materials
- Cement/Concrete, Metal/Vinyl, Wood Siding
- Roof: Composition
Condition
- Year built: 2006
Utilities & green energy
- Electric: Company: PSE
- Sewer: Company: City Of Anacortes
- Water: Company: City Of Anacortes
- Utilities for property: Xfinity, Xfinity
Green energy
- Energy efficient items: Insulated Windows
Community & HOA
Community
- Subdivision: Anacortes
HOA
- Services included: Common Area Maintenance, Maintenance Grounds, Snow Removal
- HOA fee: $300 monthly
Location
- Region: Anacortes
Financial & listing details
- Price per square foot: $371/sqft
- Tax assessed value: $428,300
- Annual tax amount: $3,380
- Date on market: 6/11/2026
- Listing terms: Conventional,VA Loan
- Inclusions: Dishwasher(s), Garbage Disposal, Microwave(s), Refrigerator(s), Stove(s)/Range(s)
Estimated market value
$473,900
$450,000 - $498,000
$2,355/mo
Price history
| Date | Event | Price |
|---|---|---|
| 10/2/2026 | Pending sale | $489,000$371/sqft |
Source:  NWMLS as distributed by MLS GRID #2537804 Report a problem NWMLS as distributed by MLS GRID #2537804 Report a problem | ||
| 9/1/2026 | Price change | $489,000-2%$371/sqft |
Source: NWMLS as distributed by MLS GRID #2537804 Report a problem | ||
| 7/17/2026 | Price change | $499,000-3.1%$379/sqft |
Source: NWMLS as distributed by MLS GRID #2537804 Report a problem | ||
| 6/11/2026 | Listed for sale | $515,000+73%$391/sqft |
Source: NWMLS as distributed by MLS GRID #2537804 Report a problem | ||
| 5/9/2024 | Listing removed | -- |
Source: Zillow Rentals Report a problem | ||
| 5/4/2024 | Listed for rent | $2,250$2/sqft |
Source: Zillow Rentals Report a problem | ||
| 2/27/2006 | Sold | $297,752$226/sqft |
Source: Public Record Report a problem | ||
Public tax history
| Year | Property taxes | Tax assessment |
|---|---|---|
| 2025 | $3,357 -0.7% | $428,300 -4.2% |
| 2024 | $3,380 -1.1% | $447,200 -1.2% |
| 2023 | $3,417 +17% | $452,700 +15.1% |
| 2022 | $2,920 | $393,400 +23.3% |
| 2021 | -- | $319,100 +9.2% |
| 2020 | $2,753 +10.9% | $292,100 0% |
| 2019 | $2,483 -7.3% | $292,200 +11.1% |
| 2018 | $2,679 +19.5% | $263,100 +2.9% |
| 2017 | $2,242 +6.3% | $255,600 +8.5% |
| 2016 | $2,110 +3.1% | $235,500 +10.6% |
| 2015 | $2,046 +5.9% | $213,000 +5.5% |
| 2013 | $1,933 | $201,900 |
| 2012 | $1,933 -16.8% | $201,900 -14.1% |
| 2011 | $2,323 | $235,000 -12.1% |
| 2010 | $2,323 -1.6% | $267,200 -14.8% |
| 2009 | $2,361 +0.6% | $313,500 |
| 2008 | $2,347 | $313,500 |
| 2007 | $2,347 | $313,500 |
Find assessor info on the county website
Monthly payment
Est. payment
Payment breakdown
Explore the cost of this home by adjusting the details. Changes won't be saved.Climate risks
Neighborhood: 98221
Similar homes
- $500,0003 bd2 ba1.8k sqftVista Too, Anacortes, WA 98221Active
 MLS ID #2587318, Renee Westlund. NWMLS as distributed by MLS GRID
 - $435,0002 bd2 ba1.1k sqftMariners Ridge, Anacortes, WA 98221Active
 MLS ID #2517435, Peter Allen. NWMLS as distributed by MLS GRID
 - $549,0003 bd2 ba988 sqft1505 39th Street, Anacortes, WA 98221Active
 MLS ID #2561186, Tiffany Braun. NWMLS as distributed by MLS GRID
 - $499,0002 bd2 ba1.2k sqft7404 Guemes Place, Anacortes, WA 98221Active
 MLS ID #2551688, Karen L. Everett. NWMLS as distributed by MLS GRID
