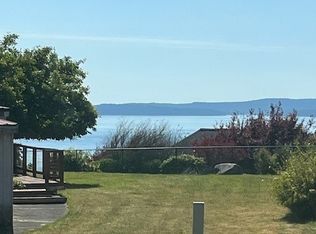
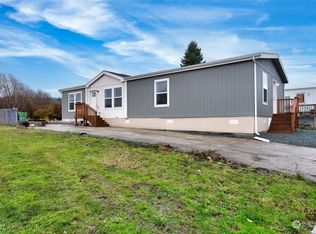
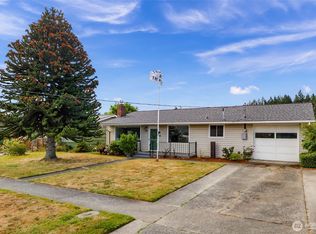
Enjoy spectacular water views of Burrows Bay from this 3-bedroom, 2-bath home that lives like new construction. Built in 2024 on privately owned land (no leased space or park rent), it offers light-filled open spaces, a well-designed kitchen with stainless appliances, plus a spacious primary suite with walk-in closet and ensuite bath. Relax on the expansive front deck or unwind in the large backyard. Skyline community amenities include a clubhouse, sport courts, a private beach cabana, and one of the best sandy beaches on Fidalgo Island. Conveniently close to the marina, Washington Park, San Juan ferries, and a quick drive to downtown Anacortes and NAS Whidbey.
Active
Listed by: Redfin • Josie DeCoursey • 360-853-5304
Price cut: $5K (9/18)
$455,000
4604 Yorkshire Drive, Anacortes, WA 98221
3beds
1,152sqft
Manufactured Home, Manufactured On Land
Built in 2024
4,356 Square Feet Lot
$453,000 Zestimate®
$395/sqft
$20/mo HOA
What's special
Large backyardLight-filled open spacesExpansive front deck
- --
- on Zillow
- 300
- views
- 14
- saves
Zillow last checked:
Listing updated:
Listed by:
Josie DeCoursey 360-853-5304 Josie.decoursey@redfin.com,
Redfin
Source: NWMLS as distributed by MLS GRID,MLS#: 2500066
Facts & features
Interior
Bedrooms & bathrooms
- Bedrooms: 3
- Bathrooms: 2
- Full bathrooms: 1
- 3/4 bathrooms: 1
- Main level bathrooms: 2
- Main level bedrooms: 3
Primary bedroom
- Level: Main
Bedroom
- Level: Main
Bedroom
- Level: Main
Bathroom full
- Level: Main
Bathroom three quarter
- Level: Main
Entry hall
- Level: Main
Kitchen with eating space
- Level: Main
Living room
- Level: Main
Utility room
- Level: Main
Heating
- Forced Air, High Efficiency (Unspecified), Electric, Natural Gas
Cooling
- None
Appliances
- Included: Dishwasher, Microwave, Refrigerator, Stove(s)/Range(s), Dishwasher(s), Microwave(s), Refrigerator(s), Water Heater: Electric, Water Heater Location: Laundry Room
Features
- Bath Off Primary
- Flooring: Laminate, Carpet
- Basement: None
- Has fireplace: No
Interior area
- Total structure area: 1,152
- Total interior livable area: 1,152 sqft
Property
Parking
- Parking features: Driveway
Features
- Levels: One
- Stories: 1
- Entry location: Main
- Patio & porch: Bath Off Primary, Walk-In Closet(s), Water Heater
- Has view: Yes
- View description: Bay, Mountain(s)
- Has water view: Yes
- Water view: Bay
Lot
- Size: 4,356 Square Feet
- Dimensions: 4,356
- Features: Adjacent to Public Land, Paved, Cable TV, Deck, Fenced-Partially, Gas Available, High Speed Internet, Outbuildings, Patio
- Topography: Level
- Residential vegetation: Garden Space
Details
- Parcel number: P59488
- Zoning description: Jurisdiction: City
- Special conditions: Standard
- Other equipment: Leased Equipment: None
Construction
Type & style
- Home type: MobileManufactured
- Architectural style: Manuf-Double Wide
- Property subtype: Manufactured Home, Manufactured On Land
Materials
- Wood Siding, Wood Products
- Foundation: Block, Slab, Tie Down
- Roof: Composition
Condition
- Year built: 2024
Details
- Builder name: Clyton
Utilities & green energy
- Electric: Company: PSE
- Sewer: Sewer Connected, Company: City of Anacortes
- Water: Public, Company: City of Anacortes
- Utilities for property: Xfinity, Xfinity
Community & HOA
Community
- Features: Athletic Court, Clubhouse, Park, Playground, Trail(s)
- Subdivision: Anacortes
HOA
- Services included: Common Area Maintenance
- HOA fee: $20 monthly
- HOA phone: 360-293-2001
Location
- Region: Anacortes
Financial & listing details
- Price per square foot: $395/sqft
- Tax assessed value: $458,000
- Annual tax amount: $1,355
- Date on market: 4/3/2026
- Listing terms: Conventional,FHA,VA Loan
- Inclusions: Dishwasher(s), Leased Equipment, Microwave(s), Refrigerator(s), Stove(s)/Range(s)
- Body type: Double Wide
Estimated market value
$453,000
$430,000 - $476,000
Not available
Price history
| Date | Event | Price |
|---|---|---|
| 9/18/2026 | Price change | $455,000-1.1%$395/sqft |
Source:  NWMLS as distributed by MLS GRID #2500066 Report a problem NWMLS as distributed by MLS GRID #2500066 Report a problem | ||
| 7/15/2026 | Price change | $460,000-1.1%$399/sqft |
Source: NWMLS as distributed by MLS GRID #2500066 Report a problem | ||
| 4/3/2026 | Listed for sale | $465,000+1.1%$404/sqft |
Source: NWMLS as distributed by MLS GRID #2500066 Report a problem | ||
| 4/9/2025 | Sold | $460,000-4.2%$399/sqft |
Source: NWMLS as distributed by MLS GRID #2302712 Report a problem | ||
| 3/6/2025 | Pending sale | $480,000$417/sqft |
Source: NWMLS as distributed by MLS GRID #2302712 Report a problem | ||
| 10/17/2024 | Listed for sale | $480,000+437.6%$417/sqft |
Source: NWMLS as distributed by MLS GRID #2302712 Report a problem | ||
| 4/17/2014 | Sold | $89,280$78/sqft |
Source: Public Record Report a problem | ||
Public tax history
| Year | Property taxes | Tax assessment |
|---|---|---|
| 2025 | $3,589 +164.8% | $458,000 +156% |
| 2024 | $1,355 -8.9% | $178,900 -9.1% |
| 2023 | $1,488 +7.9% | $196,800 +6.1% |
| 2022 | $1,379 | $185,400 +32.7% |
| 2021 | -- | $139,700 -6.6% |
| 2020 | $1,283 +4.4% | $149,600 +10.1% |
| 2019 | $1,230 -10.6% | $135,900 +4.3% |
| 2018 | $1,375 +18.1% | $130,300 -0.7% |
| 2017 | $1,165 +28.8% | $131,200 +7.3% |
| 2016 | $904 +13.7% | $122,300 +34% |
| 2015 | $795 -14.6% | $91,300 +10.3% |
| 2013 | $931 | $82,800 -14.9% |
| 2012 | $931 -0.9% | $97,300 +2.5% |
| 2011 | $940 | $94,900 -12.2% |
| 2010 | $940 -6.2% | $108,100 -18.7% |
| 2009 | $1,002 +0.6% | $133,000 |
| 2008 | $996 | $133,000 |
| 2007 | $996 +88.2% | $133,000 +74.5% |
| 2003 | $529 -34.2% | $76,200 -3.3% |
| 2002 | $803 -2.9% | $78,800 +3.4% |
| 2001 | $827 -5.5% | $76,200 |
| 2000 | $875 | $76,200 |
Find assessor info on the county website
Monthly payment
Climate risks
Neighborhood: 98221

Similar homes
- $499,0002 bd2 ba1.2k sqft7404 Guemes Place, Anacortes, WA 98221Active
 MLS ID #2551688, Karen L. Everett. NWMLS as distributed by MLS GRID
 - $435,0002 bd2 ba1.1k sqftMariners Ridge, Anacortes, WA 98221Active
 MLS ID #2517435, Peter Allen. NWMLS as distributed by MLS GRID
 - $559,9003 bd2 ba1.4k sqft(20asky) Anacortes Residential Skyline, Anacortes, WA 98223Active
 MLS ID #2567577, Shelley Camacho. NWMLS as distributed by MLS GRID
 - $549,0003 bd2 ba988 sqft1505 39th Street, Anacortes, WA 98221Active
 MLS ID #2561186, Tiffany Braun. NWMLS as distributed by MLS GRID
