Just five minutes from Bellingham, this extraordinary 10-acre property feels like a world of its own. At its heart is a beautifully restored and lovingly maintained 1903 cottage, surrounded by heritage gardens, a peaceful pond and private forest and meadow trails that invite you to slow down and reconnect with nature.Designed with flexibility in mind, the property offers additional living spaces, a hand-built cedar sauna, a heritage barn, a greenhouse and a versatile studio that could become a yoga studio, home office, massage practice, art studio or peaceful creative retreat.Whether you're dreaming of a private multigenerational estate, a hobby farm, a writer's sanctuary or a wellness-inspired lifestyle, this property is filled with possibility. Imagine hosting wellness retreats, creative workshops, educational programs, cultivating the land, or creating a space where people gather to learn, heal and reconnect. Seller financing creates a rare opportunity to own one of Whatcom County's truly special legacy properties. Imagine mornings tending the gardens, afternoons wandering the forest and meadow trails, evenings unwinding in the cedar sauna and generations gathering together while still enjoying space of their own. A rare legacy property where history, nature and opportunity come together just minutes from Bellingham.
Active
Listed by: Real Broker LLC • Tobi Smukler
$1,100,000
Bellingham, WA 98226
5beds
1,634sqft
:
Get pre-qualified$6,479/mo
Single Family Residence
Built in 1905
10.28 Acres Lot
$-- Zestimate®
$673/sqft
$-- HOA
What's special
Heritage barnAdditional living spacesHand-built cedar saunaSurrounded by heritage gardensPeaceful pondVersatile studio
- 5 days |
- 884 |
- 71 |
Zillow last checked:
Listing updated:
Listed by:
Tobi Smukler,
Real Broker LLC
Source: NWMLS as distributed by MLS GRID,MLS#: 2559155
Facts & features
Interior
Bedrooms & bathrooms
- Bedrooms: 5
- Bathrooms: 1
- Full bathrooms: 1
- Main level bathrooms: 1
- Main level bedrooms: 1
Primary bedroom
- Level: Main
Bedroom
- Level: Second
Bedroom
- Level: Second
Bedroom
- Level: Second
Bedroom
- Level: Garage
Bathroom full
- Level: Main
Dining room
- Level: Main
Entry hall
- Level: Main
Family room
- Level: Main
Kitchen with eating space
- Level: Main
Living room
- Level: Main
Utility room
- Level: Main
Heating
- Fireplace, Forced Air, Stove/Free Standing, Electric, Natural Gas, Wood
Cooling
- None
Appliances
- Included: Dryer, Refrigerator, Stove(s)/Range(s), Washer, Dryer(s), Refrigerator(s), Washer(s), Water Heater: Natural Gas, Water Heater Location: Laundry Room
Features
- Dining Room, Pantry, Sauna
- Flooring: Bamboo/Cork, Hardwood
- Windows: Dbl Pane/Storm Window
- Number of fireplaces: 1
- Fireplace features: Wood Burning, Lower Level: 1, Fireplace
Interior area
- Total structure area: 1,634
- Total interior livable area: 1,634 sqft
Property
Parking
- Total spaces: 1
- Parking features: Driveway, RV Parking
- Covered spaces: 1
Features
- Levels: One and One Half
- Stories: 1
- Entry location: Main
- Patio & porch: Dbl Pane/Storm Window, Dining Room, Fireplace, Pantry, Sauna, Water Heater
- Has view: Yes
- View description: Pond, Territorial
- Has water view: Yes
- Water view: Pond
Lot
- Size: 10.28 Acres
- Features: Adjacent to Public Land, Drought Resistant Landscape, Secluded, Value In Land, Barn, Deck, Fenced-Partially, Gas Available, Gated Entry, Green House, High Speed Internet, Outbuildings, Patio, Propane, RV Parking, Shop, Stable
- Topography: Equestrian,Level
- Residential vegetation: Fruit Trees, Garden Space, Pasture, Wooded
Details
- Parcel number: RS072326
- Zoning: R5A
- Special conditions: Standard
- Other equipment: Leased Equipment: Yes
Construction
Type & style
- Home type: SingleFamily
- Architectural style: 1 1/2 Story
- Property subtype: Single Family Residence
Materials
- Wood Siding
- Foundation: Block
- Roof: Composition
Condition
- Good
- Year built: 1905
Utilities & green energy
- Electric: Company: PSE
- Sewer: Septic Tank, Company: Septic
- Water: Community, Company: Northwest Water Association
- Utilities for property: Comcast, Xfinity
Community & HOA
Community
- Subdivision: Ferndale
Location
- Region: Bellingham
Financial & listing details
- Price per square foot: $673/sqft
- Annual tax amount: $5,405
- Date on market: 7/22/2026
- Cumulative days on market: 7 days
- Inclusions: Dryer(s), Leased Equipment, Refrigerator(s), Stove(s)/Range(s), Washer(s)
Estimated market value
Not available
Estimated sales range
Not available
Not available
Price history
| Date | Event | Price |
|---|---|---|
| 7/23/2026 | Listed for sale | $1,100,000$673/sqft |
Source:  NWMLS as distributed by MLS GRID #2559155 Report a problem NWMLS as distributed by MLS GRID #2559155 Report a problem | ||
Public tax history
Tax history is unavailable.
Monthly payment
Est. payment
Payment breakdown
Explore the cost of this home by adjusting the details. Changes won't be saved.Climate risks
Neighborhood: Marietta-Alderwood
Nearby schools
GreatSchools rating
- 6/10Central Elementary SchoolGrades: PK-5Distance: 2.8 mi
- 6/10Vista Middle SchoolGrades: 6-8Distance: 3.9 mi
- 5/10Ferndale High SchoolGrades: 9-12Distance: 3.1 mi
Schools provided by the listing agent
- Elementary: Central Elem
- Middle: Vista Mid
- High: Ferndale High
Source: NWMLS as distributed by MLS GRID. This data may not be complete. We recommend contacting the local school district to confirm school assignments for this home.
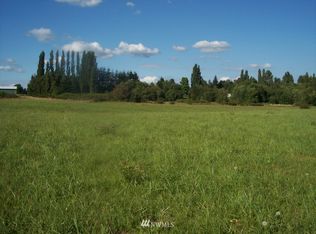
- $--4.8 Acres0 Graveline Rd, Bellingham, WA 98226Off Market
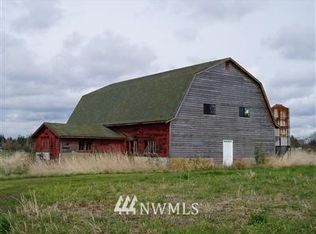
- $--1 Acres0 Xx Graveline Rd, Bellingham, WA 98226Off Market
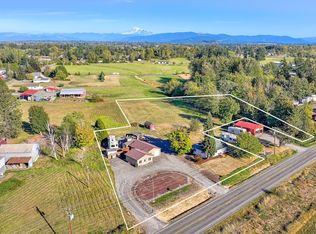
- $700,0003 bd1 ba928 sqft4958 Pacific Hwy, Ferndale, WA 98248Sold
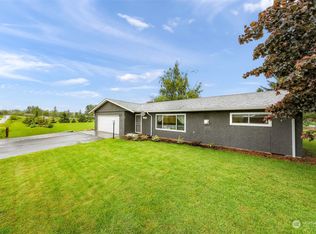
- $515,0002 bd2 ba1.3k sqft4995 Graveline Rd, Bellingham, WA 98226Sold
- $575,0003 bd3 ba1.7k sqft1119 Sunset Ave, Bellingham, WA 98226Sold
- $642,5002 bd1 ba972 sqft1016 Slater Rd, Bellingham, WA 98226Sold
- $535,0003 bd2 ba1.4k sqft4970 Sunset Park Pl, Ferndale, WA 98248Sold
- $492,0003 bd2 ba1.3k sqft4965 Sunset Park Pl, Ferndale, WA 98248Sold
- $795,0005 bd4 ba2.5k sqft4717 Rural Ave, Bellingham, WA 98226Sold
A local agent can set up tours, give advice and negotiate with sellers.
A local lender can help you make sure your offer is ready when you are.
Similar homes
- $1,199,0002 bd2 ba1.6k sqft5830 Mission Road, Bellingham, WA 98226Active
 MLS ID #2557407, Natalie Gillman. NWMLS as distributed by MLS GRID
 - $929,9003 bd3 ba2k sqft727 Lange Road, Bellingham, WA 98226Active
 MLS ID #2546257, Judy Sturlaugson. NWMLS as distributed by MLS GRID
 - $1,000,0004 bd2 ba1.6k sqft1082 W Smith Road, Bellingham, WA 98226Active
 MLS ID #2538373, CeCelia Breivik. NWMLS as distributed by MLS GRID
 - $699,0003 bd3 ba2.3k sqft5502 Northwest Avenue, Bellingham, WA 98226Active
 MLS ID #2558722, Jed Holmes. NWMLS as distributed by MLS GRID
 - $1,130,0003 bd4 ba2.4k sqftTerranova Short, Bellingham, WA 98226ActiveMLS ID #2519583, Vanessa Parry. NWMLS as distributed by MLS GRID
- $999,0002 bd1 ba1.3k sqft6037 Old Guide Road, Bellingham, WA 98226ActiveMLS ID #2444609, Bali Kaur. NWMLS as distributed by MLS GRID
- $1,090,0003 bd2 ba1.8k sqft3455 Legg Road, Bow, WA 98232ActiveMLS ID #2560710, Gabrielle Balolia. NWMLS as distributed by MLS GRID
- $899,9994 bd4 ba2.1k sqft5150 Elder Road, Ferndale, WA 98248ActiveMLS ID #2530157, Katie Sentinella. NWMLS as distributed by MLS GRID
- $1,139,9994 bd4 ba1.8k sqftSaavedra Heights Short, Ferndale, WA 98248ActiveMLS ID #2549134, Katie Sentinella. NWMLS as distributed by MLS GRID
- $689,0004 bd2 ba2k sqft5810 Mission Road, Bellingham, WA 98226ActiveMLS ID #2552375, Jessa Loudon. NWMLS as distributed by MLS GRID
- $920,0002 bd2 ba1.7k sqft1560 Rocky Road, Bellingham, WA 98226ActiveMLS ID #2545539, Jennifer Glyzinski. NWMLS as distributed by MLS GRID
- $729,9004 bd2 ba2k sqft1445 Mt Baker Highway, Bellingham, WA 98226ActiveMLS ID #2532735, Ethan Potts. NWMLS as distributed by MLS GRID
- $725,0003 bd3 ba1.9k sqft5581 Mission Road, Bellingham, WA 98226ActiveMLS ID #2537208, Rachael Wilson. NWMLS as distributed by MLS GRID
- $1,100,0004 bd4 ba2.3k sqft3378 Deer Trails Lane, Bow, WA 98232ActiveMLS ID #2548443, George Geer. NWMLS as distributed by MLS GRID
- $939,9004 bd3 ba2.2k sqftSouth Hills Div 1, Bellingham, WA 98229ActiveMLS ID #2557725, Mikala Murphy. NWMLS as distributed by MLS GRID
- $819,0005 bd3 ba2.3k sqft3217 Locust Avenue, Bellingham, WA 98225ActiveMLS ID #2544908, Jeff D Braimes. NWMLS as distributed by MLS GRID
- $650,0002 bd1 ba1.3k sqft3817 E Sunset Drive, Bellingham, WA 98226ActiveMLS ID #2490556, Rick Lopes. NWMLS as distributed by MLS GRID
- $825,0004 bd3 ba1.8k sqftSobjack Short Plat, Bellingham, WA 98229ActiveMLS ID #2558885, Jason Loeb. NWMLS as distributed by MLS GRID
- $699,9003 bd3 ba1.8k sqftWalnut Park, Bellingham, WA 98225ActiveMLS ID #2559330, Amy C Amos. NWMLS as distributed by MLS GRID
- $850,0003 bd3 ba1.7k sqft2348 Yew Street Road, Bellingham, WA 98229ActiveMLS ID #2558030, Richard E Crane. NWMLS as distributed by MLS GRID
