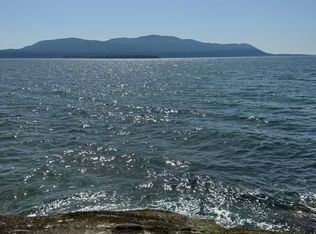
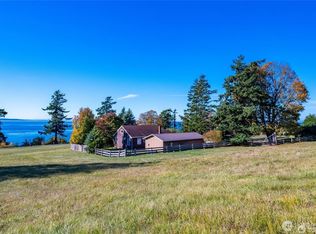
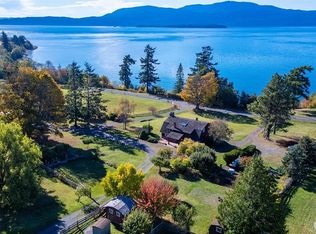
Set on the shoreline of Lummi Island, 2233 W Shore Dr presents a rare opportunity combining 7 properties into one expansive offering with over 1800 ft of pristine beachfront and 72.56 acres of usable pastureland. The property offers a unique blend of open fields, water views, and existing infrastructure, creating flexibility for a variety of future uses. Multiple large outbuildings, including a 60x48 garage, a barn with paddock, and a 60x40 shop space provide substantial room for storage, agricultural use, equipment, hobbies, or workspace needs while supporting future plans for the property. The level pastureland offers wide open usable space with a scenic island setting and proximity to the shoreline. Endless income possibility with an already existing lease for the communication tower, worth $10k annually. Whether envisioned as a private estate, working farm, recreational retreat, or long-term investment opportunity, this property offers scale, versatility, and a distinctive island location with significant future potential.
Pending
Listed by: RE/MAX Whatcom County, Inc. • Carmen Andrew
$2,350,000
2233 W Shore Drive, Lummi Island, WA 98262
2beds
1,633sqft
:
Get pre-qualified$13,539/mo
Single Family Residence
Built in 1910
72.56 Acres Lot
$2,189,900 Zestimate®
$1,439/sqft
$-- HOA
What's special
Multiple large outbuildingsBarn with paddockScenic island settingShoreline of lummi island
- 79 days |
- 68 |
- 1 |
Zillow last checked:
Listing updated:
Offers reviewed: Jun 09
Listed by:
Carmen Andrew,
RE/MAX Whatcom County, Inc.,
Sydney Weitzel,
RE/MAX Whatcom County, Inc.
Source: NWMLS as distributed by MLS GRID,MLS#: 2517615
Facts & features
Interior
Bedrooms & bathrooms
- Bedrooms: 2
- Bathrooms: 1
- Full bathrooms: 1
- Main level bathrooms: 1
- Main level bedrooms: 2
Primary bedroom
- Level: Main
Bedroom
- Level: Main
Bathroom full
- Level: Main
Den office
- Level: Main
Dining room
- Level: Main
Entry hall
- Level: Main
Kitchen without eating space
- Level: Main
Living room
- Level: Main
Heating
- Fireplace, Forced Air, Stove/Free Standing, Electric, Oil
Cooling
- None
Appliances
- Included: Dishwasher, Double Oven, Dryer, Refrigerator, Stove(s)/Range(s), Washer, Dishwasher(s), Dryer(s), Refrigerator(s), Washer(s), Water Heater: Electric, Water Heater Location: Basement
Features
- Ceiling Fan(s), Dining Room
- Flooring: Ceramic Tile, Vinyl, Carpet
- Basement: Partially Finished
- Number of fireplaces: 1
- Fireplace features: Wood Burning, Main Level: 1, Fireplace
Interior area
- Total structure area: 1,633
- Total interior livable area: 1,633 sqft
Video & virtual tour
Property
Parking
- Total spaces: 6
- Parking features: Driveway, Detached Garage, RV Parking
- Has garage: Yes
- Covered spaces: 6
Features
- Levels: One and One Half
- Stories: 1
- Entry location: Main
- Patio & porch: Ceiling Fan(s), Dining Room, Fireplace, Hot Tub/Spa, Water Heater
- Has spa: Yes
- Spa features: Indoor
- Has view: Yes
- View description: Bay, Islands, Mountain(s), Ocean, Territorial
- Has water view: Yes
- Water view: Bay,Ocean
- Waterfront features: Low Bank
- Frontage length: Waterfront Ft: 1800
Lot
- Size: 72.56 Acres
- Features: Open Lot, Value In Land, Barn, Deck, Fenced-Partially, Hot Tub/Spa, Outbuildings, RV Parking, Shop
- Topography: Level,Rolling
- Residential vegetation: Garden Space, Pasture
Details
- Parcel number: 3701052602100000
- Zoning: RRI
- Zoning description: Jurisdiction: County
- Special conditions: Standard
Construction
Type & style
- Home type: SingleFamily
- Architectural style: 1 1/2 Stry w/Bsmt
- Property subtype: Single Family Residence
Materials
- Wood Siding
- Roof: Composition
Condition
- Fixer
- Year built: 1910
Utilities & green energy
- Electric: Company: PSE
- Sewer: Septic Tank
- Water: Individual Well
Community & HOA
Community
- Subdivision: Lummi Island
Location
- Region: Lummi Island
Financial & listing details
- Price per square foot: $1,439/sqft
- Tax assessed value: $298,919
- Annual tax amount: $5,122
- Offers reviewed: 06/09/2026
- Date on market: 7/13/2026
- Cumulative days on market: 23 days
- Inclusions: Dishwasher(s), Double Oven, Dryer(s), Refrigerator(s), Stove(s)/Range(s), Washer(s)
Estimated market value
$2,189,900
$2.08M - $2.30M
$2,153/mo
Price history
| Date | Event | Price |
|---|---|---|
| 6/9/2026 | Pending sale | $2,350,000$1,439/sqft |
Source:  NWMLS as distributed by MLS GRID #2517615 Report a problem NWMLS as distributed by MLS GRID #2517615 Report a problem | ||
| 5/18/2026 | Listed for sale | $2,350,000$1,439/sqft |
Source: NWMLS as distributed by MLS GRID #2517615 Report a problem | ||
Public tax history
| Year | Property taxes | Tax assessment |
|---|---|---|
| 2024 | $2,458 +12.4% | $298,919 +3.8% |
| 2023 | $2,187 +1.2% | $288,037 +19.5% |
| 2022 | $2,160 +12.2% | $241,040 +24% |
| 2021 | $1,926 +16.2% | $194,390 +22% |
| 2020 | $1,657 | $159,330 +10.3% |
| 2019 | $1,657 +0.2% | $144,517 -4.5% |
| 2018 | $1,655 +10.3% | $151,275 +19.2% |
| 2017 | $1,501 -8.6% | $126,926 +1.6% |
| 2016 | $1,643 +8.6% | $124,946 +2.9% |
| 2015 | $1,513 | $121,391 +9.3% |
| 2014 | $1,513 +8% | $111,037 +2.4% |
| 2013 | $1,401 | $108,387 -16.8% |
| 2012 | -- | $130,224 -2.3% |
| 2011 | -- | $133,257 |
| 2010 | -- | $133,257 -6.8% |
| 2009 | $1,407 +78.9% | $143,030 |
| 2008 | $786 | $143,030 +96.6% |
| 2007 | $786 -19.3% | $72,745 |
| 2005 | $975 | $72,745 |
| 2004 | $975 +21.9% | $72,745 +27.2% |
| 2003 | $800 +4.2% | $57,180 |
| 2002 | $768 -0.9% | $57,180 |
| 2001 | $775 | $57,180 |
| 2000 | -- | $57,180 +38.2% |
| 1999 | -- | $41,375 |
Find assessor info on the county website
Monthly payment
Est. payment
Payment breakdown
Explore the cost of this home by adjusting the details. Changes won't be saved.Climate risks
Neighborhood: 98262
Nearby schools
GreatSchools rating
- 8/10Beach Elementary SchoolGrades: K-5Distance: 1.5 mi
- 6/10Vista Middle SchoolGrades: 6-8Distance: 10.8 mi
- 5/10Ferndale High SchoolGrades: 9-12Distance: 10.6 mi
- $60,0001.04 acres0 Xx W, Lummi Island, WA 98262Sold
- $1,700,0002 bd1 ba1.1k sqft2383 W Shore Dr, Lummi Island, WA 98262For Sale
- $2,400,0003 bd2 ba2.6k sqft2395 W Shore Dr, Lummi Island, WA 98262For Sale
- $1,000,0006.74 acres4227 Skallaham Dr, Lummi Island, WA 98262Sold
- $820,0007.75 acres0 W Shore Dr, Lummi Island, WA 98262Sold
- $2,225,0004 bd3 ba2.2k sqft4232 Legoe Bay Rd, Lummi Island, WA 98262Sold
- $950,0003 bd2 ba2.1k sqft2520 Taft Dr, Lummi Island, WA 98262Sold
- $200,0002 bd1 ba720 sqft2516 Island View Ln, Lummi Island, WA 98262Sold
A local agent can set up tours, give advice and negotiate with sellers.
A local lender can help you make sure your offer is ready when you are.
Similar homes
- $1,700,0002 bd1 ba1.1k sqft2383 W Shore Drive, Lummi Island, WA 98262ActiveMLS ID #2479774, Angela Dixon. NWMLS as distributed by MLS GRID
- $2,180,0002 bd2 ba2.3k sqft5295 S Church Road, Ferndale, WA 98248Active
 MLS ID #2553218, Julian Friedman. NWMLS as distributed by MLS GRID
 - $2,425,0003 bd4 ba1.9k sqftEdwin Lavender Short Plat, Orcas Island, WA 98245Active
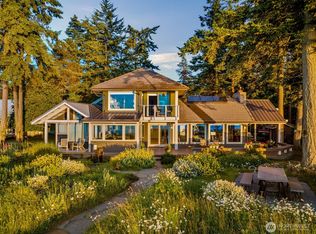 MLS ID #2536711, Jaylin Peacock. NWMLS as distributed by MLS GRID
 - $2,750,0003 bd2 ba1.4k sqft585 Deer Point Road, Orcas Island, WA 98279Active
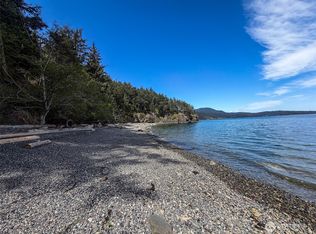 MLS ID #2520243, Kevin Ranker. NWMLS as distributed by MLS GRID
 - $2,595,0002 bd1 ba882 sqft557 Old Sentinel Road, Orcas Island, WA 98279ActiveMLS ID #2361579, Chantelle Hildreth. NWMLS as distributed by MLS GRID
- $2,095,0003 bd3 ba2.1k sqftPotter Cluster Short Plat, Bellingham, WA 98226ActiveMLS ID #2552866, Stacie Whitfield. NWMLS as distributed by MLS GRID
- $1,926,4002 bd3 ba2k sqft2101 Dolphin Bay Road, Orcas Island, WA 98245ActiveMLS ID #2542649, Teri Williams. NWMLS as distributed by MLS GRID
- $2,375,0002 bd2 ba1.7k sqft512 Broken Point Road, Shaw Island, WA 98286ActiveMLS ID #2493374, Curman Baier. NWMLS as distributed by MLS GRID
- $2,150,0003 bd2 ba2.4k sqft86 Shag Rock Lane, Orcas Island, WA 98245ActiveMLS ID #2508275, Wallace Gudgell Jr.. NWMLS as distributed by MLS GRID
- $1,199,0004 bd3 ba2.2k sqftHidden Hills, Bellingham, WA 98225ActiveMLS ID #2564564, Renata Mason. NWMLS as distributed by MLS GRID
- $1,900,0004 bd1 ba1.5k sqft504 E Smith Road, Bellingham, WA 98226ActiveMLS ID #2435480, George Hoksbergen. NWMLS as distributed by MLS GRID
- $1,255,0003 bd3 ba2k sqftSamish Highlands, Bellingham, WA 98229ActiveMLS ID #2563443, Ann Wark. NWMLS as distributed by MLS GRID
- $2,799,0004 bd2 ba1.8k sqft122 Lohman Lane, Orcas Island, WA 98245ActiveMLS ID #2492969, Mariah P. Dunning. NWMLS as distributed by MLS GRID
- $1,985,0002 bd2 ba1.2k sqftUnplatted, Orcas Island, WA 98243ActiveMLS ID #2393309, Marty Zier. NWMLS as distributed by MLS GRID
- $1,649,0003 bd2 ba1.9k sqft755 Ferry Road, Lopez Island, WA 98261ActiveMLS ID #2531853, Forbes Hansen. NWMLS as distributed by MLS GRID
- $1,560,0002 bd3 ba2.1k sqft85 Moki Road, Orcas Island, WA 98280ActiveMLS ID #2547123, Lisa Wolford. NWMLS as distributed by MLS GRID
- $1,800,0003 bd4 ba2.1k sqftPinckney Park, Blaine, WA 98230ActiveMLS ID #2558093, Ronald G. Kulman. NWMLS as distributed by MLS GRID
- $2,250,0002 bd2 ba1.1k sqft1022 Deer Harbor Road, Orcas Island, WA 98245ActiveMLS ID #2527089, Kevin Ranker. NWMLS as distributed by MLS GRID
- $2,300,0003 bd2 ba2k sqftSkyline No 7, Anacortes, WA 98221ActiveMLS ID #2557816, Tabata Ileana Perron. NWMLS as distributed by MLS GRID
- $1,300,0002 bd3 ba1.7k sqft136 Myers, Orcas Island, WA 98245ActiveMLS ID #2551597, Deborah Hansen. NWMLS as distributed by MLS GRID
