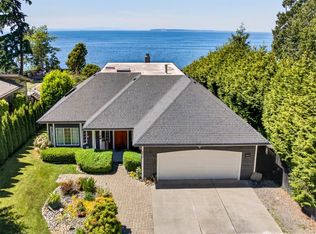
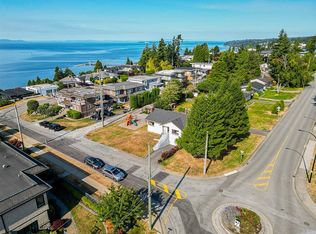
Perched above the shoreline in Semiahmoo's coveted Oertel Road neighborhood, this exceptional double-lot waterfront property offers 120 feet of high-bank shoreline with panoramic west-facing saltwater views of White Rock and beyond. Watch bald eagles soar overhead by day, spectacular sunsets paint the evening sky, and the twinkling lights across the water create a stunning nighttime panorama.A rare highlight is the private staircase leading to the beach below, where you own the tidelands. Walk miles of shoreline, beachcomb, dig for clams, crab, fish, or simply relax as the tides ebb and flow in the fresh coastal air. Waterfront properties offering private beach access and owned tidelands are increasingly rare.Built in 1958 and meticulously maintained, the home offers three bedrooms plus flexible living spaces, including spacious living and family rooms with a cozy wood-burning fireplace insert. Thoughtful updates include a newer composition roof, rebuilt waterfront deck, enclosed glass pavilion, irrigation system, private hot tub, heated floors and a primary suite with a gas fireplace and beautiful water views.Combining an extraordinary waterfront setting, owned tidelands, private beach access, and one of Semiahmoo's most desirable locations, this is a rare opportunity to own a truly exceptional waterfront property.
Active
Listed by: Birch Bay Realty Inc. • Ronald G. Kulman
$1,800,000
8693 Oertel Drive, Blaine, WA 98230
3beds
2,136sqft
:
Get pre-qualified$10,370/mo
Single Family Residence
Built in 1958
4.14 Acres Lot
$1,708,000 Zestimate®
$843/sqft
$-- HOA
What's special
Beautiful water viewsCozy wood-burning fireplace insertPrivate beach accessIrrigation systemOwn the tidelandsDouble-lot waterfront propertyHeated floors
- 20 days |
- 808 |
- 27 |
Zillow last checked:
Listing updated:
Listed by:
Ronald G. Kulman,
Birch Bay Realty Inc.
Source: NWMLS as distributed by MLS GRID,MLS#: 2558093
Facts & features
Interior
Bedrooms & bathrooms
- Bedrooms: 3
- Bathrooms: 4
- Full bathrooms: 1
- 3/4 bathrooms: 2
- 1/2 bathrooms: 1
- Main level bathrooms: 4
- Main level bedrooms: 3
Primary bedroom
- Level: Main
Bedroom
- Level: Main
Bedroom
- Level: Main
Bathroom full
- Level: Main
Bathroom three quarter
- Level: Main
Bathroom three quarter
- Level: Main
Other
- Level: Main
Other
- Level: Main
Bonus room
- Level: Main
Den office
- Level: Main
Dining room
- Level: Main
Entry hall
- Level: Main
Kitchen with eating space
- Level: Main
Living room
- Level: Main
Other
- Level: Main
Utility room
- Level: Main
Heating
- Fireplace, Baseboard, Radiant, See Remarks, Electric, Propane, Wood
Cooling
- None
Appliances
- Included: Dishwasher, Double Oven, Dryer, Microwave, Refrigerator, Stove(s)/Range(s), Washer, Dishwasher(s), Dryer(s), Microwave(s), Refrigerator(s), Washer(s), Water Heater: electric, Water Heater Location: laundry room closet
Features
- Bath Off Primary
- Flooring: Ceramic Tile, Laminate, Travertine, Vinyl
- Windows: Dbl Pane/Storm Window, Skylight(s)
- Basement: None
- Number of fireplaces: 2
- Fireplace features: Gas, Wood Burning, Main Level: 2, Fireplace
Interior area
- Total structure area: 2,136
- Total interior livable area: 2,136 sqft
Property
Parking
- Total spaces: 10
- Parking features: Attached Garage, RV Parking
- Has attached garage: Yes
- Covered spaces: 4
- Uncovered spaces: 6
Features
- Levels: One
- Stories: 1
- Entry location: Main
- Patio & porch: Bath Off Primary, Dbl Pane/Storm Window, Fireplace, Fireplace (Primary Bedroom), Hot Tub/Spa, Security System, Skylight(s), Water Heater, Wine/Beverage Refrigerator
- Has spa: Yes
- Spa features: Indoor
- Has view: Yes
- View description: Bay, City, Islands, See Remarks, Strait
- Has water view: Yes
- Water view: Bay,Strait
- Waterfront features: High Bank, Strait
- Frontage length: Waterfront Ft: 120
Lot
- Size: 4.14 Acres
- Features: Dead End Street, Paved, Cabana/Gazebo, Cable TV, Deck, Gas Available, High Speed Internet, Hot Tub/Spa, Outbuildings, Propane, RV Parking, Shop, Sprinkler System
- Topography: Partial Slope,Sloped
- Residential vegetation: Fruit Trees, Garden Space
Details
- Parcel number: 405115050335
- Special conditions: Standard
Construction
Type & style
- Home type: SingleFamily
- Architectural style: Traditional,1 Story
- Property subtype: Single Family Residence
Materials
- Wood Siding
- Foundation: Poured Concrete
- Roof: Composition
Condition
- Very Good
- Year built: 1958
Utilities & green energy
- Electric: Company: PSE
- Sewer: Septic Tank, Company: Septic
- Water: Public, Company: Birch Bay Water & Sewer
- Utilities for property: Xfinity, Xfinity
Community & HOA
Community
- Security: Security System
- Subdivision: Semiahmoo
Location
- Region: Blaine
Financial & listing details
- Price per square foot: $843/sqft
- Tax assessed value: $1,672,874
- Annual tax amount: $11,915
- Date on market: 7/21/2026
- Cumulative days on market: 21 days
- Listing terms: Conventional
- Inclusions: Dishwasher(s), Double Oven, Dryer(s), Microwave(s), Refrigerator(s), Stove(s)/Range(s), Washer(s)
Estimated market value
$1,708,000
$1.62M - $1.79M
$3,658/mo
Price history
| Date | Event | Price |
|---|---|---|
| 7/21/2026 | Listed for sale | $1,800,000+12.5%$843/sqft |
Source:  NWMLS as distributed by MLS GRID #2558093 Report a problem NWMLS as distributed by MLS GRID #2558093 Report a problem | ||
| 10/16/2007 | Sold | $1,600,000$749/sqft |
Source: NWMLS as distributed by MLS GRID #27084951 Report a problem | ||
Public tax history
| Year | Property taxes | Tax assessment |
|---|---|---|
| 2024 | $11,742 +3.4% | $1,672,874 |
| 2023 | $11,356 -4.7% | $1,672,874 +10% |
| 2022 | $11,919 -11.5% | $1,520,794 +0.6% |
| 2021 | $13,473 +4.3% | $1,511,383 +13% |
| 2020 | $12,919 | $1,337,516 +10.2% |
| 2019 | $12,919 +6.2% | $1,213,236 +7.9% |
| 2018 | $12,163 +5.4% | $1,124,211 +14.7% |
| 2017 | $11,536 +3.5% | $980,168 +10.1% |
| 2016 | $11,149 +13.8% | $890,253 -4.1% |
| 2015 | $9,800 | $927,841 +4.9% |
| 2014 | $9,800 +2.3% | $884,653 +1.1% |
| 2013 | $9,584 | $875,005 |
| 2012 | -- | $875,005 -2.1% |
| 2011 | -- | $893,748 -2.6% |
| 2010 | -- | $917,579 -5.6% |
| 2009 | $8,739 -2.7% | $971,860 |
| 2008 | $8,978 | $971,860 |
| 2007 | $8,978 +88.4% | $971,860 +158.4% |
| 2005 | $4,765 | $376,100 |
| 2004 | $4,765 -1.3% | $376,100 |
| 2003 | $4,827 +1.5% | $376,100 |
| 2002 | $4,756 +5.3% | $376,100 +4.2% |
| 2001 | $4,518 | $360,855 |
| 2000 | -- | $360,855 |
| 1999 | -- | $360,855 |
Find assessor info on the county website
Monthly payment
Est. payment
Payment breakdown
Explore the cost of this home by adjusting the details. Changes won't be saved.Climate risks
Neighborhood: 98230
Getting around
0 / 100
Car-DependentNearby schools
GreatSchools rating
- NABlaine Primary SchoolGrades: PK-2Distance: 4 mi
- 7/10Blaine Middle SchoolGrades: 6-8Distance: 4.1 mi
- 6/10Blaine High SchoolGrades: 9-12Distance: 4.1 mi
Schools provided by the listing agent
- Elementary: Blaine Elem
- Middle: Blaine Mid
- High: Blaine High
Source: NWMLS as distributed by MLS GRID. This data may not be complete. We recommend contacting the local school district to confirm school assignments for this home.
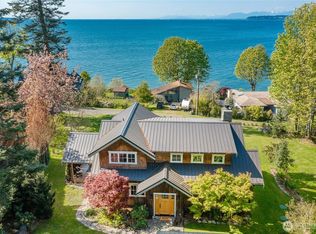
- $1,100,0003 bd2 ba1.8k sqft8718 Oertel Dr, Blaine, WA 98230Sold
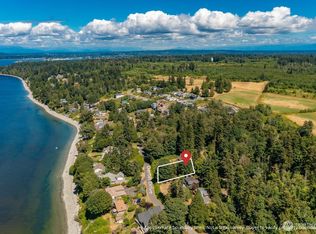
- $294,0000.41 acres0 Oertel Dr, Blaine, WA 98230Lot/Land
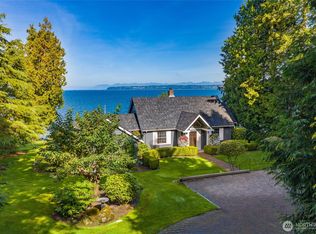
- $2,000,0003 bd3 ba2.5k sqft8739 Oertel Dr, Blaine, WA 98230Sold
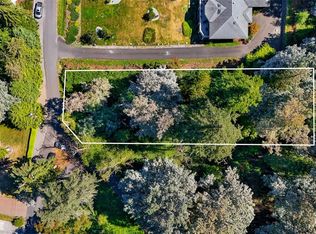
- $195,0000.4 acres8740 Oertel Dr, Blaine, WA 98230Sold
- $1,015,0004 bd3 ba2.8k sqft8719 Semiahmoo Dr, Blaine, WA 98230Sold
- $889,0004 bd3 ba3.4k sqft8733 Charel Dr, Blaine, WA 98230Sold
- $195,00010,018 sqft7 Charel Dr, Blaine, WA 98230Sold
- $525,0003 bd2 ba1.5k sqft8721 Charel Dr, Blaine, WA 98230Sold
A local agent can set up tours, give advice and negotiate with sellers.
A local lender can help you make sure your offer is ready when you are.
Similar homes
- $973,8883 bd2 ba2.1k sqft8613 Semiahmoo Drive, Blaine, WA 98230Active
 MLS ID #2484381, Ryan Kent Smith. NWMLS as distributed by MLS GRID
 - $1,350,0004 bd4 ba3.1k sqftPearsons-Parkinsons B B Add, Blaine, WA 98230Active
 MLS ID #2529828, Nicholas D. Nicon. NWMLS as distributed by MLS GRID
 - C$1,690,0004 bd2 ba1.8k sqft1033 Cypress St, White Rock, BC V4B 4H1For Sale
 MLS ID #R3152132, Scott Moe - PREC, RE/MAX Treeland Realty Brokerage. Greater Vancouver REALTORS®
 - C$1,798,0003 bd3 ba2.2k sqft13937 35a Ave, Surrey, BC V4P 1L2For Sale
 MLS ID #R3145396, Am Lail - PREC, RE/MAX Colonial Pacific Realty Brokerage. Greater Vancouver REALTORS®
 - $975,0003 bd4 ba2.7k sqftBoundary Ridge, Blaine, WA 98230ActiveMLS ID #2506260, Jennifer Freeman. NWMLS as distributed by MLS GRID
- $999,5004 bd3 ba2.3k sqftBirch Bay Village, Birch Bay, WA 98230ActiveMLS ID #2520523, Greg Flint. NWMLS as distributed by MLS GRID
- $1,091,5005 bd4 ba2.6k sqft2139 H St Road, Blaine, WA 98230ActiveMLS ID #2555625, Jacson Bevens. NWMLS as distributed by MLS GRID
- C$1,798,0004 bd2 ba2.3k sqft23165 88th Ave, Langley, BC V1M 3T1For SaleMLS ID #R3153878, Mark Sawatzky - PREC, 2 Percent Realty West Coast Brokerage. Greater Vancouver REALTORS®
- C$1,598,8003 bd3 ba2.2k sqft4920 203rd St, Langley, BC V3A 5C4For SaleMLS ID #R3152106, Matt Dolan PREC*, RE/MAX City Realty Brokerage. Greater Vancouver REALTORS®
- C$1,799,0005 bd3 ba3k sqft12891 Southridge Dr, Surrey, BC V3X 3C7For SaleMLS ID #R3140362, Janet Rathbun - PREC, RE/MAX Performance Realty Brokerage. Greater Vancouver REALTORS®
- C$1,849,9004 bd3 ba1.9k sqft22979 71a Ave, Langley, BC V2Y 2K1For SaleMLS ID #R3142557, Lorraine Manyk, RE/MAX LIFESTYLES REALTY Brokerage. Greater Vancouver REALTORS®
- C$2,498,0003 bd3 ba1.6k sqft637 171st St, Surrey, BC V3Z 9P8For SaleMLS ID #R3135468, June Cong - PREC, Homelife Benchmark Realty Corp. Brokerage. Greater Vancouver REALTORS®
- C$1,599,9003 bd2 ba1.8k sqft7876 139a St, Surrey, BC V3W 5H5For SaleMLS ID #R3141978, Scott Romey - PREC, Homelife Benchmark Titus Realty Brokerage. Greater Vancouver REALTORS®
- $1,195,0003 bd2 ba1.7k sqftBirchmont, Blaine, WA 98230ActiveMLS ID #2487052, Sandra Hurtley. NWMLS as distributed by MLS GRID
- C$1,388,0003 bd2 ba1.9k sqft16104 9th Ave, Surrey, BC V4A 1A6For SaleMLS ID #R3122061, Eric Vanderhorst, Royal LePage Sterling Realty Brokerage. Greater Vancouver REALTORS®
- C$1,689,0004 bd5 ba2.8k sqft15655 Semiahmoo Ave, White Rock, BC V4B 1V4For SaleMLS ID #R3132988, Randy Cooper, Homelife Benchmark Realty Corp. Brokerage. Greater Vancouver REALTORS®
- C$1,549,9993 bd2 ba2.1k sqft20218 42a Ave, Langley, BC V3A 3B4For SaleMLS ID #R3150678, Matt Morrow - PREC, RE/MAX Treeland Realty Brokerage. Greater Vancouver REALTORS®
- C$1,399,0003 bd3 ba3.1k sqft1196 Habgood St, White Rock, BC V4B 4W9For SaleMLS ID #R3145778, Dave Robles - PREC, RE/MAX Treeland Realty Brokerage. Greater Vancouver REALTORS®
- C$1,425,0003 bd3 ba1.7k sqft2215 153a St, Surrey, BC V4A 4R4For SaleMLS ID #R3141716, Wes Spencer, RE/MAX Colonial Pacific Realty Brokerage. Greater Vancouver REALTORS®
- $1,139,9994 bd4 ba1.8k sqftSaavedra Heights Short, Ferndale, WA 98248ActiveMLS ID #2549134, Katie Sentinella. NWMLS as distributed by MLS GRID
