WATERFRONT! NW BEACH HOUSE - 3BD/3BA, 125' of easy & direct access private beach plus 3+ acres beach/deeded tidelands! 180 degree westerly views - sunsets, San Juan & Gulf islands, mountains & city. Crab, fish, kayak off your private beach! 2,532 sq ft +/- Ageless and tasteful décor and finishes in this 3 BD 2 1/2 BA home. Gas insert, 2 car garage, paver driveway & walks, rock wall, sprinkler system on this 3/4 acre of beautiful mature landscaping. Master w/jetted tub, Gourmet style kitchen w/ Granite, SS GE/Monogram/Bosch appliances & more! Under an hour to Vancouver, just over an hour to Seattle. B'ham Airport in under 30 minutes. Hi Speed Cable internet/HDTV! Park-like, direct beachfront legacy home and property is ONE OF A KIND!
Sold
Listed by: Epique Realty • Carl William Richard Dufton
Bought with: John L. Scott Mill Creek
$2,000,000
8739 Oertel Drive, Blaine, WA 98230
3beds
2,532sqft
Single Family Residence
Built in 1974
4.58 Acres Lot
$2,037,500 Zestimate®
$790/sqft
$3,558 Estimated rent
Home value
$2,037,500
$1.85M - $2.22M
$3,558/mo
Zestimate® history
Owner options
List your home for rent
$3,558/mo
Rent Zestimate®
Find your next renter with Zillow Rental Manager. Plus, with online applications, you can quickly screen prospective tenants – for free.
$3,558/mo
Rent Zestimate®
Refinance and save
$11,943/mo
Est. payment
Refinancing to a lower rate could help reduce your monthly payments and save thousands over the life of the loan.
$11,943/mo
Est. payment
Explore your selling options
Work with a Zillow partner agent
Leverage their expertise and Zillow's premium Showcase listings to get your home seen by more buyers.
Get startedList with your own agent
Get your home in front of millions of buyers by listing it on Zillow.
Learn how to do itSell it yourself
Take full control of how buyers see your home on Zillow by listing For Sale by Owner (FSBO).
List your homeWhat's special
Zillow last checked:
Listing updated:
Listed by:
Carl William Richard Dufton,
Epique Realty
Bought with:
Bruce D. Lystad, 22209
John L. Scott Mill Creek
Source: NWMLS as distributed by MLS GRID,MLS#: 2371724
Facts & features
Interior
Bedrooms & bathrooms
- Bedrooms: 3
- Bathrooms: 3
- Full bathrooms: 1
- 3/4 bathrooms: 2
- Main level bathrooms: 2
- Main level bedrooms: 2
Primary bedroom
- Level: Main
Bedroom
- Level: Main
Bathroom full
- Level: Main
Bathroom three quarter
- Level: Main
Den office
- Level: Main
Dining room
- Level: Main
Entry hall
- Level: Main
Kitchen with eating space
- Level: Main
Living room
- Level: Main
Utility room
- Level: Main
Heating
- Fireplace, Baseboard, Ductless, Fireplace Insert, High Efficiency (Unspecified), Hot Water Recirc Pump, Radiant, Wall Unit(s), Electric, Propane
Cooling
- Ductless, High Efficiency (Unspecified)
Appliances
- Included: Dishwasher(s), Disposal, Dryer(s), Microwave(s), Refrigerator(s), Stove(s)/Range(s), Washer(s), Garbage Disposal, Water Heater: Propane, Water Heater Location: Utility
Features
- Bath Off Primary, Dining Room
- Flooring: Bamboo/Cork, Ceramic Tile, Hardwood, Carpet
- Windows: Double Pane/Storm Window
- Basement: None
- Number of fireplaces: 1
- Fireplace features: Gas, Main Level: 1, Fireplace
Interior area
- Total structure area: 2,532
- Total interior livable area: 2,532 sqft
Property
Parking
- Total spaces: 2
- Parking features: Detached Garage
- Garage spaces: 2
Features
- Levels: Two
- Stories: 2
- Entry location: Main
- Patio & porch: Bath Off Primary, Double Pane/Storm Window, Dining Room, Fireplace, Jetted Tub, Solarium/Atrium, Water Heater, Wine/Beverage Refrigerator, Wired for Generator
- Spa features: Bath
- Has view: Yes
- View description: Bay, City, Sea, Strait, Territorial
- Has water view: Yes
- Water view: Bay,Sea,Strait
- Waterfront features: Low Bank, Medium Bank, Bayfront, Saltwater, Strait
- Frontage length: Waterfront Ft: 125
Lot
- Size: 4.58 Acres
- Features: Dead End Street, Secluded, Cable TV, Deck, High Speed Internet, Patio, Propane, Sprinkler System
- Topography: Level,Partial Slope,Terraces
- Residential vegetation: Fruit Trees, Wooded
Details
- Parcel number: 4051150913600000
- Zoning description: Jurisdiction: County
- Special conditions: Standard
- Other equipment: Leased Equipment: Propane Tanks - 2, Wired for Generator
Construction
Type & style
- Home type: SingleFamily
- Architectural style: Craftsman,2 Story
- Property subtype: Single Family Residence
Materials
- Wood Siding
- Foundation: Poured Concrete, See Remarks
- Roof: Composition
Condition
- Updated/Remodeled
- Year built: 1974
- Major remodel year: 2006
Utilities & green energy
- Electric: Company: Puget Sound Electric
- Sewer: Septic Tank, Company: Septic
- Water: Public, Company: Birch Bay Water & Sewer
- Utilities for property: Comcast, Xfinity
Community & HOA
Community
- Subdivision: Semiahmoo
Location
- Region: Blaine
Financial & listing details
- Price per square foot: $790/sqft
- Tax assessed value: $1,713,503
- Annual tax amount: $12,024
- Date on market: 10/5/2025
- Cumulative days on market: 290 days
- Listing terms: Conventional
- Inclusions: Dishwasher(s), Dryer(s), Garbage Disposal, Leased Equipment, Microwave(s), Refrigerator(s), Stove(s)/Range(s), Washer(s)
Price history
| Date | Event | Price |
|---|---|---|
| 11/7/2025 | Sold | $2,000,000-7%$790/sqft |
Source:  NWMLS as distributed by MLS GRID #2371724 Report a problem NWMLS as distributed by MLS GRID #2371724 Report a problem | ||
| 7/8/2025 | Pending sale | $2,150,000$849/sqft |
Source: NWMLS as distributed by MLS GRID #2371724 Report a problem | ||
| 6/23/2025 | Price change | $2,150,000-4.4%$849/sqft |
Source: NWMLS as distributed by MLS GRID #2371724 Report a problem | ||
| 5/7/2025 | Listed for sale | $2,250,000+50%$889/sqft |
Source: NWMLS as distributed by MLS GRID #2371724 Report a problem | ||
| 10/31/2013 | Listing removed | $1,500,000$592/sqft |
Source: CENTURY 21 Bay Properties #334684 Report a problem | ||
| 8/18/2012 | Price change | $1,500,000+0.3%$592/sqft |
Source: CENTURY 21 Bay Properties #334684 Report a problem | ||
| 3/25/2012 | Price change | $1,495,000-14.6%$590/sqft |
Source: CENTURY 21 Bay Properties #334684 Report a problem | ||
| 2/24/2012 | Listed for sale | -- |
Source: Panosys Consulting LLC Report a problem | ||
| 11/1/2011 | Listing removed | $1,750,000$691/sqft |
Source: CENTURY 21 Bay Properties #200655 Report a problem | ||
| 10/28/2011 | Price change | $1,750,000+20.7%$691/sqft |
Source: CENTURY 21 Bay Properties #200655 Report a problem | ||
| 10/8/2011 | Price change | $1,450,000-9.4%$573/sqft |
Source: CENTURY 21 Bay Properties #200655 Report a problem | ||
| 7/25/2011 | Price change | $1,600,000+2.8%$632/sqft |
Source: Bay Properties #200655 Report a problem | ||
| 3/31/2011 | Listed for sale | $1,555,888-11.1%$614/sqft |
Source: CENTURY 21 Bay Properties #200655 Report a problem | ||
| 11/6/2010 | Listing removed | $1,750,000$691/sqft |
Source: CENTURY 21 Bay Properties #20694 Report a problem | ||
| 4/17/2009 | Listed for sale | $1,750,000-10.3%$691/sqft |
Source: CENTURY 21 Bay Properties #29053604 Report a problem | ||
| 4/30/2007 | Listing removed | $1,950,000$770/sqft |
Source: Owner Report a problem | ||
| 4/9/2007 | Price change | $1,950,000-2.5%$770/sqft |
Source: Owner Report a problem | ||
| 4/4/2007 | Listed for sale | $2,000,000+66.7%$790/sqft |
Source: Owner Report a problem | ||
| 10/11/2005 | Sold | $1,200,000$474/sqft |
Source: NWMLS as distributed by MLS GRID #25042875 Report a problem | ||
Public tax history
| Year | Property taxes | Tax assessment |
|---|---|---|
| 2024 | $12,024 +3.5% | $1,713,503 |
| 2023 | $11,615 -4.7% | $1,713,503 +10% |
| 2022 | $12,191 -10.4% | $1,557,730 +2% |
| 2021 | $13,603 +4.3% | $1,527,754 +13% |
| 2020 | $13,043 | $1,352,004 +10.2% |
| 2019 | $13,043 +6.2% | $1,226,379 +7.9% |
| 2018 | $12,279 +5.3% | $1,136,389 +14.7% |
| 2017 | $11,660 +3.6% | $990,785 +10.1% |
| 2016 | $11,253 +19.8% | $899,896 +1.2% |
| 2015 | $9,392 | $888,813 +4.9% |
| 2014 | $9,392 +2.4% | $847,655 +1.1% |
| 2013 | $9,173 | $838,410 |
| 2012 | -- | $838,410 -2.1% |
| 2011 | -- | $856,339 -2.6% |
| 2010 | -- | $878,853 -12% |
| 2009 | $8,960 -2.8% | $998,345 |
| 2008 | $9,222 | $998,345 |
| 2007 | $9,222 +53.8% | $998,345 +111% |
| 2005 | $5,995 | $473,235 |
| 2004 | $5,995 -1.3% | $473,235 |
| 2003 | $6,074 +1.5% | $473,235 |
| 2002 | $5,985 +5.6% | $473,235 +4.5% |
| 2001 | $5,669 | $452,840 |
| 2000 | -- | $452,840 +68.7% |
| 1999 | -- | $268,440 |
Find assessor info on the county website
Neighborhood: 98230
Nearby homes
- $195,0000.401 Acres8740 Oertel Dr, Blaine, WA 98230Sold
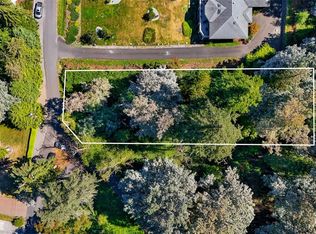
- $1,800,0003 bd4 ba2.1k sqft8693 Oertel Dr, Blaine, WA 98230For Sale

- $889,0004 bd3 ba3.4k sqft8733 Charel Dr, Blaine, WA 98230Sold
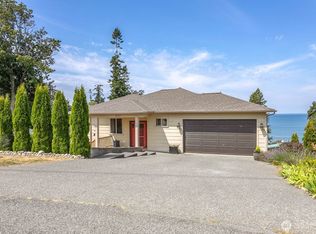
- $195,00010,018.8 Square Feet7 Charel Dr, Blaine, WA 98230Sold
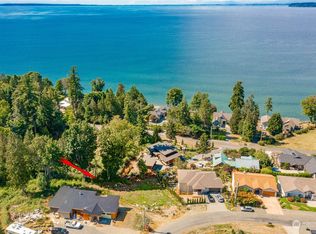
- $1,100,0003 bd2 ba1.8k sqft8718 Oertel Dr, Blaine, WA 98230Sold
- $--0.322 Acres5 Charel Dr, Blaine, WA 98230Off Market
- $525,0003 bd2 ba1.5k sqft8721 Charel Dr, Blaine, WA 98230Sold
- $815,0003 bd3 ba2.4k sqft8728 Charel Dr, Blaine, WA 98230Sold
Nearby schools
GreatSchools rating
- NABlaine Primary SchoolGrades: PK-2Distance: 3.9 mi
- 7/10Blaine Middle SchoolGrades: 6-8Distance: 4 mi
- 6/10Blaine High SchoolGrades: 9-12Distance: 4 mi
- Washington
- Whatcom County
- Blaine
- 98230
- 8739 Oertel Drive
Nearby cities
Nearby zip codes
Other Blaine Topics
