Builder Incentives Available! Take advantage of rate buy downs to make owning your dream home more attainable. This brand-new, custom-built 4-bedroom home offers breathtaking water views and a thoughtfully designed layout featuring soaring 12’ ceilings and expansive windows that flood the living space with natural light. The gourmet kitchen boasts high-end appliances, sleek quartz countertops, & an open-concept design—perfect for entertaining. With no HOA restrictions, enjoy the freedom to personalize your property to fit your lifestyle. Enjoy luxury living near Semiahmoo Resort and world-class golf all within minutes from Birch Bay, the Canadian border and the charming City of Blaine.
Sold
Listed by: Keller Williams Western Realty • Sheri Davis
Bought with: MJB Real Estate Group
$1,015,000
8719 Semiahmoo Drive, Blaine, WA 98230
4beds
2,894sqft
Single Family Residence
Built in 2024
10,454 Square Feet Lot
$1,026,700 Zestimate®
$351/sqft
$4,291 Estimated rent
Home value
$1,026,700
$945,000 - $1.12M
$4,291/mo
Zestimate® history
Owner options
List your home for rent
$4,291/mo
Rent Zestimate®
Find your next renter with Zillow Rental Manager. Plus, with online applications, you can quickly screen prospective tenants – for free.
$4,291/mo
Rent Zestimate®
Refinance and save
$6,182/mo
Est. payment
Refinancing to a lower rate could help reduce your monthly payments and save thousands over the life of the loan.
$6,182/mo
Est. payment
Explore your selling options
Work with a Zillow partner agent
Leverage their expertise and Zillow's premium Showcase listings to get your home seen by more buyers.
Get startedList with your own agent
Get your home in front of millions of buyers by listing it on Zillow.
Learn how to do itSell it yourself
Take full control of how buyers see your home on Zillow by listing For Sale by Owner (FSBO).
List your homeWhat's special
Sleek quartz countertopsBreathtaking water viewsGourmet kitchenNatural lightOpen-concept designHigh-end appliancesExpansive windows
Zillow last checked:
Listing updated:
Listed by:
Sheri Davis,
Keller Williams Western Realty
Bought with:
Jeff Engen, 21015477
MJB Real Estate Group
Source: NWMLS as distributed by MLS GRID,MLS#: 2298974
Facts & features
Interior
Bedrooms & bathrooms
- Bedrooms: 4
- Bathrooms: 3
- Full bathrooms: 1
- 3/4 bathrooms: 1
- 1/2 bathrooms: 1
- Main level bathrooms: 2
- Main level bedrooms: 1
Primary bedroom
- Level: Main
Bedroom
- Level: Lower
Bedroom
- Level: Lower
Bedroom
- Level: Lower
Bathroom full
- Level: Lower
Bathroom three quarter
- Level: Main
Other
- Level: Main
Den office
- Level: Main
Dining room
- Level: Main
Entry hall
- Level: Main
Family room
- Level: Lower
Great room
- Level: Main
Kitchen with eating space
- Level: Main
Utility room
- Level: Main
Heating
- Fireplace, 90%+ High Efficiency, Heat Pump, Electric, Propane
Cooling
- 90%+ High Efficiency, Heat Pump
Appliances
- Included: Dishwasher, Microwave, Refrigerator, Stove(s)/Range(s), Dishwasher(s), Microwave(s), Refrigerator(s), Water Heater: Heat pump, Water Heater Location: Garage
Features
- Bath Off Primary, Ceiling Fan(s), Dining Room
- Flooring: Ceramic Tile, Vinyl Plank
- Windows: Dbl Pane/Storm Window
- Basement: Daylight,Finished
- Number of fireplaces: 1
- Fireplace features: Electric, Main Level: 1, Fireplace
Interior area
- Total structure area: 2,894
- Total interior livable area: 2,894 sqft
Property
Parking
- Total spaces: 2
- Parking features: Driveway, Attached Garage
- Has attached garage: Yes
- Covered spaces: 2
Features
- Levels: One
- Stories: 1
- Entry location: Main
- Patio & porch: Bath Off Primary, Ceiling Fan(s), Dbl Pane/Storm Window, Dining Room, Fireplace, Walk-In Closet(s), Water Heater, Wet Bar
- Has view: Yes
- View description: Sound
- Has water view: Yes
- Water view: Sound
Lot
- Size: 10,454 Square Feet
- Features: Paved, Deck, Gas Available, High Speed Internet, Patio, Propane
- Topography: Level,Terraces
- Residential vegetation: Garden Space
Details
- Parcel number: 4051151353130000
- Special conditions: Standard
- Other equipment: Leased Equipment: Propane Tank
Construction
Type & style
- Home type: SingleFamily
- Architectural style: 1 Story w/Bsmnt.
- Property subtype: Single Family Residence
Materials
- Cement Planked, Stone, Cement Plank
- Foundation: Poured Concrete
- Roof: Composition
Condition
- Very Good
- New construction: Yes
- Year built: 2024
Details
- Builder name: Rubicon IDC
Utilities & green energy
- Electric: Company: PSE
- Sewer: Septic Tank, Company: Septic
- Water: Public, Company: Birch Bay Water
Community & HOA
Community
- Features: Trail(s)
- Subdivision: Semiahmoo
Location
- Region: Blaine
Financial & listing details
- Price per square foot: $351/sqft
- Tax assessed value: $702,050
- Annual tax amount: $748
- Date on market: 5/30/2025
- Cumulative days on market: 418 days
- Listing terms: Conventional,FHA,VA Loan
- Inclusions: Dishwasher(s), Leased Equipment, Microwave(s), Refrigerator(s), Stove(s)/Range(s)
Price history
| Date | Event | Price |
|---|---|---|
| 3/10/2026 | Sold | $1,015,000-1.9%$351/sqft |
Source:  NWMLS as distributed by MLS GRID #2298974 Report a problem NWMLS as distributed by MLS GRID #2298974 Report a problem | ||
| 2/11/2026 | Pending sale | $1,035,000$358/sqft |
Source: NWMLS as distributed by MLS GRID #2298974 Report a problem | ||
| 1/9/2026 | Price change | $1,035,000-5.5%$358/sqft |
Source: NWMLS as distributed by MLS GRID #2298974 Report a problem | ||
| 9/3/2025 | Price change | $1,095,000-4.8%$378/sqft |
Source: NWMLS as distributed by MLS GRID #2298974 Report a problem | ||
| 10/7/2024 | Listed for sale | $1,150,000$397/sqft |
Source: NWMLS as distributed by MLS GRID #2298974 Report a problem | ||
Public tax history
| Year | Property taxes | Tax assessment |
|---|---|---|
| 2024 | $4,897 +554.1% | $702,050 +535.3% |
| 2023 | $749 -4.3% | $110,500 +10.5% |
| 2022 | $782 +2.1% | $100,000 +15.3% |
| 2021 | $766 +8.9% | $86,742 +18% |
| 2020 | $704 | $73,512 +12.4% |
| 2019 | $704 +8.4% | $65,400 |
| 2018 | $650 -4.8% | $65,400 |
| 2017 | $683 -9.5% | $65,400 +9% |
| 2016 | $754 +14.7% | $60,000 +2.9% |
| 2015 | $658 | $58,310 -1.8% |
| 2014 | $658 +0.6% | $59,360 -12.6% |
| 2013 | $653 | $67,900 |
| 2012 | -- | $67,900 |
| 2011 | -- | $67,900 -3% |
| 2010 | -- | $70,000 |
| 2009 | $641 -3.4% | $70,000 |
| 2008 | $663 | $70,000 |
| 2007 | $663 +74.5% | $70,000 +133.3% |
| 2005 | $380 | $30,000 |
| 2004 | $380 -1.3% | $30,000 |
| 2003 | $385 +1.5% | $30,000 |
| 2002 | $379 +51.5% | $30,000 +50% |
| 2001 | $250 | $20,000 |
| 2000 | -- | $20,000 |
| 1999 | -- | $20,000 |
Find assessor info on the county website
Neighborhood: 98230
Nearby homes
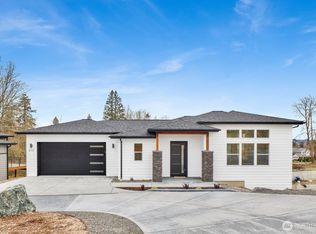
- $925,0003 bd3 ba2.5k sqft8721 Semiahmoo Dr, Blaine, WA 98230Sold
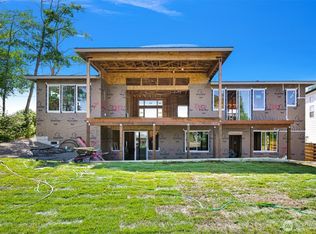
- $1,195,0003 bd4 ba3.2k sqft8723 Semiahmoo Dr, Blaine, WA 98230New Construction
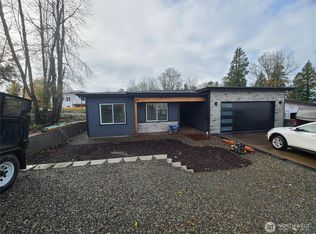
- $525,0003 bd2 ba1.5k sqft8721 Charel Dr, Blaine, WA 98230Sold
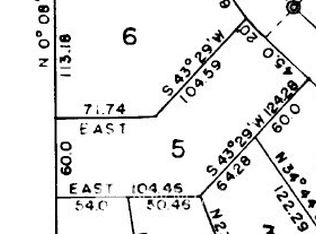
- $--0.322 Acres5 Charel Dr, Blaine, WA 98230Off Market
- $245,0000.269 Acres0 Charel Dr, Blaine, WA 98230Sold
- $815,0003 bd3 ba2.4k sqft8728 Charel Dr, Blaine, WA 98230Sold
- $195,00010,018.8 Square Feet7 Charel Dr, Blaine, WA 98230Sold
- $--8.517 Acres8700 Semiahmoo Dr, Blaine, WA 98230Off Market
Nearby schools
GreatSchools rating
- NABlaine Primary SchoolGrades: PK-2Distance: 3.8 mi
- 7/10Blaine Middle SchoolGrades: 6-8Distance: 4 mi
- 6/10Blaine High SchoolGrades: 9-12Distance: 4 mi


Get pre-qualified for a loan
At Zillow Home Loans, we can pre-qualify you in as little as 5 minutes with no impact to your credit score.An equal housing lender. NMLS #10287.
- Washington
- Whatcom County
- Blaine
- 98230
- 8719 Semiahmoo Drive
Nearby cities
Nearby zip codes
Other Blaine Topics
