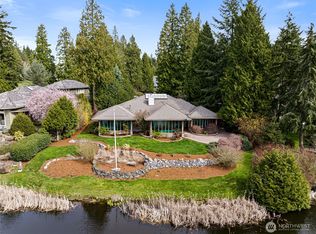
Just moments from beach access, this stunning new custom-built 3-bedroom home offers breathtaking water views through oversized windows and soaring 12-foot ceilings that fill the home with natural light. The main-floor primary suite provides comfort and convenience with a private en suite bathroom. Designed for entertaining, the gourmet kitchen features high-end appliances and sleek quartz countertops. The expansive lower level offers incredible flexibility, complete with a wet bar and generous bonus space ideal for a rec room, media room, home gym, home office, guest suite, or multi-generational living. With no HOA, you'll enjoy the freedom to make this home your own. Ideally located near Semiahmoo Resort, championship golf, beach access, the Canadian border, and the charming waterfront community of Blaine.
Active
Listed by: Keller Williams Western Realty • Sheri Davis
$1,195,000
8723 Semiahmoo Drive, Blaine, WA 98230
3beds
3,288sqft
:
Get pre-qualified$6,964/mo
Single Family Residence
Built in 2025
8,712 Square Feet Lot
$1,185,200 Zestimate®
$363/sqft
$-- HOA
What's special
- 35 days |
- 457 |
- 9 |
Zillow last checked:
Listing updated:
Listed by:
Sheri Davis,
Keller Williams Western Realty,
Richard Davis,
Keller Williams Western Realty
Source: NWMLS as distributed by MLS GRID,MLS#: 2544534
Facts & features
Interior
Bedrooms & bathrooms
- Bedrooms: 3
- Bathrooms: 4
- Full bathrooms: 2
- 1/2 bathrooms: 2
- Main level bathrooms: 2
- Main level bedrooms: 1
Heating
- Fireplace, 90%+ High Efficiency, Heat Pump, Electric, Propane
Cooling
- 90%+ High Efficiency, Heat Pump
Appliances
- Included: Dishwasher, Disposal, Microwave, Refrigerator, Stove(s)/Range(s), Dishwasher(s), Garbage Disposal, Microwave(s), Refrigerator(s), Water Heater: Electric, Water Heater Location: Garage
Features
- Bath Off Primary, Ceiling Fan(s), Pantry
- Flooring: Ceramic Tile, Engineered Hardwood
- Windows: Dbl Pane/Storm Window
- Basement: Daylight
- Number of fireplaces: 1
- Fireplace features: Gas, Main Level: 1, Fireplace
Interior area
- Total structure area: 3,288
- Total interior livable area: 3,288 sqft
Property
Parking
- Total spaces: 2
- Parking features: Attached Garage
- Has attached garage: Yes
- Covered spaces: 2
Features
- Levels: Two
- Stories: 2
- Entry location: Main
- Patio & porch: Bath Off Primary, Ceiling Fan(s), Dbl Pane/Storm Window, Fireplace, Pantry, Walk-In Closet(s), Water Heater, Wet Bar
- Has view: Yes
- View description: Bay, City, Mountain(s), Ocean, Sound
- Has water view: Yes
- Water view: Bay,Ocean,Sound
Lot
- Size: 8,712 Square Feet
- Features: Corner Lot, Paved, Deck, Patio, Propane
- Topography: Partial Slope
Details
- Parcel number: 4051151483190000
- Special conditions: Standard
- Other equipment: Leased Equipment: Propane Tank
Construction
Type & style
- Home type: SingleFamily
- Architectural style: Modern,2 Story
- Property subtype: Single Family Residence
Materials
- Cement Planked, Cement Plank
- Foundation: Poured Concrete
- Roof: Composition
Condition
- Under Construction
- New construction: Yes
- Year built: 2025
Details
- Builder name: Rubicon
Utilities & green energy
- Electric: Company: Puget Sound Energy
- Sewer: Septic Tank, Company: Septic
- Water: Public, Company: Birch Bay Water & Sewer
Community & HOA
Community
- Features: CCRs
- Subdivision: Blaine
Location
- Region: Blaine
Financial & listing details
- Price per square foot: $363/sqft
- Tax assessed value: $110,500
- Annual tax amount: $793
- Date on market: 5/26/2025
- Cumulative days on market: 431 days
- Listing terms: Conventional,FHA,VA Loan
- Inclusions: Dishwasher(s), Garbage Disposal, Leased Equipment, Microwave(s), Refrigerator(s), Stove(s)/Range(s)
Estimated market value
$1,185,200
$1.13M - $1.24M
$4,773/mo
Price history
| Date | Event | Price |
|---|---|---|
| 6/25/2026 | Listed for sale | $1,195,000$363/sqft |
Source:  NWMLS as distributed by MLS GRID #2544534 Report a problem NWMLS as distributed by MLS GRID #2544534 Report a problem | ||
Public tax history
| Year | Property taxes | Tax assessment |
|---|---|---|
| 2024 | $797 +5.6% | $110,500 |
| 2023 | $755 -3.5% | $110,500 +10.5% |
| 2022 | $782 +2.1% | $100,000 +15.3% |
| 2021 | $766 +8.9% | $86,742 +18% |
| 2020 | $704 | $73,512 +12.4% |
| 2019 | $704 +8.4% | $65,400 |
| 2018 | $650 -2.3% | $65,400 |
| 2017 | $665 -9.8% | $65,400 +9% |
| 2016 | $736 +20.8% | $60,000 +2.9% |
| 2015 | $610 | $58,310 -1.8% |
| 2014 | $610 -4.1% | $59,360 -12.6% |
| 2013 | $636 | $67,900 |
| 2012 | -- | $67,900 |
| 2011 | -- | $67,900 -3% |
| 2010 | -- | $70,000 |
| 2009 | $641 -3.4% | $70,000 |
| 2008 | $663 | $70,000 |
| 2007 | $663 +74.5% | $70,000 +133.3% |
| 2005 | $380 | $30,000 |
| 2004 | $380 -1.3% | $30,000 |
| 2003 | $385 +1.5% | $30,000 |
| 2002 | $379 +51.5% | $30,000 +50% |
| 2001 | $250 | $20,000 |
| 2000 | -- | $20,000 |
| 1999 | -- | $20,000 |
Find assessor info on the county website
Monthly payment
Est. payment
Payment breakdown
Explore the cost of this home by adjusting the details. Changes won't be saved.Climate risks
Neighborhood: 98230
Nearby schools
GreatSchools rating
- NABlaine Primary SchoolGrades: PK-2Distance: 3.8 mi
- 7/10Blaine Middle SchoolGrades: 6-8Distance: 4 mi
- 6/10Blaine High SchoolGrades: 9-12Distance: 4 mi
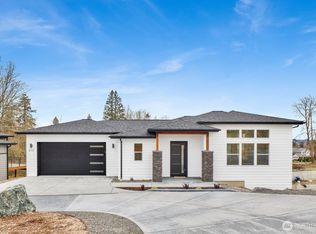
- $925,0003 bd3 ba2.5k sqft8721 Semiahmoo Dr, Blaine, WA 98230Sold
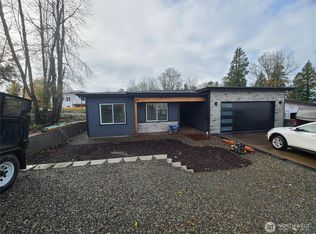
- $525,0003 bd2 ba1.5k sqft8721 Charel Dr, Blaine, WA 98230Sold
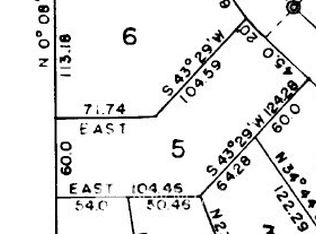
- $--0.322 Acres5 Charel Dr, Blaine, WA 98230Off Market
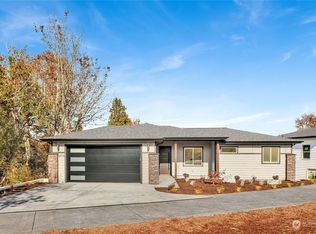
- $1,015,0004 bd3 ba2.8k sqft8719 Semiahmoo Dr, Blaine, WA 98230Sold
- $245,0000.269 Acres0 Charel Dr, Blaine, WA 98230Sold
- $815,0003 bd3 ba2.4k sqft8728 Charel Dr, Blaine, WA 98230Sold
- $--8.517 Acres8700 Semiahmoo Dr, Blaine, WA 98230Off Market
- $195,00010,018.8 Square Feet7 Charel Dr, Blaine, WA 98230Sold
A local agent can set up tours, give advice and negotiate with sellers.
A local lender can help you make sure your offer is ready when you are.
Similar homes
- $1,210,0003 bd3 ba3.2k sqft5435 Quail Run, Blaine, WA 98230Active
 MLS ID #2501057, Patrick Starr. NWMLS as distributed by MLS GRID
 - $1,095,0003 bd2 ba1.6k sqft8539 Semiahmoo Drive, Blaine, WA 98230Active
 MLS ID #2555519, Chet E. Kenoyer. NWMLS as distributed by MLS GRID
 - $1,239,0004 bd4 ba3.8k sqft8465 Camas Drive, Blaine, WA 98230Active
 MLS ID #2536598, Danielle J. Groeneweg. NWMLS as distributed by MLS GRID
 - $1,099,0003 bd3 ba2.9k sqft5493 Salish Road, Blaine, WA 98230Active
 MLS ID #2533828, Darin Jurasevich. NWMLS as distributed by MLS GRID
 - $1,181,0003 bd2 ba2.3k sqftCarnoustie-Semiahmoo, Blaine, WA 98230ActiveMLS ID #2444319, Stacie Whitfield. NWMLS as distributed by MLS GRID
- $1,076,0004 bd3 ba3.1k sqftHorizon, Birch Bay, WA 98230ActiveMLS ID #2556492, Don Enos. NWMLS as distributed by MLS GRID
- $973,8883 bd2 ba2.1k sqft8613 Semiahmoo Drive, Blaine, WA 98230ActiveMLS ID #2484381, Ryan Kent Smith. NWMLS as distributed by MLS GRID
- $740,0003 bd3 ba3.6k sqft8745 Semiahmoo Drive, Blaine, WA 98230ContingentMLS ID #2512212, William Elmer. NWMLS as distributed by MLS GRID
- $1,350,0004 bd4 ba3.1k sqftPearsons-Parkinsons B B Add, Blaine, WA 98230ActiveMLS ID #2529828, Nicholas D. Nicon. NWMLS as distributed by MLS GRID
- $975,0003 bd4 ba2.7k sqftBoundary Ridge, Blaine, WA 98230ActiveMLS ID #2506260, Jennifer Freeman. NWMLS as distributed by MLS GRID
- $1,199,0004 bd3 ba4.6k sqftMcdonald's First Add, Blaine, WA 98230ContingentMLS ID #2518002, Heather Taylor. NWMLS as distributed by MLS GRID
- $998,0003 bd3 ba2.3k sqft8795 Charel Drive, Blaine, WA 98230ActiveMLS ID #2442969, Linda Tomulty. NWMLS as distributed by MLS GRID
- $999,5004 bd3 ba2.3k sqftBirch Bay Village, Birch Bay, WA 98230ActiveMLS ID #2520523, Greg Flint. NWMLS as distributed by MLS GRID
- $1,195,0003 bd2 ba1.7k sqftBirchmont, Blaine, WA 98230ActiveMLS ID #2487052, Sandra Hurtley. NWMLS as distributed by MLS GRID
- $1,091,5005 bd4 ba2.6k sqft2139 H St Road, Blaine, WA 98230ActiveMLS ID #2555625, Jacson Bevens. NWMLS as distributed by MLS GRID
- $1,089,0004 bd3 ba2.5k sqft1128 Leighton St., Blaine, WA 98230ActiveMLS ID #2543426, Erika Buse. NWMLS as distributed by MLS GRID
- $895,0003 bd4 ba2.4k sqft9626 W 34th Crest, Blaine, WA 98230ContingentMLS ID #2534437, Billy Brown. NWMLS as distributed by MLS GRID
- $969,0005 bd4 ba3.4k sqftDrayton Reach Div 2, Blaine, WA 98230ActiveMLS ID #2556496, Lynda L. Hinton. NWMLS as distributed by MLS GRID
- $869,8805 bd4 ba3.7k sqft5550 Whitehorn Way, Blaine, WA 98230ActiveMLS ID #2545708, Brent McMillan. NWMLS as distributed by MLS GRID
- $1,400,0004 bd4 ba3.9k sqft2176 Burk Road, Blaine, WA 98230ActiveMLS ID #2479460, Tresie Wiersma. NWMLS as distributed by MLS GRID
