From the street, you wouldn’t expect what opens up inside. This two-story home with basement takes full advantage of its position with sweeping views of Semiahmoo Bay. The main level centers around a vaulted living area with a fireplace, large windows, and skylights that bring in natural light throughout the day, along with direct access to the wraparound deck, making it easy to take in the view from inside or out. Concrete floors and counters give the space a modern feel and a look that stands apart from more traditional homes, while radiant floor heating provides steady, comfortable warmth throughout. Upstairs, the primary suite is set up to capture even more of the view, with its own private deck, walk-in closet, and a five-piece bath with a soaking tub positioned to enjoy it. The basement includes a mix of finished and unfinished space, with the finished area working well for a rec room, game room, or home office. The home offers a great opportunity to bring your own updates and make it your own in a setting where the views do most of the work.
Contingent
Listed by: John L. Scott Bellingham • William Elmer
$740,000
8745 Semiahmoo Drive, Blaine, WA 98230
3beds
3,644sqft
:
Get pre-qualified$4,542/mo
Single Family Residence
Built in 2008
8,738 Square Feet Lot
$719,100 Zestimate®
$203/sqft
$-- HOA
What's special
Wraparound deckLarge windowsWalk-in closet
- 100 days |
- 412 |
- 26 |
Zillow last checked:
Listing updated:
Listed by:
William Elmer,
John L. Scott Bellingham
Source: NWMLS as distributed by MLS GRID,MLS#: 2512212
Facts & features
Interior
Bedrooms & bathrooms
- Bedrooms: 3
- Bathrooms: 3
- Full bathrooms: 1
- 3/4 bathrooms: 1
- 1/2 bathrooms: 1
- Main level bathrooms: 2
- Main level bedrooms: 2
Primary bedroom
- Level: Second
Bedroom
- Level: Main
Bedroom
- Level: Main
Bathroom full
- Level: Second
Bathroom three quarter
- Level: Main
Other
- Level: Main
Den office
- Level: Second
Dining room
- Level: Main
Entry hall
- Level: Main
Kitchen with eating space
- Level: Main
Living room
- Level: Main
Rec room
- Level: Lower
Utility room
- Level: Lower
Heating
- Ductless, Fireplace Insert, HRV/ERV System, Radiant, Electric, Propane
Cooling
- None
Appliances
- Included: Dishwasher, Dryer, Refrigerator, Stove(s)/Range(s), Tankless Water Heater, Trash Compactor, Washer, Dishwasher(s), Dryer(s), Refrigerator(s), Washer(s)
Features
- Central Vacuum, Ceiling Fan(s)
- Flooring: Concrete, Engineered Hardwood, Vinyl Plank
- Windows: Skylight(s)
- Basement: Daylight,Partially Finished
- Has fireplace: No
- Fireplace features: Gas
Interior area
- Total structure area: 3,644
- Total interior livable area: 3,644 sqft
Property
Parking
- Total spaces: 2
- Parking features: Driveway, Attached Garage
- Has attached garage: Yes
- Covered spaces: 2
Features
- Levels: Two
- Stories: 2
- Entry location: Main
- Patio & porch: Built-In Vacuum, Ceiling Fan(s), Skylight(s), Vaulted Ceiling(s), Walk-In Closet(s), Wired for Generator
- Has view: Yes
- View description: Bay, Territorial
- Has water view: Yes
- Water view: Bay
Lot
- Size: 8,738 Square Feet
- Features: Deck, Fenced-Partially, Propane
- Topography: Level,Partial Slope
Details
- Parcel number: 4051151903610000
- Special conditions: Standard
- Other equipment: Wired for Generator
Construction
Type & style
- Home type: SingleFamily
- Architectural style: 2 Story
- Property subtype: Single Family Residence
Materials
- Cement Planked, Cement Plank
- Foundation: Poured Concrete
- Roof: Composition
Condition
- Year built: 2008
Utilities & green energy
- Electric: Company: PSE
- Sewer: Septic Tank, Company: Septic
- Water: Public, Company: City of Blaine
Community & HOA
Community
- Subdivision: Semiahmoo
Location
- Region: Blaine
Financial & listing details
- Price per square foot: $203/sqft
- Tax assessed value: $814,610
- Annual tax amount: $5,873
- Date on market: 4/23/2026
- Cumulative days on market: 101 days
- Listing terms: Conventional
- Inclusions: Dishwasher(s), Dryer(s), Refrigerator(s), Stove(s)/Range(s), Trash Compactor, Washer(s)
Estimated market value
$719,100
$683,000 - $755,000
$3,927/mo
Price history
| Date | Event | Price |
|---|---|---|
| 5/2/2026 | Contingent | $740,000$203/sqft |
Source: John L Scott Real Estate #2512212 Report a problem | ||
| 4/23/2026 | Listed for sale | $740,000+288.9%$203/sqft |
Source:  NWMLS as distributed by MLS GRID #2512212 Report a problem NWMLS as distributed by MLS GRID #2512212 Report a problem | ||
| 9/30/2005 | Sold | $190,280$52/sqft |
Source: Public Record Report a problem | ||
Public tax history
| Year | Property taxes | Tax assessment |
|---|---|---|
| 2024 | $5,785 +3.7% | $814,610 |
| 2023 | $5,581 -4.7% | $814,610 +10% |
| 2022 | $5,855 -4.3% | $740,554 +9% |
| 2021 | $6,119 +4.3% | $679,180 +13% |
| 2020 | $5,867 | $601,037 +10.8% |
| 2019 | $5,867 +6.7% | $542,550 +8% |
| 2018 | $5,501 +5.4% | $502,435 +14.7% |
| 2017 | $5,218 +3.4% | $438,051 +9.2% |
| 2016 | $5,044 +15.6% | $401,146 -1.4% |
| 2015 | $4,365 | $406,703 +4.5% |
| 2014 | $4,365 +2% | $389,202 +1.1% |
| 2013 | $4,279 | $384,956 |
| 2012 | -- | $384,956 -2.8% |
| 2011 | -- | $395,880 -3.2% |
| 2010 | -- | $409,151 -20.5% |
| 2009 | $4,598 +146.9% | $514,760 |
| 2008 | $1,862 | $514,760 +157.4% |
| 2007 | $1,862 +634.8% | $200,000 +900% |
| 2005 | $253 | $20,000 |
| 2004 | $253 -1.3% | $20,000 |
| 2003 | $257 +1.5% | $20,000 |
| 2002 | $253 +1% | $20,000 |
| 2001 | $250 | $20,000 |
| 2000 | -- | $20,000 |
| 1999 | -- | $20,000 |
Find assessor info on the county website
Monthly payment
Est. payment
Payment breakdown
Explore the cost of this home by adjusting the details. Changes won't be saved.Climate risks
Neighborhood: 98230
Nearby schools
GreatSchools rating
- NABlaine Primary SchoolGrades: PK-2Distance: 3.7 mi
- 7/10Blaine Middle SchoolGrades: 6-8Distance: 3.8 mi
- 6/10Blaine High SchoolGrades: 9-12Distance: 3.9 mi
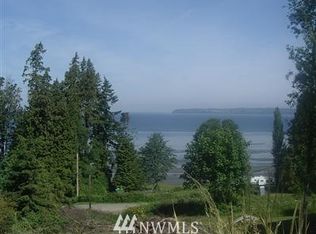
- $--9,086.616 Square Feet87 Xx Semiahmoo Dr, Blaine, WA 98230Off Market
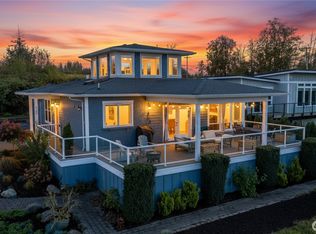
- $760,0002 bd2 ba1.6k sqft8738 Charel Dr, Blaine, WA 98230Sold
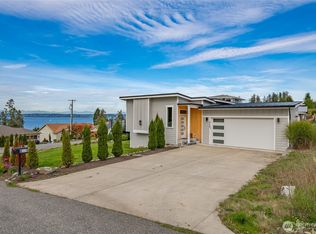
- $815,0003 bd3 ba2.4k sqft8728 Charel Dr, Blaine, WA 98230Sold
- $245,0000.269 Acres0 Charel Dr, Blaine, WA 98230Sold

- $--8.517 Acres8700 Semiahmoo Dr, Blaine, WA 98230Off Market
- $195,00010,018.8 Square Feet7 Charel Dr, Blaine, WA 98230Sold
- $889,0004 bd3 ba3.4k sqft8733 Charel Dr, Blaine, WA 98230Sold
- $--0.322 Acres5 Charel Dr, Blaine, WA 98230Off Market
A local agent can set up tours, give advice and negotiate with sellers.
A local lender can help you make sure your offer is ready when you are.
Similar homes
- $789,9003 bd3 ba2.4k sqftSt. Andrews Green Ii, Blaine, WA 98230Active
 MLS ID #2547974, Kathleen M. Stauffer. NWMLS as distributed by MLS GRID
 - $785,0004 bd3 ba3k sqftBirch Bay West End Estates, Blaine, WA 98230Active
 MLS ID #2536470, Kathleen M. Stauffer. NWMLS as distributed by MLS GRID
 - $679,9503 bd3 ba1.8k sqftBbv 11 B, Blaine, WA 98230Active
 MLS ID #2559658, Kathleen M. Stauffer. NWMLS as distributed by MLS GRID
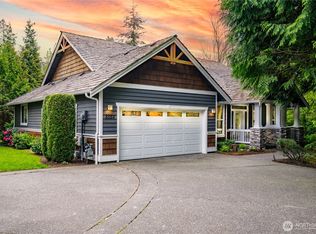
 - $829,0003 bd2 ba1.9k sqftStonehaven, Blaine, WA 98230Active
 MLS ID #2520072, Kathleen M. Stauffer. NWMLS as distributed by MLS GRID
 - $799,9003 bd3 ba2.7k sqftBirch Bay Village Div 9, Blaine, WA 98230ActiveMLS ID #2512135, Nathan A Button. NWMLS as distributed by MLS GRID
- $779,0003 bd3 ba3.5k sqftSea Links At Birch Bay, Birch Bay, WA 98230ActiveMLS ID #2528325, Kathleen M. Stauffer. NWMLS as distributed by MLS GRID
- $728,0003 bd3 ba2.4k sqftGleneagle Villas Iii, Blaine, WA 98230ActiveMLS ID #2510611, Kathleen M. Stauffer. NWMLS as distributed by MLS GRID
- $670,0004 bd3 ba3.3k sqftThe Greens At Loomis Trail, Blaine, WA 98230ActiveMLS ID #2501653, Edward Finlan. NWMLS as distributed by MLS GRID
- $975,0003 bd4 ba2.7k sqftBoundary Ridge, Blaine, WA 98230ActiveMLS ID #2506260, Jennifer Freeman. NWMLS as distributed by MLS GRID
- $949,0004 bd3 ba3k sqftSt Andrew's Green Div Iv Phase B, Blaine, WA 98230ActiveMLS ID #2552677, Paulina Antczak. NWMLS as distributed by MLS GRID
- $775,0004 bd3 ba2.5k sqft5301 Ocean Cove Lane, Blaine, WA 98230ActiveMLS ID #2541923, Christine Rasmussen. NWMLS as distributed by MLS GRID
- $973,8883 bd2 ba2.1k sqft8613 Semiahmoo Drive, Blaine, WA 98230ActiveMLS ID #2484381, Ryan Kent Smith. NWMLS as distributed by MLS GRID
- $799,9504 bd4 ba2.9k sqftBirch Bay Park, Blaine, WA 98230ActiveMLS ID #2523895, Kay F. Gailey. NWMLS as distributed by MLS GRID
- $849,9003 bd4 ba2k sqft8285 Sunset Street, Blaine, WA 98230ActiveMLS ID #2510983, Leah M. Crews. NWMLS as distributed by MLS GRID
- $869,0004 bd3 ba2.7k sqft2290 Seaside Drive, Blaine, WA 98230ActiveMLS ID #2517610, Sam Randhawa. NWMLS as distributed by MLS GRID
- $645,4303 bd3 ba1.9k sqftGleneagle Villas, Blaine, WA 98230ActiveMLS ID #2558292, Kathleen M. Stauffer. NWMLS as distributed by MLS GRID
- $795,0004 bd3 ba3.7k sqftAmelia Short, Blaine, WA 98230ActiveMLS ID #2523691, Christopher Boyd. NWMLS as distributed by MLS GRID
- $869,8805 bd4 ba3.7k sqft5550 Whitehorn Way, Blaine, WA 98230ActiveMLS ID #2545708, Brent McMillan. NWMLS as distributed by MLS GRID
- $810,0004 bd3 ba2k sqft5519 Whitehorn Way, Blaine, WA 98230ActiveMLS ID #2537789, Jennifer Freeman. NWMLS as distributed by MLS GRID
- $650,0004 bd3 ba2k sqft2301 Seaside Drive, Blaine, WA 98230ActiveMLS ID #2548911, Katty Baldwin. NWMLS as distributed by MLS GRID
