Price Improvement !! Welcome to this well-maintained 2-story home in Blaine’s Harborside Estates. Built in 2005, this residence offers 4 bedrooms, 3 bathrooms, and approximately 2,760 sq ft. Recent updates include fresh interior paint and a new roof. The second floor features a dedicated office, and the main floor includes an additional flexible room. Features include forced-air heating with A/C, fireplace, and built-in home theater system with projector and screen. Appliances, sprinkler system, and furnishings may be included at seller discretion and conveyed as-is.
Active
Listed by: Doug Freeman Real Estate • Sam Randhawa
Price cut: $6K (7/23)
$869,000
2290 Seaside Drive, Blaine, WA 98230
4beds
2,760sqft
Single Family Residence
Built in 2005
0.27 Acres Lot
$853,600 Zestimate®
$315/sqft
$-- HOA
What's special
- 126 days
- 120
- 4
Zillow last checked:
Listing updated:
Listed by:
Sam Randhawa,
Doug Freeman Real Estate,
Ron Freeman,
Doug Freeman Real Estate
Source: NWMLS as distributed by MLS GRID,MLS#: 2517610
Facts & features
Interior
Bedrooms & bathrooms
- Bedrooms: 4
- Bathrooms: 3
- Full bathrooms: 3
- Main level bathrooms: 1
Bedroom
- Level: Second
Den office
- Level: Second
Dining room
- Level: Main
Entry hall
- Level: Main
Living room
- Level: Main
Heating
- Fireplace, 90%+ High Efficiency, Forced Air, Heat Pump, Electric, Natural Gas
Cooling
- 90%+ High Efficiency, Forced Air, Heat Pump
Appliances
- Included: Dishwasher, Disposal, Double Oven, Dryer, Microwave, Refrigerator, See Remarks, Stove(s)/Range(s), Washer, Dishwasher(s), Dryer(s), Garbage Disposal, Microwave(s), Refrigerator(s), Washer(s)
Features
- Ceiling Fan(s), Dining Room, Pantry
- Flooring: Hardwood, Carpet
- Windows: Skylight(s)
- Number of fireplaces: 1
- Fireplace features: Gas, Main Level: 1, Fireplace
Interior area
- Total structure area: 2,760
- Total interior livable area: 2,760 sqft
Property
Parking
- Total spaces: 2
- Parking features: Attached Garage
- Has attached garage: Yes
- Covered spaces: 2
Features
- Levels: Two
- Stories: 2
- Entry location: Main
- Patio & porch: Ceiling Fan(s), Dining Room, Fireplace, Jetted Tub, Pantry, Security System, Skylight(s), Walk-In Closet(s)
- Spa features: Bath
Lot
- Size: 0.27 Acres
- Features: Cul-De-Sac, Dead End Street, Paved, Sidewalk, Cable TV, Fenced-Partially, High Speed Internet, Patio, Sprinkler System
Details
- Parcel number: 4001073164610000
- Zoning description: Jurisdiction: City
- Special conditions: Standard
Construction
Type & style
- Home type: SingleFamily
- Architectural style: 2 Story
- Property subtype: Single Family Residence
Materials
- Cement Planked, Cement Plank
- Foundation: Poured Concrete
- Roof: Composition
Condition
- Year built: 2005
- Major remodel year: 2005
Utilities & green energy
- Electric: Company: City of Blaine
- Sewer: Sewer Connected, Company: City of Blaine
- Water: Public, Company: City of Blaine
- Utilities for property: Comcast, Comcast
Community & HOA
Community
- Features: CCRs
- Security: Security System
- Subdivision: Blaine
Location
- Region: Blaine
Financial & listing details
- Price per square foot: $315/sqft
- Tax assessed value: $802,249
- Annual tax amount: $5,460
- Date on market: 5/6/2026
- Cumulative days on market: 127 days
- Listing terms: Conventional,FHA
- Inclusions: Dishwasher(s), Double Oven, Dryer(s), Garbage Disposal, Microwave(s), Refrigerator(s), See Remarks, Stove(s)/Range(s), Washer(s)
Estimated market value
$853,600
$811,000 - $896,000
$3,483/mo
Price history
| Date | Event | Price |
|---|---|---|
| 7/23/2026 | Price change | $869,000-0.7%$315/sqft |
Source:  NWMLS as distributed by MLS GRID #2517610 Report a problem NWMLS as distributed by MLS GRID #2517610 Report a problem | ||
| 5/6/2026 | Listed for sale | $875,000+130.3%$317/sqft |
Source: NWMLS as distributed by MLS GRID #2517610 Report a problem | ||
| 11/22/2016 | Sold | $380,000-3.8%$138/sqft |
Source: NWMLS as distributed by MLS GRID #1032151 Report a problem | ||
| 9/21/2016 | Listed for sale | $395,000+5.5%$143/sqft |
Source: RE/MAX Whatcom County, Inc. #1032151 Report a problem | ||
| 5/18/2012 | Sold | $374,500-5.7%$136/sqft |
Source: NWMLS as distributed by MLS GRID #313598 Report a problem | ||
| 11/2/2011 | Listing removed | $397,000$144/sqft |
Source: Windermere Real Estate/Whatcom, Inc. #136204 Report a problem | ||
| 8/5/2011 | Price change | $397,000-0.7%$144/sqft |
Source: Windermere Real Estate/Whatcom, Inc. #136204 Report a problem | ||
| 7/29/2011 | Listed for sale | $399,900$145/sqft |
Source: Windermere Real Estate/Whatcom, Inc. #136204 Report a problem | ||
| 7/20/2011 | Pending sale | $399,900$145/sqft |
Source: Windermere Real Estate/Whatcom, Inc. #136204 Report a problem | ||
| 9/29/2010 | Price change | $399,900-4.8%$145/sqft |
Source: Windermere Real Estate/Whatcom, Inc. #136204 Report a problem | ||
| 5/7/2010 | Price change | $419,950-18.4%$152/sqft |
Source: Miller-Arnason Real Estate, LLC #29130724 Report a problem | ||
| 6/4/2009 | Listed for sale | $514,900+12.7%$187/sqft |
Source: Lakeway Realty, Inc. #29076357 Report a problem | ||
| 11/15/2006 | Sold | $457,000+8.9%$166/sqft |
Source: NWMLS as distributed by MLS GRID #26124817 Report a problem | ||
| 4/29/2005 | Sold | $419,500$152/sqft |
Source: NWMLS as distributed by MLS GRID #25004818 Report a problem | ||
Public tax history
| Year | Property taxes | Tax assessment |
|---|---|---|
| 2024 | $5,460 +1.1% | $802,249 |
| 2023 | $5,399 -3.3% | $802,249 +11% |
| 2022 | $5,583 +11.7% | $722,747 +26.2% |
| 2021 | $4,996 +4.9% | $572,514 +15% |
| 2020 | $4,765 | $497,838 +9.2% |
| 2019 | $4,765 +5.1% | $455,889 +10% |
| 2018 | $4,534 +7.4% | $414,287 +19.5% |
| 2017 | $4,223 +7.6% | $346,684 |
| 2016 | $3,924 +9.7% | $346,684 +1.4% |
| 2015 | $3,577 | $341,911 +4.5% |
| 2014 | $3,577 +2% | $327,199 +1.1% |
| 2013 | $3,505 | $323,632 |
| 2012 | -- | $323,632 -3% |
| 2011 | -- | $333,649 -3.3% |
| 2010 | -- | $345,136 -7.9% |
| 2009 | $3,267 -2.7% | $374,580 |
| 2008 | $3,357 | $374,580 |
| 2007 | $3,357 +603.4% | $374,580 +0.2% |
| 2005 | $477 +900% | $373,750 +883.6% |
| 2004 | $48 -90.1% | $38,000 |
| 2003 | $481 +1.9% | $38,000 |
| 2002 | $472 +4.4% | $38,000 |
| 2001 | $452 | $38,000 |
| 2000 | -- | $38,000 |
| 1999 | -- | $38,000 |
Find assessor info on the county website
Monthly payment
Est. payment
Payment breakdown
Explore the cost of this home by adjusting the details. Changes won't be saved.Climate risks
Neighborhood: 98230
Nearby schools
Schools provided by the listing agent
- Elementary: Blaine Elem
- Middle: Blaine Mid
- High: Blaine High
Source: NWMLS as distributed by MLS GRID. This data may not be complete. We recommend contacting the local school district to confirm school assignments for this home.
Similar homes
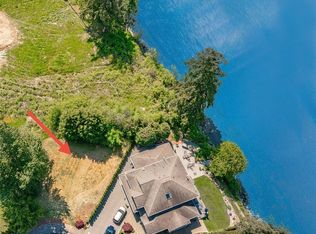
- $899,0004 bd5 ba3.4k sqftThe Greens At Looms Trail, Blaine, WA 98230Active
 MLS ID #2573593, Joni Wenger. NWMLS as distributed by MLS GRID
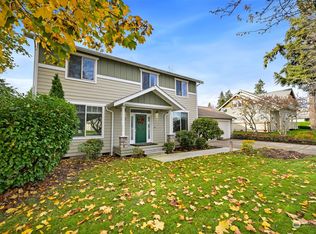
 - $789,9003 bd3 ba2.4k sqftSt. Andrews Green Ii, Blaine, WA 98230Active
 MLS ID #2547974, Kathleen M. Stauffer. NWMLS as distributed by MLS GRID
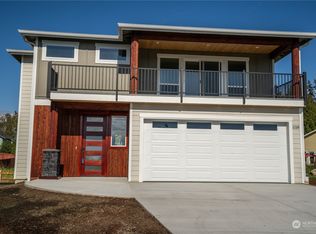
 - $799,9004 bd3 ba2.4k sqft8255 Snohomish Road, Blaine, WA 98230Active
 MLS ID #2561228, Lisa Sprague. NWMLS as distributed by MLS GRID
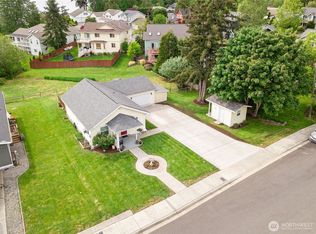
 - $949,5003 bd4 ba2.7k sqftBoundary Ridge, Blaine, WA 98230Active
 MLS ID #2506260, Jennifer Freeman. NWMLS as distributed by MLS GRID
