Skip main navigation
Sold
  • Listed by: NextHome Northwest Living
    Bought with: Muljat Group
    $601,500

    2297 Dodd Street, Blaine, WA 98230

    3beds
    1,824sqft
    Single Family Residence
    Built in 2003
    7,840.8 Square Feet Lot
    $613,100 Zestimate®
    $330/sqft
    $2,930 Estimated rent

    Home value

    $613,100

    Estimated sales range

    Not available

    $2,930/mo

    Zestimate® history
    Loading
    Loading...

    Owner options

    List your home for rent

    $2,930/mo

    Rent Zestimate®

    Find your next renter with Zillow Rental Manager. Plus, with online applications, you can quickly screen prospective tenants – for free.

    Learn more

    $2,930/mo

    Rent Zestimate®

    Refinance and save

    $3,563/mo

    Est. payment

    Refinancing to a lower rate could help reduce your monthly payments and save thousands over the life of the loan.

    See today's rates

    $3,563/mo

    Est. payment

    Explore your selling options

    Work with a Zillow partner agent

    Leverage their expertise and Zillow's premium Showcase listings to get your home seen by more buyers.

    Get started

    List with your own agent

    Get your home in front of millions of buyers by listing it on Zillow.

    Learn how to do it

    Sell it yourself

    Take full control of how buyers see your home on Zillow by listing For Sale by Owner (FSBO).

    List your home

    What's special

    Private balconyBirch bay water viewsFully fenced backyardStainless steel appliancesQuartz countertopsAir conditioning
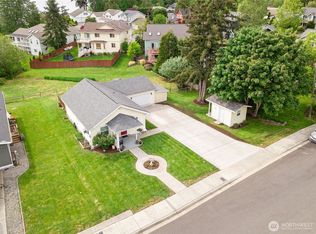
    Welcome to Harborside Estates, where this charming home combines fantastic curb appeal with a prime location just minutes from Blaine’s vibrant downtown and local schools. Step inside to find a beautifully updated 3-bedroom, 2.5-bath retreat with an office. Featuring 9' ceilings, a modern kitchen with sleek grey cabinets, quartz countertops, air conditioning, and stainless steel appliances...this home is turnkey and move in ready. The primary suite offers a relaxing space with vaulted ceilings, a private balcony, and serene Birch Bay water views. Outside, enjoy a fully fenced backyard just steps from Montfort Park and easy beach access. Plus, a spacious 3-car garage awaits your vehicles and storage needs.

    Zillow last checked:

    Listing updated:

    Listed by:

    Sean G. Hackney,

    NextHome Northwest Living

    Bought with:

    Nathan Lowe, 119046

    Muljat Group

    Source: NWMLS as distributed by MLS GRID,MLS#: 2308646MLS Logo

    Facts & features

    Interior

    Bedrooms & bathrooms
    • Bedrooms: 3
    • Bathrooms: 3
    • Full bathrooms: 2
    • 1/2 bathrooms: 1
    • Main level bathrooms: 1
    Primary bedroom
    • Level: Second
    Bedroom
    • Level: Second
    Bedroom
    • Level: Second
    Bathroom full
    • Level: Second
    Bathroom full
    • Level: Second
    Other
    • Level: Main
    Den office
    • Level: Main
    Dining room
    • Level: Main
    Entry hall
    • Level: Main
    Kitchen with eating space
    • Level: Main
    Living room
    • Level: Main
    Utility room
    • Level: Main
    Heating
    • Fireplace, Forced Air, Electric, Natural Gas
    Cooling
    • HEPA Air Filtration
    Appliances
    • Included: Dishwasher(s), Dryer(s), Disposal, Microwave(s), Refrigerator(s), Washer(s), Garbage Disposal, Water Heater: Natural Gas, Water Heater Location: Garage
    Features
    • Bath Off Primary, Ceiling Fan(s)
    • Flooring: Ceramic Tile, Hardwood, Laminate, Carpet
    • Windows: Double Pane/Storm Window
    • Basement: None
    • Number of fireplaces: 1
    • Fireplace features: Gas, Main Level: 1, Fireplace
    Interior area
    • Total structure area: 1,824
    • Total interior livable area: 1,824 sqft

    Property

    Parking
    • Total spaces: 3
    • Parking features: Driveway, Attached Garage
    • Attached garage spaces: 3
    Features
    • Levels: Two
    • Stories: 2
    • Entry location: Main
    • Patio & porch: Bath Off Primary, Ceiling Fan(s), Ceramic Tile, Double Pane/Storm Window, Fireplace, Hardwood, Laminate Hardwood, Vaulted Ceiling(s), Walk-In Closet(s), Walk-In Pantry, Wall to Wall Carpet, Water Heater
    • Has view: Yes
    • View description: Bay, Partial, Territorial
    • Has water view: Yes
    • Water view: Bay
    Lot
    • Size: 7,840 sqft
    • Features: Curbs, Paved, Sidewalk, Cable TV, Deck, Fenced-Fully, Gas Available, High Speed Internet, Patio
    • Topography: Level,Partial Slope
    • Residential vegetation: Fruit Trees, Garden Space
    Details
    • Parcel number: 400107329469
    • Special conditions: Standard

    Construction

    Type & style
    • Home type: SingleFamily
    • Architectural style: Traditional
    • Property subtype: Single Family Residence
    Materials
    • Cement Planked
    • Foundation: Poured Concrete
    • Roof: Composition
    Condition
    • Very Good
    • Year built: 2003

    Utilities & green energy

    • Electric: Company: City of Blaine
    • Sewer: Sewer Connected, Company: City of Blaine
    • Water: Public, Company: City of Blaine

    Community & neighborhood

    Location
    • Region: Blaine
    • Subdivision: Blaine

    Other

    Other facts
    • Listing terms: Conventional,FHA,USDA Loan,VA Loan
    • Cumulative days on market: 460 days

    Price history

    DateEventPrice
    12/2/2024Sold$601,500-2.8%$330/sqft
    Source: NWMLS as distributed by MLS GRID #2308646 Report a problem
    11/18/2024Pending sale$619,000$339/sqft
    Source: NWMLS as distributed by MLS GRID #2308646 Report a problem
    11/7/2024Listed for sale$619,000+51.9%$339/sqft
    Source: NWMLS as distributed by MLS GRID #2308646 Report a problem
    11/19/2019Sold$407,500-0.2%$223/sqft
    Source: NWMLS as distributed by MLS GRID #1519344 Report a problem
    9/29/2019Pending sale$408,500$224/sqft
    Source: Windermere Real Estate/Whatcom, Inc. #1519344 Report a problem
    9/15/2019Listed for sale$408,500+25.7%$224/sqft
    Source: Windermere Real Estate/Whatcom, Inc. #1519344 Report a problem
    4/10/2008Listing removed$325,000$178/sqft
    Source: Showcase Technologies #27213231 Report a problem
    3/1/2008Listed for sale$325,000+4.7%$178/sqft
    Source: Showcase Technologies #27213231 Report a problem
    2/22/2008Sold$310,500$170/sqft
    Source: NWMLS as distributed by MLS GRID #27213231 Report a problem

    Public tax history

    YearProperty taxesTax assessment
    2024$3,698 +1.1%$543,100
    2023$3,657 -3.3%$543,100 +11%
    2022$3,781 +112.6%$489,279 +20%
    2021$1,778 -47.6%$407,587 +15%
    2020$3,392 $354,423 +9.2%
    2019$3,392 +5.1%$324,559 +10%
    2018$3,228 +7.4%$294,942 +19.5%
    2017$3,006 +7.6%$246,813
    2016$2,794 +11.8%$246,813 +3.3%
    2015$2,499 $238,940 +4.5%
    2014$2,499 +2%$228,659 +1.1%
    2013$2,449 $226,165
    2012-- $226,165 -2.9%
    2011-- $232,951 -3.3%
    2010-- $240,893 -13.1%
    2009$2,418 -2.7%$277,295
    2008$2,485 $277,295
    2007$2,485 +35.2%$277,295 +89.5%
    2005$1,838 $146,360
    2004$1,838 -0.8%$146,360
    2003$1,854 +432.7%$146,360 +422.7%
    2002$348 +4.4%$28,000
    2001$333 $28,000
    2000-- $28,000
    1999-- $28,000

    Find assessor info on the county website

    Neighborhood: 98230

    Nearby schools

    GreatSchools rating
    Schools provided by the listing agent
    • Elementary: Blaine Elem
    • Middle: Blaine Mid
    • High: Blaine High

    Source: NWMLS as distributed by MLS GRID. This data may not be complete. We recommend contacting the local school district to confirm school assignments for this home.

    Get pre-qualified for a loan
    At Zillow Home Loans, we can pre-qualify you in as little as 5 minutes with no impact to your credit score.

    An equal housing lender. NMLS #10287.