Skip main navigation
Sold
  • Listed by: Windermere RE Whatcom, Inc.
    Bought with: Birch Bay Realty Inc.
    $870,000

    2547 Dodd Street, Blaine, WA 98230

    5beds
    3,166sqft
    Single Family Residence
    Built in 2024
    7,405.2 Square Feet Lot
    $851,800 Zestimate®
    $275/sqft
    $4,026 Estimated rent

    Home value

    $851,800

    $809,000 - $894,000

    $4,026/mo

    Zestimate® history
    Loading
    Loading...

    Owner options

    List your home for rent

    $4,026/mo

    Rent Zestimate®

    Find your next renter with Zillow Rental Manager. Plus, with online applications, you can quickly screen prospective tenants – for free.

    Learn more

    $4,026/mo

    Rent Zestimate®

    Refinance and save

    $5,179/mo

    Est. payment

    Refinancing to a lower rate could help reduce your monthly payments and save thousands over the life of the loan.

    See today's rates

    $5,179/mo

    Est. payment

    Explore your selling options

    Work with a Zillow partner agent

    Leverage their expertise and Zillow's premium Showcase listings to get your home seen by more buyers.

    Get started

    List with your own agent

    Get your home in front of millions of buyers by listing it on Zillow.

    Learn how to do it

    Sell it yourself

    Take full control of how buyers see your home on Zillow by listing For Sale by Owner (FSBO).

    List your home

    What's special

    Water viewsGrand salt water viewsNewly constructed homeSpacious kitchenPowder roomBonus roomSpacious primary suites
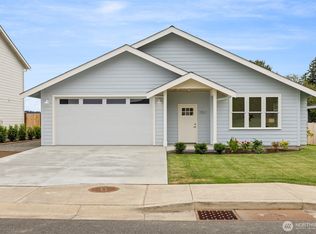
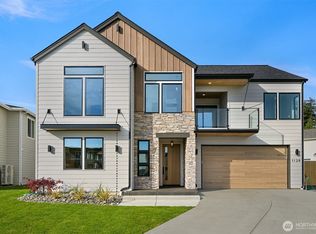
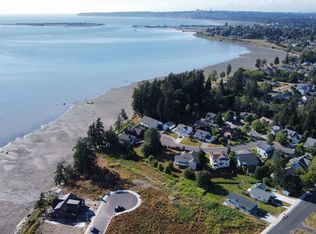
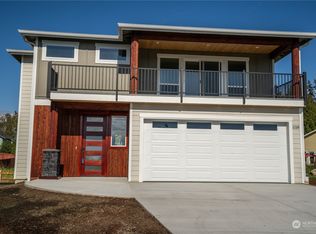
    This home is in Drayton Reach where there are community beaches and grand salt water views. The newly constructed home is absolutely stunning and the floorplan is amazing. There are truly 2 large bedrooms, plus an office, with two spacious primary suites (one on each floor) AND two bonus rooms (which could make for additional bedrooms, if you wish)! The floor plan is open on the main floor with a spacious kitchen/dining/living area and all rooms have water views, except one bonus room and the powder room. This home was designed with the thought of multi-generational living, or those who work from home. The location is ideal with the community beaches, and short drive to downtown Blain and I-5. You need to see this gorgeous new home!

    Zillow last checked:

    Listing updated:

    Listed by:

    Lynda L. Hinton,

    Windermere RE Whatcom, Inc.

    Bought with:

    Ronald G. Kulman, 24563

    Birch Bay Realty Inc.

    Source: NWMLS as distributed by MLS GRID,MLS#: 2231939MLS Logo

    Facts & features

    Interior

    Bedrooms & bathrooms
    • Bedrooms: 5
    • Bathrooms: 4
    • Full bathrooms: 3
    • 1/2 bathrooms: 1
    • Main level bathrooms: 2
    • Main level bedrooms: 2
    Primary bedroom
    • Level: Main
    Bedroom
    • Level: Second
    Bedroom
    • Level: Second
    Bedroom
    • Level: Second
    Bedroom
    • Level: Main
    Bathroom full
    • Level: Second
    Bathroom full
    • Level: Second
    Bathroom full
    • Level: Main
    Other
    • Level: Main
    Bonus room
    • Level: Second
    Den office
    • Level: Main
    Dining room
    • Level: Main
    Entry hall
    • Level: Main
    Family room
    • Level: Second
    Kitchen with eating space
    • Level: Main
    Living room
    • Level: Main
    Utility room
    • Level: Main
    Heating
    • Forced Air, Heat Pump, Electric
    Cooling
    • Heat Pump
    Appliances
    • Included: Dishwashers_, GarbageDisposal_, Microwaves_, Refrigerators_, StovesRanges_, Dishwasher(s), Garbage Disposal, Microwave(s), Refrigerator(s), Stove(s)/Range(s), Water Heater: Electric, Water Heater Location: Garage
    Features
    • Bath Off Primary, Dining Room, High Tech Cabling
    • Flooring: Vinyl, Vinyl Plank, Carpet
    • Windows: Double Pane/Storm Window
    • Basement: None
    • Has fireplace: No
    Interior area
    • Total structure area: 3,166
    • Total interior livable area: 3,166 sqft

    Property

    Parking
    • Total spaces: 2
    • Parking features: Attached Garage
    • Attached garage spaces: 2
    Features
    • Levels: Two
    • Stories: 2
    • Entry location: Main
    • Patio & porch: Wall to Wall Carpet, Second Primary Bedroom, Bath Off Primary, Double Pane/Storm Window, Dining Room, High Tech Cabling, Walk-In Closet(s), Water Heater
    • Has view: Yes
    • View description: Bay, Ocean, See Remarks, Sound, Strait
    • Has water view: Yes
    • Water view: Bay,Ocean,Sound,Strait
    Lot
    • Size: 7,405 sqft
    • Dimensions: 70 x 110
    • Features: Curbs, Paved, Sidewalk, Cable TV, Gas Available, High Speed Internet, Patio
    • Topography: Level
    Details
    • Parcel number: 4001073324350000
    • Zoning description: RL7.2,Jurisdiction: City
    • Special conditions: Standard

    Construction

    Type & style
    • Home type: SingleFamily
    • Architectural style: Craftsman
    • Property subtype: Single Family Residence
    Materials
    • Cement Planked
    • Foundation: Poured Concrete
    • Roof: Composition
    Condition
    • Under Construction
    • Year built: 2024
    Details
    • Builder name: Ted Peters Construction

    Utilities & green energy

    • Electric: Company: City of Blaine
    • Sewer: Sewer Connected, Company: City of Blaine
    • Water: Public, Company: City of Blaine
    • Utilities for property: Xfinity, Xfinity

    Community & neighborhood

    Community
    • Community features: CCRs
    Location
    • Region: Blaine
    • Subdivision: Blaine

    HOA & financial

    HOA
    • HOA fee: $25 monthly

    Other

    Other facts
    • Listing terms: Conventional,VA Loan
    • Cumulative days on market: 660 days

    Price history

    DateEventPrice
    6/12/2024Sold$870,000-2%$275/sqft
    Source: NWMLS as distributed by MLS GRID #2231939 Report a problem
    5/10/2024Pending sale$888,000$280/sqft
    Source: NWMLS as distributed by MLS GRID #2231939 Report a problem
    5/2/2024Listed for sale$888,000$280/sqft
    Source: NWMLS as distributed by MLS GRID #2231939 Report a problem

    Public tax history

    YearProperty taxesTax assessment
    2024$5,210 +34%$765,483 +32.6%
    2023$3,888 +285.6%$577,439 +344.2%
    2022$1,008 -10.3%$130,000 +1%
    2021$1,124 $128,768

    Find assessor info on the county website

    Neighborhood: 98230

    Nearby schools

    GreatSchools rating
    Schools provided by the listing agent
    • Elementary: Blaine Elem
    • Middle: Blaine Mid
    • High: Blaine High

    Source: NWMLS as distributed by MLS GRID. This data may not be complete. We recommend contacting the local school district to confirm school assignments for this home.

    Get pre-qualified for a loan
    At Zillow Home Loans, we can pre-qualify you in as little as 5 minutes with no impact to your credit score.

    An equal housing lender. NMLS #10287.