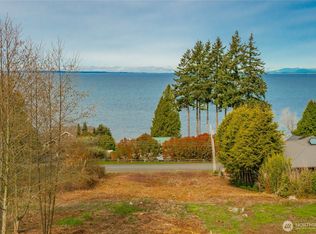
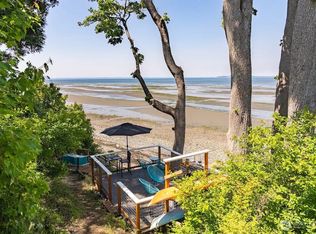
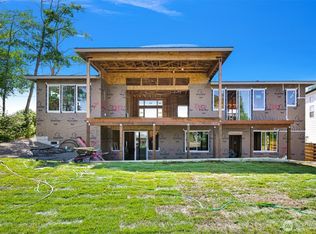
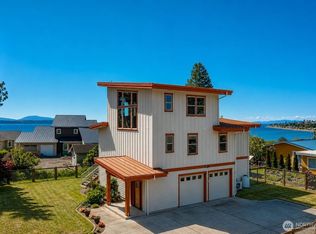
Semiahmoo Sunset Views From Sought after New Home Soon to Start Construction! You have time to personalize this Bay View Beauty. Featuring 2 Primary Bedrooms. Quarts Kitchen and Accents throughout. Large Pantry in Maine laundry Gas Cooking and Fireplace, Two living rooms, 3 Baths, Wet Bar, Laundry on both floors. 2 Covered Bay View Decks for Spectacular Sunsets, Whale Watching, and Blue Herron & Eagle Paradise. Over sized Two Car Garage, Shaker Siding accents Large Private Lot. All this Located just 7 miles from the Canadian Boarder & Beautiful Peace Arch Park. 2 Miles from World Class Golf and Fine Dining. 2 Miles from Semiahmoo Resort & Historical Museum. Bellingham 30 minutes .Semiahmoo Without The HOA Dues Location Location Location!
Active
Listed by: Sterling Real Estate Group • Linda Tomulty
$998,000
8795 Charel Drive, Blaine, WA 98230
3beds
2,365sqft
:
Get pre-qualified$6,078/mo
Single Family Residence
Built in 2025
10,423 Square Feet Lot
$989,700 Zestimate®
$422/sqft
$-- HOA
What's special
Spectacular sunsetsWhale watchingOversized two car garageCovered bay view decksWet barShaker siding accentsLarge pantry
- 278 days |
- 135 |
- 7 |
Zillow last checked:
Listing updated:
Listed by:
Linda Tomulty,
Sterling Real Estate Group
Source: NWMLS as distributed by MLS GRID,MLS#: 2442969
Facts & features
Interior
Bedrooms & bathrooms
- Bedrooms: 3
- Bathrooms: 3
- Full bathrooms: 2
- 3/4 bathrooms: 1
- Main level bedrooms: 1
Bedroom
- Level: Main
Bathroom full
- Level: Lower
Entry hall
- Level: Main
Family room
- Level: Main
Utility room
- Level: Main
Heating
- Fireplace, Ductless, Electric
Cooling
- Ductless
Appliances
- Included: Dishwasher(s), Disposal, Microwave(s), Refrigerator(s), Stove(s)/Range(s), Garbage Disposal, Water Heater: on demand, Water Heater Location: Utility rm
Features
- Flooring: Ceramic Tile, Laminate, Vinyl Plank
- Number of fireplaces: 1
- Fireplace features: Gas, Main Level: 1, Fireplace
Interior area
- Total structure area: 2,365
- Total interior livable area: 2,365 sqft
Property
Parking
- Total spaces: 2
- Parking features: Attached Garage
- Attached garage spaces: 2
Features
- Levels: Two
- Stories: 2
- Entry location: Main
- Patio & porch: Fireplace, Vaulted Ceilings, Water Heater, Wet Bar, Wine/Beverage Refrigerator
- Has view: Yes
- View description: Bay, Sound
- Has water view: Yes
- Water view: Bay,Sound
Lot
- Size: 10,423 Square Feet
- Topography: Partial Slope
Details
- Parcel number: 4051151984270000
- Zoning description: Jurisdiction: County
- Special conditions: Standard
Construction
Type & style
- Home type: SingleFamily
- Architectural style: 2 Story
- Property subtype: Single Family Residence
Materials
- Wood Products
- Foundation: Poured Concrete
- Roof: Composition
Condition
- Under Construction
- New construction: Yes
- Year built: 2025
Details
- Builder name: BFL General Contractor
Utilities & green energy
- Electric: Company: PSE
- Sewer: Septic
- Water: Public, Company: Birch Bay
Community & HOA
Community
- Subdivision: Semiahmoo
Location
- Region: Blaine
Financial & listing details
- Price per square foot: $422/sqft
- Tax assessed value: $132,600
- Annual tax amount: $949
- Date on market: 10/27/2025
- Cumulative days on market: 279 days
- Listing terms: Conventional
- Inclusions: Dishwasher(s), Garbage Disposal, Microwave(s), Refrigerator(s), Stove(s)/Range(s)
Estimated market value
$989,700
$940,000 - $1.04M
$3,810/mo
Price history
| Date | Event | Price |
|---|---|---|
| 10/28/2025 | Listed for sale | $998,000+1591.5%$422/sqft |
Source:  NWMLS as distributed by MLS GRID #2442969 Report a problem NWMLS as distributed by MLS GRID #2442969 Report a problem | ||
| 4/25/2019 | Sold | $59,000$25/sqft |
Source: Public Record Report a problem | ||
Public tax history
| Year | Property taxes | Tax assessment |
|---|---|---|
| 2024 | $949 +3% | $132,600 |
| 2023 | $921 -4.2% | $132,600 +10.5% |
| 2022 | $961 +12.6% | $120,000 +27.7% |
| 2021 | $854 +9.4% | $93,971 +18% |
| 2020 | $780 | $79,638 +12.4% |
| 2019 | $780 +8.2% | $70,850 |
| 2018 | $722 -2.2% | $70,850 |
| 2017 | $738 -9.5% | $70,850 +9% |
| 2016 | $816 +14.1% | $65,000 -2.5% |
| 2015 | $715 | $66,640 -1.8% |
| 2014 | $715 -4% | $67,840 -12.6% |
| 2013 | $744 | $77,600 |
| 2012 | -- | $77,600 |
| 2011 | -- | $77,600 -3% |
| 2010 | -- | $80,000 |
| 2009 | $730 -3.4% | $80,000 |
| 2008 | $755 | $80,000 |
| 2007 | $755 +138.5% | $80,000 +220% |
| 2005 | $317 | $25,000 |
| 2004 | $317 -1.3% | $25,000 |
| 2003 | $321 +1.5% | $25,000 |
| 2002 | $316 +1% | $25,000 |
| 2001 | $313 | $25,000 |
| 2000 | -- | $25,000 |
| 1999 | -- | $25,000 |
Find assessor info on the county website
Monthly payment
Est. payment
Payment breakdown
Explore the cost of this home by adjusting the details. Changes won't be saved.Climate risks
Neighborhood: 98230
Nearby schools
GreatSchools rating
- NABlaine Primary SchoolGrades: PK-2Distance: 3.6 mi
- 7/10Blaine Middle SchoolGrades: 6-8Distance: 3.7 mi
- 6/10Blaine High SchoolGrades: 9-12Distance: 3.8 mi
- $270,0007,649.136 Square Feet0 Oertel Dr #13, Blaine, WA 98230Sold
- $2,395,0004 bd5 ba3.8k sqft8823 Oertel Dr, Blaine, WA 98230For Sale
- $690,0002 bd2 ba1.3k sqft8835 Semiahmoo Dr, Blaine, WA 98230Sold
- $740,0003 bd3 ba3.6k sqft8745 Semiahmoo Dr, Blaine, WA 98230For Sale

- $760,0002 bd2 ba1.6k sqft8738 Charel Dr, Blaine, WA 98230Sold
- $--9,086.616 Square Feet87 Xx Semiahmoo Dr, Blaine, WA 98230Off Market
- $889,0004 bd3 ba3.4k sqft8733 Charel Dr, Blaine, WA 98230Sold
- $815,0003 bd3 ba2.4k sqft8728 Charel Dr, Blaine, WA 98230Sold
A local agent can set up tours, give advice and negotiate with sellers.
A local lender can help you make sure your offer is ready when you are.
Similar homes
- $1,195,0003 bd4 ba3.2k sqft8723 Semiahmoo Drive, Blaine, WA 98230Active
 MLS ID #2544534, Sheri Davis. NWMLS as distributed by MLS GRID
 - $869,0004 bd3 ba2.7k sqft2290 Seaside Drive, Blaine, WA 98230Active
 MLS ID #2517610, Sam Randhawa. NWMLS as distributed by MLS GRID
 - $849,9003 bd4 ba2k sqft8285 Sunset Street, Blaine, WA 98230Active
 MLS ID #2510983, Leah M. Crews. NWMLS as distributed by MLS GRID
 - $699,0004 bd3 ba2.1k sqftSeasmoke, Blaine, WA 98230Active
 MLS ID #2558473, Charles Vogel. NWMLS as distributed by MLS GRID
 - $899,0004 bd3 ba3.4k sqft5544 Whitehorn Way, Blaine, WA 98230ActiveMLS ID #2518711, Jeff Engen. NWMLS as distributed by MLS GRID
- C$998,0003 bd2 ba1.3k sqft931 Finlay St, White Rock, BC V4B 4K5For SaleMLS ID #R3021732, Janet Baxter, Homelife Benchmark Titus Realty Brokerage. Greater Vancouver REALTORS®
- $499,0003 bd2 ba1.6k sqft8415 Donald Way, Blaine, WA 98230ActiveMLS ID #2526334, Christine Johnson-Cicchitti. NWMLS as distributed by MLS GRID
- $819,9004 bd3 ba2.9k sqft3695 Grandview Road, Ferndale, WA 98248ActiveMLS ID #2562391, Paul Balzotti. NWMLS as distributed by MLS GRID
- $999,0003 bd3 ba3.2k sqft1648 Harbor Seal Drive, Point Roberts, WA 98281ActiveMLS ID #2557540, Michael Hughes. NWMLS as distributed by MLS GRID
- $1,099,9905 bd3 ba3k sqft357 Martin Street, Blaine, WA 98230ActiveMLS ID #2517689, Brandi Coplen. NWMLS as distributed by MLS GRID
- $719,0003 bd2 ba1.9k sqft750 Odell Road, Blaine, WA 98230ActiveMLS ID #2530225, Danielle J. Groeneweg. NWMLS as distributed by MLS GRID
- $--4 bd3 ba2.6k sqft2214 Brome St, Lynden, WA 98264AuctionAuction.com 2
- C$1,099,0003 bd2 ba1.8k sqft15980 Thrift Ave, White Rock, BC V4B 2N1For SaleMLS ID #R3096251, Robin Reimer PREC*, Sutton Group Seafair Realty Brokerage. Greater Vancouver REALTORS®
- C$915,0003 bd2 ba2k sqft20567 42nd Ave, Langley, BC V3A 3A8For SaleMLS ID #R3148870, Julie Kathuria - PREC, Homelife Benchmark Realty Corp. Brokerage. Greater Vancouver REALTORS®
- $949,0003 bd4 ba1.8k sqft2123 Whalen Dr, Point Roberts, WA 98281For SaleMLS ID #11687349, Greg Heppner, National Real Estate Point Roberts. My State MLS
- C$974,9004 bd2 ba1.2k sqft14086 72nd Ave, Surrey, BC V3W 2P8For SaleMLS ID #R3136620, Harmeet Badhesa, RE/MAX Elevate Realty Brokerage. Greater Vancouver REALTORS®
- C$1,350,0004 bd4 ba3k sqft342 173a St, Surrey, BC V3Z 2N7For SaleMLS ID #R3149237, Kuldip Gill, Sutton Group-West Coast Realty Brokerage. Greater Vancouver REALTORS®
- C$999,0004 bd2 ba2.2k sqft2005 9th Ave, New Westminster, BC V3M 3G6For SaleMLS ID #R3140241, Ben Catalano, Team 3000 Realty Ltd. Brokerage. Greater Vancouver REALTORS®
- $899,9993 bd3 ba1.5k sqft2585 Lummi View Drive, Bellingham, WA 98226ActiveMLS ID #2550482, Jacob Ramirez. NWMLS as distributed by MLS GRID
- C$1,468,0002 bd3 ba2.4k sqft14878 Buena Vista Ave, White Rock, BC V4B 1X4For SaleMLS ID #R3147336, Elaine Zhou - PREC, Macdonald Realty (Surrey/152) Brokerage. Greater Vancouver REALTORS®
