Perched above Boundary Bay with sweeping views of Maple Beach, this exceptional rancher captures breathtaking vistas of the North Shore Mountains and the sparkling lights of Vancouver, offering a rare blend of natural beauty and refined comfort. Thoughtfully designed as the only rancher on the sought-after "street of dreams," this stair-free home is ideal for families or those seeking a seamless "age in place" lifestyle. A private path leads you to the sandy shores of Maple Beach in under five minutes, while a safe, well-maintained neighborhood and proximity to the Lower Mainland in Canada - just a short drive away - add to the home's everyday convenience and appeal. The property showcases beautifully landscaped grounds, including a welcoming front yard, an expansive ocean-facing deck perfect for entertaining, and a massive south-facing backyard designed to capture full sun, complete with fruit trees and a cozy fire pit. Inside, solid maple flooring flows through the living and dining areas, formal entry, and primary bedroom, while large windows fill the living room, dining room, kitchen, and breakfast nook with natural light and uninterrupted water views. The spacious layout includes generously sized bedrooms, each with its own bathroom, along with a stylish powder room for guests, creating both comfort and privacy throughout. Extensively updated and truly move-in ready, the home features a completely renovated chef's kitchen with double quartz countertops, a quartz backsplash, premium cabinetry, a large island with hidden microwave, built-in storage and charging stations, an 8-burner range with double oven, deep farmhouse sink, and a 70-bottle wine fridge. The primary ensuite offers a spa-inspired retreat with a double vanity, luxurious shower, and deep soaker tub, while additional bathrooms have been thoughtfully upgraded with custom vanities and modern finishes. Recent improvements also include a new tankless water heater, new washer and dryer, fresh interior and exterior paint, updated lighting throughout, new doors, a new garage door, and new flooring in select areas. Practical features such as radiant hot water heating, a large double garage, raised aggregate concrete driveway, and a durable aluminum shingle roof installed in 2020 further enhance the home's value. With its stunning setting, modern updates, and effortless single-level living, this remarkable property offers an unparalleled lifestyle just steps from the beach - an incredible opportunity not to be missed. Be sure to check out the link to the online Video Tour.
For sale
$949,000
2123 Whalen Dr, Point Roberts, WA 98281
3beds
1,828sqft
Single Family Residence
Built in 1996
0.44 Acres Lot
$876,800 Zestimate®
$519/sqft
$58/mo HOA
What's special
Fruit treesLarge double garageRadiant hot water heatingBeautifully landscaped groundsCozy fire pitWelcoming front yard
- 172 days
- 351
- 24
Zillow last checked:
Listing updated:
Listed by:
Greg Heppner 604-690-1468,
National Real Estate Point Roberts
Source: My State MLS,MLS#: 11687349
Facts & features
Interior
Bedrooms & bathrooms
- Bedrooms: 3
- Bathrooms: 4
- Full bathrooms: 3
- 1/2 bathrooms: 1
Kitchen
- Features: Open
Basement
- Area: 0
Heating
- Propane, Radiant
Appliances
- Included: Dishwasher, Dryer, Refrigerator, Microwave, Oven, Washer, Stainless Steel Appliances
Features
- Flooring: Hardwood, Marble, Tile
- Has basement: No
- Has fireplace: No
Interior area
- Total structure area: 0
- Total interior livable area: 1,828 sqft
- Finished area above ground: 0
Video & virtual tour
Property
Parking
- Total spaces: 2
- Parking features: Driveway, Attached
- Garage spaces: 2
- Has uncovered spaces: Yes
Features
- Stories: 1
- Patio & porch: Patio, Covered Porch, Deck
- Has view: Yes
- View description: City, Mountain, Ocean, Street
- Has water view: Yes
- Water view: Ocean
Lot
- Size: 0.44 Acres
- Features: Cul de Sac
Details
- Parcel number: 4153354260510000
- Lease amount: $0
Construction
Type & style
- Home type: SingleFamily
- Architectural style: Ranch
- Property subtype: Single Family Residence
Materials
- Frame, Brick Siding, Stucco Siding
- Roof: Metal
Condition
- New construction: No
- Year built: 1996
- Major remodel year: 2023
Utilities & green energy
- Electric: Amps(200)
- Sewer: Private Septic
- Water: Municipal
Community & HOA
Community
- Subdivision: Boundary View Estates
HOA
- Has HOA: Yes
- HOA fee: $58 monthly
- HOA name: Boundary View Estates
Location
- Region: Point Roberts
Financial & listing details
- Price per square foot: $519/sqft
- Tax assessed value: $705,667
- Annual tax amount: $5,632
- Date on market: 4/8/2026
- Date available: 04/08/2026
- Listing agreement: Exclusive
Estimated market value
$876,800
$833,000 - $921,000
$2,875/mo
Price history
| Date | Event | Price |
|---|---|---|
| 6/13/2026 | Price change | $949,000-3.1%$519/sqft |
Source: My State MLS #11687349 Report a problem | ||
| 4/8/2026 | Listed for sale | $979,000+20.9%$536/sqft |
Source: My State MLS #11687349 Report a problem | ||
| 8/8/2022 | Sold | $810,000-3%$443/sqft |
Source: My State MLS #11085730 Report a problem | ||
| 8/6/2022 | Contingent | $835,000$457/sqft |
Source:  My State MLS #11085730 Report a problem My State MLS #11085730 Report a problem | ||
| 6/16/2022 | Listed for sale | $835,000+113.9%$457/sqft |
Source: My State MLS #11085730 Report a problem | ||
| 7/24/2012 | Sold | $390,280+0.1%$214/sqft |
Source: Public Record Report a problem | ||
| 8/14/2009 | Sold | $390,000-12%$213/sqft |
Source:  NWMLS as distributed by MLS GRID #28132115 Report a problem NWMLS as distributed by MLS GRID #28132115 Report a problem | ||
| 10/12/2005 | Sold | $443,280$242/sqft |
Source: Public Record Report a problem | ||
Public tax history
| Year | Property taxes | Tax assessment |
|---|---|---|
| 2025 | $5,632 +0.9% | $705,667 +1% |
| 2024 | $5,580 +4% | $698,670 +3.6% |
| 2023 | $5,364 +3.9% | $674,580 +9.5% |
| 2022 | $5,161 +22.1% | $616,055 +40.9% |
| 2021 | $4,228 +0.4% | $437,116 +8% |
| 2020 | $4,210 | $404,731 +4.3% |
| 2019 | $4,210 +0.6% | $388,228 +11.2% |
| 2018 | $4,186 +8.1% | $349,013 +4.7% |
| 2017 | $3,871 +1.1% | $333,327 +2% |
| 2016 | $3,828 +15.1% | $326,791 +2.6% |
| 2015 | $3,325 | $318,458 -4.3% |
| 2014 | $3,325 -6% | $332,923 +4.5% |
| 2013 | $3,537 | $318,566 |
| 2012 | -- | $318,566 -3.6% |
| 2011 | -- | $330,381 |
| 2010 | -- | $330,381 +2.9% |
| 2009 | $2,710 -3.4% | $321,180 |
| 2008 | $2,805 | $321,180 |
| 2007 | $2,805 +21.1% | $321,180 +68.5% |
| 2005 | $2,316 | $190,630 |
| 2004 | $2,316 -1.5% | $190,630 |
| 2003 | $2,351 +55.8% | $190,630 |
| 2002 | $1,509 -0.8% | $190,630 +6.5% |
| 2001 | $1,521 | $178,985 |
| 2000 | -- | $178,985 |
| 1999 | -- | $178,985 |
Find assessor info on the county website
Monthly payment
Est. payment
Payment breakdown
Explore the cost of this home by adjusting the details. Changes won't be saved.Climate risks
Neighborhood: 98281
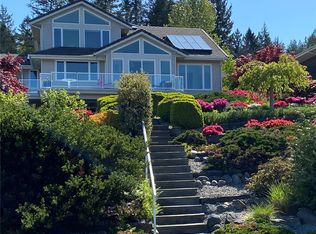
Similar homes
- $1,199,0003 bd3 ba2.2k sqft177 Bay View Drive, Point Roberts, WA 98281Active
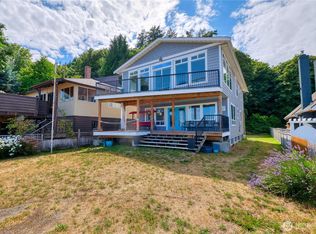 MLS ID #2557581, Wayne Lyle. NWMLS as distributed by MLS GRID
 - $690,0003 bd2 ba1.6k sqftCasa Del Mar, Point Roberts, WA 98281Active
 MLS ID #2549749, Tracy Evans. NWMLS as distributed by MLS GRID
 - $1,295,0003 bd2 ba2.2k sqft1657 Edwards Dr, Point Roberts, WA 98281For Sale
 MLS ID #11833226, Jerry White, Point Roberts Realty, Inc. My State MLS
 - C$1,149,8003 bd3 ba2k sqft380 55a St, Delta, BC V4M 3L9For Sale
 MLS ID #R3141090, Patti Martin PREC*, RE/MAX Westcoast Brokerage. Greater Vancouver REALTORS®
