Skip main navigation
Sold
  • Listed by: RE/MAX Whatcom County, Inc.
    Bought with: ZNonMember-Office-MLS
    $1,091,000

    2121 Whalen Drive, Point Roberts, WA 98281

    3beds
    3,821sqft
    Single Family Residence
    Built in 1999
    0.47 Acres Lot
    $1,107,500 Zestimate®
    $286/sqft
    $3,047 Estimated rent

    Home value

    $1,107,500

    $1.01M - $1.22M

    $3,047/mo

    Zestimate® history
    Loading
    Loading...

    Owner options

    List your home for rent

    $3,047/mo

    Rent Zestimate®

    Find your next renter with Zillow Rental Manager. Plus, with online applications, you can quickly screen prospective tenants – for free.

    Learn more

    $3,047/mo

    Rent Zestimate®

    Refinance and save

    $7,250/mo

    Est. payment

    Refinancing to a lower rate could help reduce your monthly payments and save thousands over the life of the loan.

    See today's rates

    $7,250/mo

    Est. payment

    Explore your selling options

    Work with a Zillow partner agent

    Leverage their expertise and Zillow's premium Showcase listings to get your home seen by more buyers.

    Get started

    List with your own agent

    Get your home in front of millions of buyers by listing it on Zillow.

    Learn how to do it

    Sell it yourself

    Take full control of how buyers see your home on Zillow by listing For Sale by Owner (FSBO).

    List your home

    What's special

    Reading loftIntimate rear patioExotic fruit treesDream kitchenPerfect guest suiteLower walk out bsmtExercise nook
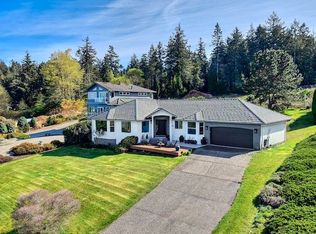
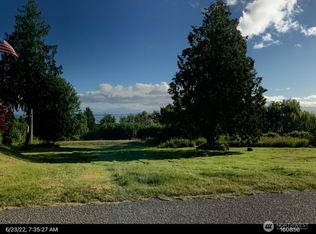
    Spectacular ocean, city & mountain views from almost every room. Custom designed, the finest in finishing, & beautifully maintained! Very bright with massive skylights, expansive windows & high vaulted ceilings in the great room & upper bedrooms plus an open concept main floor plan. Dream kitchen, 3 bedrooms/4 bathrooms plus office, reading loft, library, 2nd kitchen, exercise nook, & large amounts of storage. Walk out bsmt. with views & the perfect guest suite. South facing rear yard is wonderful for gardening & has numerous exotic fruit trees. The massive, ocean facing front deck, & intimate rear patio are perfect for entertaining. Air conditioned, heat pump, & wired for a generator. Available as is: exquisitely furnished. Move right in!

    Zillow last checked:

    Listing updated:

    Listed by:

    Wayne Lyle,

    RE/MAX Whatcom County, Inc.

    Bought with:

    Non Member ZDefault

    ZNonMember-Office-MLS

    Source: NWMLS as distributed by MLS GRID,MLS#: 2334520MLS Logo

    Facts & features

    Interior

    Bedrooms & bathrooms
    • Bedrooms: 3
    • Bathrooms: 4
    • Full bathrooms: 4
    • Main level bathrooms: 1
    Bedroom
    • Level: Lower
    Bathroom full
    • Level: Main
    Bathroom full
    • Level: Lower
    Bonus room
    • Level: Main
    Den office
    • Level: Main
    Dining room
    • Level: Main
    Dining room
    • Level: Main
    Entry hall
    • Level: Main
    Great room
    • Level: Main
    Kitchen with eating space
    • Level: Main
    Rec room
    • Level: Lower
    Other
    • Level: Lower
    Utility room
    • Level: Main
    Heating
    • Fireplace, Forced Air, Heat Pump, Propane
    Cooling
    • Heat Pump
    Appliances
    • Included: Dishwasher(s), Disposal, Dryer(s), Microwave(s), Refrigerator(s), Stove(s)/Range(s), Washer(s), Garbage Disposal, Water Heater: On demand propane, Water Heater Location: Utility room in garage
    Features
    • Bath Off Primary, Central Vacuum, Loft
    • Flooring: Ceramic Tile, Hardwood, Carpet
    • Windows: Double Pane/Storm Window, Skylight(s)
    • Basement: Daylight,Finished
    • Number of fireplaces: 1
    • Fireplace features: Gas, Main Level: 1, Fireplace
    Interior area
    • Total structure area: 3,821
    • Total interior livable area: 3,821 sqft

    Property

    Parking
    • Total spaces: 2
    • Parking features: Driveway, Attached Garage
    • Attached garage spaces: 2
    Accessibility
    • Accessibility features: Accessible Bath, Accessible Bedroom, Accessible Central Living Area, Accessible Entrance, Accessible Kitchen, Accessible Utility
    Features
    • Levels: Two
    • Stories: 2
    • Entry location: Main
    • Patio & porch: Bath Off Primary, Built-In Vacuum, Ceramic Tile, Double Pane/Storm Window, Fireplace, Loft, Skylight(s), Water Heater
    • Has view: Yes
    • View description: Bay, City, Ocean
    • Has water view: Yes
    • Water view: Bay,Ocean
    Lot
    • Size: 0.47 Acres
    • Dimensions: 110 x 211 x irregular
    • Features: Cul-De-Sac, Dead End Street, Paved, Deck, Green House, Outbuildings, Patio
    • Topography: Partial Slope,Terraces
    • Residential vegetation: Garden Space
    Details
    • Parcel number: 4153354170530000
    • Zoning: RR1
    • Zoning description: Jurisdiction: County
    • Special conditions: Standard
    • Other equipment: Leased Equipment: Propane Tank

    Construction

    Type & style
    • Home type: SingleFamily
    • Architectural style: Contemporary
    • Property subtype: Single Family Residence
    Materials
    • Cement Planked, Stone, Cement Plank
    • Foundation: Concrete Ribbon, Poured Concrete
    • Roof: Tile
    Condition
    • Very Good
    • Year built: 1999
    • Major remodel year: 1999

    Utilities & green energy

    • Electric: Company: PSE
    • Sewer: Septic Tank
    • Water: Public, Company: Point Roberts Water District
    • Utilities for property: Whidbey Telecom

    Community & neighborhood

    Community
    • Community features: CCRs
    Location
    • Region: Point Roberts
    • Subdivision: Point Roberts

    HOA & financial

    HOA
    • HOA fee: $700 annually

    Other

    Other facts
    • Listing terms: Conventional
    • Cumulative days on market: 313 days

    Price history

    DateEventPrice
    5/30/2025Sold$1,091,000-3.9%$286/sqft
    Source: NWMLS as distributed by MLS GRID #2334520 Report a problem
    4/8/2025Pending sale$1,135,000$297/sqft
    Source: NWMLS as distributed by MLS GRID #2334520 Report a problem
    4/5/2025Price change$1,135,000-5%$297/sqft
    Source: NWMLS as distributed by MLS GRID #2334520 Report a problem
    2/26/2025Listed for sale$1,195,000+95.9%$313/sqft
    Source: NWMLS as distributed by MLS GRID #2334520 Report a problem
    10/15/2013Sold$610,000-2.4%$160/sqft
    Source: NWMLS as distributed by MLS GRID #461526 Report a problem
    9/5/2013Pending sale$625,000$164/sqft
    Source: Keller Williams - Bellingham #461526 Report a problem
    6/18/2013Price change$625,000-7.4%$164/sqft
    Source: Keller Williams - Bellingham #461526 Report a problem
    3/21/2013Listed for sale$675,000$177/sqft
    Source: Keller Williams Western Realty #461526 Report a problem

    Public tax history

    YearProperty taxesTax assessment
    2024$7,417 +3.2%$938,453 +2.6%
    2023$7,189 +4%$914,363 +9.5%
    2022$6,914 +14.1%$835,035 +31%
    2021$6,062 +0.4%$637,313 +8%
    2020$6,036 $590,096 +4.3%
    2019$6,036 +0.7%$566,034 +11.2%
    2018$5,996 +8.3%$508,859 +4.7%
    2017$5,538 -0.6%$485,989 +2%
    2016$5,572 +14%$476,460 +1.6%
    2015$4,889 $469,038 -4.3%
    2014$4,889 -6%$490,341 +4.6%
    2013$5,200 $468,816
    2012-- $468,816 -3.7%
    2011-- $486,840
    2010-- $486,840 +3.5%
    2009$3,968 -3.4%$470,225
    2008$4,107 $470,225
    2007$4,107 +14.6%$470,225 +59.4%
    2005$3,583 +900%$294,910
    2004$358 -90.1%$294,910
    2003$3,637 +1.6%$294,910
    2002$3,580 -0.2%$294,910
    2001$3,588 $294,910
    2000-- $294,910
    1999-- $294,910

    Find assessor info on the county website

    Neighborhood: 98281

    Nearby schools

    GreatSchools rating
    Schools provided by the listing agent
    • Elementary: Point Roberts Primar
    • Middle: Blaine Mid
    • High: Blaine High

    Source: NWMLS as distributed by MLS GRID. This data may not be complete. We recommend contacting the local school district to confirm school assignments for this home.

    Get pre-qualified for a loan
    At Zillow Home Loans, we can pre-qualify you in as little as 5 minutes with no impact to your credit score.

    An equal housing lender. NMLS #10287.