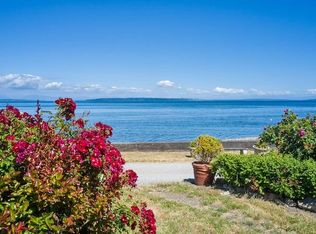
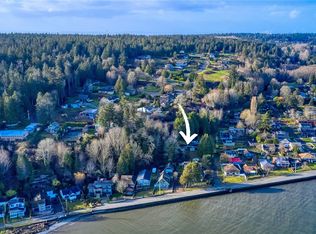
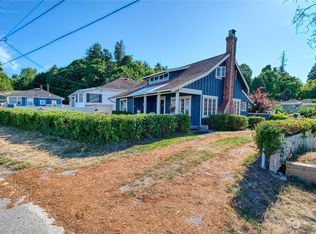
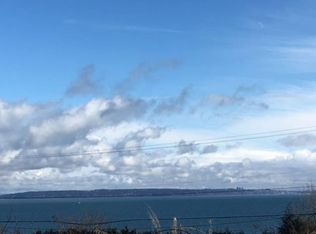
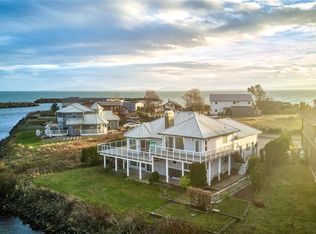
Beachfront living at Maple Beach at its finest! Custom designed for this exceptional waterfront lot and impeccably built just 13 years ago, this stunning home captures breathtaking panoramic views stretching up and down the shoreline, across to the mountains, the lights of Vancouver, and majestic Mount Baker. Situated on the quiet, paved, no-through section of Bayview Drive, the property offers outstanding privacy & a tranquil beachfront lifestyle. The expansive lot features approximately 170 feet of depth, creating a spacious backyard rarely found on the waterfront. The thoughtfully designed home offers 3 bedrooms and 4 bathrooms, with an open-concept floor plan enhanced by soaring vaulted ceilings, oversized windows, and an abundance of natural light—all showcasing spectacular ocean views. The gourmet kitchen and beautifully appointed bathrooms are finished to an exceptional standard. Meticulously maintained and move-in ready, the home also includes most of the furnishings for a seamless transition. The primary suite occupies the upper level, where you'll wake to incredible ocean views and enjoy a luxurious spa-inspired ensuite. The lower level provides an additional 3rd bedroom or a flexible office space, offering privacy and comfort for guests. Expansive upper & lower oceanfront decks create the perfect setting for relaxing, entertaining, or simply enjoying unforgettable sunrises over the water. 12+ acres of private tidelands can be added to this home! See LB
Active
Listed by: RE/MAX Whatcom County, Inc. • Wayne Lyle
$1,199,000
177 Bay View Drive, Point Roberts, WA 98281
3beds
2,296sqft
Single Family Residence
Built in 2013
8,276 Square Feet Lot
$1,140,700 Zestimate®
$522/sqft
$-- HOA
What's special
Spectacular ocean viewsGourmet kitchenExceptional waterfront lotBreathtaking panoramic viewsOversized windowsOpen-concept floor planBeautifully appointed bathrooms
- --
- on Zillow
- 306
- views
- 14
- saves
Zillow last checked:
Listing updated:
Listed by:
Wayne Lyle,
RE/MAX Whatcom County, Inc.
Source: NWMLS as distributed by MLS GRID,MLS#: 2557581
Facts & features
Interior
Bedrooms & bathrooms
- Bedrooms: 3
- Bathrooms: 3
- Full bathrooms: 2
- 1/2 bathrooms: 1
- Main level bathrooms: 2
- Main level bedrooms: 1
Primary bedroom
- Level: Second
Bedroom
- Level: Second
Bedroom
- Level: Main
Bathroom full
- Level: Main
Bathroom full
- Level: Second
Other
- Level: Main
Other
- Level: Second
Dining room
- Level: Second
Entry hall
- Level: Main
Great room
- Level: Second
Kitchen with eating space
- Level: Second
Heating
- Ductless, Electric
Cooling
- Ductless
Appliances
- Included: Dishwasher, Double Oven, Dryer, Microwave, Refrigerator, Washer, Dishwasher(s), Dryer(s), Microwave(s), Refrigerator(s), Washer(s)
Features
- Flooring: Ceramic Tile, Laminate
- Doors: French Doors
- Has fireplace: No
Interior area
- Total structure area: 2,296
- Total interior livable area: 2,296 sqft
Property
Parking
- Total spaces: 6
- Parking features: Driveway, Off Street
- Uncovered spaces: 6
Features
- Levels: Two
- Stories: 2
- Entry location: Main
- Patio & porch: French Doors, Walk-In Closet(s)
- Has view: Yes
- View description: Bay, City, Mountain(s), Ocean
- Has water view: Yes
- Water view: Bay,Ocean
Lot
- Size: 8,276 Square Feet
- Dimensions: 49 x 170
- Features: Dead End Street, Paved, Deck
- Topography: Level
Details
- Parcel number: 4153360230390000
- Zoning: RR1
- Zoning description: Jurisdiction: County
- Special conditions: Standard
Construction
Type & style
- Home type: SingleFamily
- Architectural style: Craftsman,2 Story
- Property subtype: Single Family Residence
Materials
- Cement Planked, Cement Plank
- Foundation: Poured Concrete
- Roof: Composition
Condition
- Very Good
- Year built: 2013
- Major remodel year: 2013
Utilities & green energy
- Electric: Company: PSE
- Sewer: Septic Tank
- Water: Public, Company: Point Roberts
Community & HOA
Community
- Subdivision: Point Roberts
Location
- Region: Pt Roberts
Financial & listing details
- Price per square foot: $522/sqft
- Tax assessed value: $1,166,937
- Annual tax amount: $9,162
- Date on market: 7/22/2026
- Listing terms: Conventional
- Inclusions: Dishwasher(s), Double Oven, Dryer(s), Microwave(s), Refrigerator(s), Washer(s)
Estimated market value
$1,140,700
$1.08M - $1.20M
$3,027/mo
Price history
| Date | Event | Price |
|---|---|---|
| 7/22/2026 | Listed for sale | $1,199,000+237.5%$522/sqft |
Source:  NWMLS as distributed by MLS GRID #2557581 Report a problem NWMLS as distributed by MLS GRID #2557581 Report a problem | ||
| 8/25/2005 | Sold | $355,280$155/sqft |
Source: Public Record Report a problem | ||
Public tax history
| Year | Property taxes | Tax assessment |
|---|---|---|
| 2025 | $9,163 +0.9% | $1,166,937 +1% |
| 2024 | $9,078 +6.5% | $1,155,390 +6% |
| 2023 | $8,523 +4% | $1,089,690 +9.5% |
| 2022 | $8,195 +3.8% | $995,151 +18.8% |
| 2021 | $7,898 +0.4% | $837,746 +8% |
| 2020 | $7,864 | $775,679 +4.3% |
| 2019 | $7,864 +0.7% | $744,050 +11.2% |
| 2018 | $7,809 +8.3% | $668,894 +4.7% |
| 2017 | $7,207 -1.5% | $638,831 +2% |
| 2016 | $7,318 +13.3% | $626,305 +1% |
| 2015 | $6,457 | $620,065 |
| 2014 | $6,457 -6% | -- |
| 2013 | $6,869 | -- |
| 2012 | -- | -- |
| 2011 | -- | $275,000 |
| 2010 | -- | $275,000 |
| 2009 | $2,321 -3.4% | $275,000 |
| 2008 | $2,402 | $275,000 |
| 2007 | $2,402 +108.1% | $275,000 +189.5% |
| 2005 | $1,154 | $95,000 |
| 2004 | $1,154 -1.5% | $95,000 |
| 2003 | $1,172 +1.6% | $95,000 |
| 2002 | $1,153 -0.2% | $95,000 |
| 2001 | $1,156 | $95,000 |
| 2000 | -- | $95,000 |
| 1999 | -- | $95,000 |
Find assessor info on the county website
Monthly payment
Est. payment
Payment breakdown
Explore the cost of this home by adjusting the details. Changes won't be saved.Climate risks
Neighborhood: 98281
Similar homes
- $1,295,0003 bd2 ba2.2k sqft1657 Edwards Dr, Point Roberts, WA 98281For Sale
 MLS ID #11833226, Jerry White, Point Roberts Realty, Inc. My State MLS
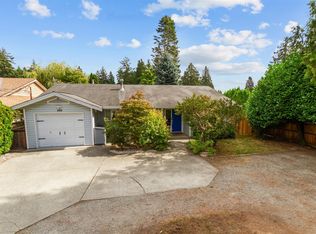
 - $899,0003 bd3 ba3.2k sqft1648 Harbor Seal Drive, Point Roberts, WA 98281Active
 MLS ID #2557540, Michael Hughes. NWMLS as distributed by MLS GRID
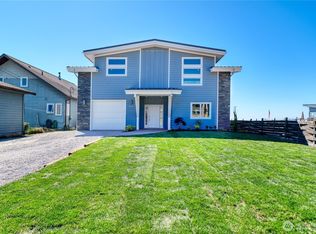
 - C$1,180,0003 bd1 ba1.4k sqft866 56th St, Delta, BC V4L 2L7For Sale
 MLS ID #R3160737, Danny Deng PREC*, LDG Realty Brokerage. Greater Vancouver REALTORS®
 - $1,450,0002 bd3 ba2.7k sqft631 Freeman Lane, Point Roberts, WA 98281Active
 MLS ID #2534361, Tessa Pinckston. NWMLS as distributed by MLS GRID
