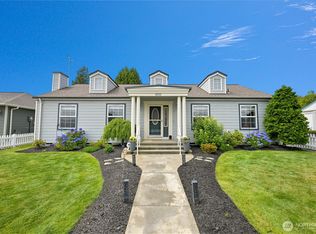
Your new home only a short walk to the Beach with 3+ bedrooms 2 bathrooms is ready for you. Large main living room with vaulted ceilings, lots of natural light. Spacious kitchen with lots of cabinets, a detailed wood designed breakfast bar, large dinning room has a hidden pantry . 1 bedroom on main floor & full bathroom, 2 large rooms upstairs with access to your upper deck and access to the outside. Garage has been used as the 4th bedroom with fireplace and tiled floor. Huge wrap around deck to enjoy the sun. outbuilding and pond for your fishes, Lot of room for a garden beyond what is already there and mature fruit trees included. Large space for parking and room for your RV.
Active
Listed by: Windermere RE Whatcom, Inc. • Christine Johnson-Cicchitti • 360-296-3814
$499,000
8415 Donald Way, Blaine, WA 98230
3beds
1,686sqft
Single Family Residence
Built in 1965
8,759 Square Feet Lot
$490,600 Zestimate®
$296/sqft
$25/mo HOA
What's special
Mature fruit trees includedPond for your fishesLots of natural lightHidden pantryRoom for your rvLarge space for parking
- --
- on Zillow
- 436
- views
- 33
- saves
Zillow last checked:
Listing updated:
Listed by:
Christine Johnson-Cicchitti 360-296-3814 cicchitti@windermere.com,
Windermere RE Whatcom, Inc.
Source: NWMLS as distributed by MLS GRID,MLS#: 2577741
Facts & features
Interior
Bedrooms & bathrooms
- Bedrooms: 3
- Bathrooms: 2
- Full bathrooms: 1
- 3/4 bathrooms: 1
- Main level bathrooms: 1
- Main level bedrooms: 1
Primary bedroom
- Level: Main
Bedroom
- Level: Second
Bedroom
- Level: Second
Bathroom three quarter
- Level: Second
Bathroom full
- Level: Main
Bonus room
- Description: used as a 4th bedroom
- Level: Garage
Dining room
- Level: Main
Entry hall
- Level: Main
Kitchen with eating space
- Level: Main
Living room
- Level: Main
Utility room
- Level: Main
Heating
- Ductless, Forced Air, Electric
Cooling
- Ductless
Appliances
- Included: Dishwasher, Disposal, Dryer, Microwave, Refrigerator, Stove(s)/Range(s), Washer, Dishwasher(s), Dryer(s), Garbage Disposal, Microwave(s), Refrigerator(s), Washer(s)
Features
- Ceiling Fan(s), Dining Room, High Tech Cabling, Loft
- Flooring: Ceramic Tile, Vinyl, Carpet
- Windows: Dbl Pane/Storm Window
- Basement: None
- Has fireplace: No
- Fireplace features: Electric
Interior area
- Total structure area: 1,686
- Total interior livable area: 1,686 sqft
Property
Parking
- Total spaces: 2
- Parking features: Attached Garage, RV Parking
- Has attached garage: Yes
- Covered spaces: 2
Features
- Levels: Two
- Stories: 2
- Entry location: Main
- Patio & porch: Ceiling Fan(s), Dbl Pane/Storm Window, Dining Room, High Tech Cabling, Loft, Vaulted Ceiling(s)
- Has view: Yes
- View description: Territorial
Lot
- Size: 8,759 Square Feet
- Features: Cul-De-Sac, Secluded, Cable TV, Deck, Outbuildings, RV Parking
- Topography: Partial Slope,Terraces
- Residential vegetation: Fruit Trees, Garden Space
Details
- Parcel number: 405123182459
- Zoning description: Jurisdiction: City
- Special conditions: Standard
Construction
Type & style
- Home type: SingleFamily
- Architectural style: Craftsman,2 Story
- Property subtype: Single Family Residence
Materials
- Wood Siding
- Foundation: Poured Concrete
- Roof: Metal
Condition
- Very Good
- Year built: 1965
- Major remodel year: 1965
Utilities & green energy
- Electric: Company: PSE
- Sewer: Sewer Connected, Company: city of Blaine
- Water: Public, Company: city of Blaine
- Utilities for property: Xfinity
Community & HOA
Community
- Features: CCRs
- Subdivision: Birch Bay
HOA
- Services included: See Remarks
- HOA fee: $25 monthly
Location
- Region: Blaine
Financial & listing details
- Price per square foot: $296/sqft
- Tax assessed value: $466,687
- Annual tax amount: $155
- Date on market: 9/3/2026
- Listing terms: Conventional,FHA,USDA Loan,VA Loan
- Inclusions: Dishwasher(s), Dryer(s), Garbage Disposal, Microwave(s), Refrigerator(s), Stove(s)/Range(s), Washer(s)
Estimated market value
$490,600
$466,000 - $515,000
$2,639/mo
Price history
| Date | Event | Price |
|---|---|---|
| 9/3/2026 | Listed for sale | $499,000+149.5%$296/sqft |
Source:  NWMLS as distributed by MLS GRID #2577741 Report a problem NWMLS as distributed by MLS GRID #2577741 Report a problem | ||
| 7/12/2006 | Sold | $200,000$119/sqft |
Source: NWMLS as distributed by MLS GRID #25159822 Report a problem | ||
Public tax history
| Year | Property taxes | Tax assessment |
|---|---|---|
| 2025 | $159 +2.8% | $466,687 +1% |
| 2024 | $155 +10% | $462,045 +8.8% |
| 2023 | $141 -13.6% | $424,794 +12.5% |
| 2022 | $163 -14% | $377,595 +57.8% |
| 2021 | $190 -9.1% | $239,236 +14% |
| 2020 | $209 | $209,859 +6.3% |
| 2019 | $209 -3.9% | $197,513 +12.5% |
| 2018 | $217 -5.1% | $175,546 +14.1% |
| 2017 | $229 -7% | $153,916 +5.1% |
| 2016 | $246 -24.9% | $146,447 +3.7% |
| 2015 | $328 | $141,195 +4.5% |
| 2014 | $328 -78.4% | $135,119 +1.1% |
| 2013 | $1,522 | $133,645 |
| 2012 | -- | $133,645 |
| 2011 | -- | -- |
| 2010 | -- | -- |
| 2009 | $299 -4.9% | $93,615 |
| 2008 | $315 -63.8% | $93,615 -49.5% |
| 2007 | $870 -26.6% | $185,450 +98.1% |
| 2005 | $1,186 | $93,615 |
| 2004 | $1,186 -1.3% | $93,615 |
| 2003 | $1,202 +8.8% | $93,615 +7.3% |
| 2002 | $1,104 +6.7% | $87,285 +5.6% |
| 2001 | $1,035 | $82,655 |
| 2000 | -- | $82,655 |
| 1999 | -- | $82,655 |
Find assessor info on the county website
Monthly payment
Est. payment
Payment breakdown
Explore the cost of this home by adjusting the details. Changes won't be saved.Climate risks
Neighborhood: 98230
Nearby schools
Schools provided by the listing agent
- Elementary: Blaine Elem
- Middle: Blaine Mid
- High: Blaine High
Source: NWMLS as distributed by MLS GRID. This data may not be complete. We recommend contacting the local school district to confirm school assignments for this home.

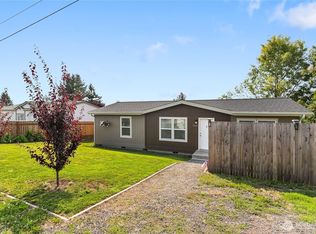
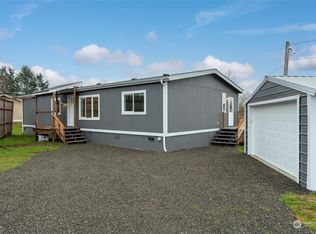
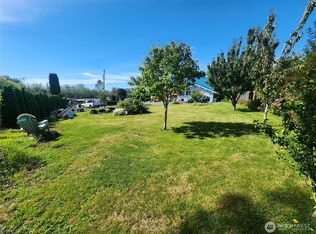
Similar homes
- $550,0004 bd2 ba1.6k sqft8190 Skagit Way, Blaine, WA 98230Active
 MLS ID #2592971, Jared English. NWMLS as distributed by MLS GRID
 - $469,0003 bd2 ba1.8k sqft1442 Madison Avenue, Blaine, WA 98230Active
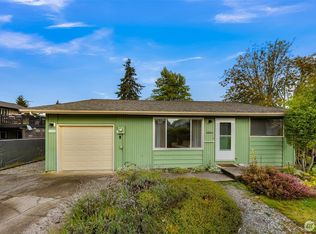 MLS ID #2591157, Taysia Seiler. NWMLS as distributed by MLS GRID
 - $559,0003 bd2 ba1.7k sqft8163 Skeena Way, Blaine, WA 98230Active
 MLS ID #2559995, Ronald G. Kulman. NWMLS as distributed by MLS GRID
 - $599,0003 bd2 ba1.8k sqftBirch Bay Village Div 15, Birch Bay, WA 98230Active
 MLS ID #2545993, Jon Rockwood. NWMLS as distributed by MLS GRID
