THE EPITOME OF COASTAL BEACHFRONT LUXURY! This highly detailed contemporary waterfront custom home with an inspiring design, immerses you in a world of breathtaking ocean views of the San Juan & Gulf islands. Tucked away at the end of a quiet lane & only steps from your privately owned beach, this home is truly extraordinary. Hear the sounds & smells of the ocean with open walls of folding glass from a massive great room, a penthouse primary suite, plus 3 additional bedrooms with ensuite baths. Other features include, 2,500 sqft of decks & patios flooded with sun & a detached 3 car garage. A stone’s throw from Semiahmoo resort & two world class golf courses. Rarely available, always treasured - A LEGACY HOME FOR GENERATIONS TO ENJOY!
Active
Listed by: Windermere RE Whatcom, Inc. • Chet E. Kenoyer
$2,395,000
8823 Oertel Drive, Blaine, WA 98230
4beds
3,858sqft
:
Get pre-qualified$13,797/mo
Single Family Residence
Built in 2019
2.3 Acres Lot
$2,290,000 Zestimate®
$621/sqft
$-- HOA
What's special
Penthouse primary suiteContemporary waterfront custom home
- 117 days |
- 611 |
- 35 |
Zillow last checked:
Listing updated:
Listed by:
Chet E. Kenoyer,
Windermere RE Whatcom, Inc.,
Gina L. Harris,
Windermere RE Whatcom, Inc.
Source: NWMLS as distributed by MLS GRID,MLS#: 2504474
Facts & features
Interior
Bedrooms & bathrooms
- Bedrooms: 4
- Bathrooms: 5
- Full bathrooms: 1
- 3/4 bathrooms: 3
- 1/2 bathrooms: 1
- Main level bathrooms: 1
Primary bedroom
- Level: Second
Bedroom
- Level: Lower
Bedroom
- Level: Lower
Bedroom
- Level: Lower
Bathroom full
- Level: Second
Bathroom three quarter
- Level: Lower
Bathroom three quarter
- Level: Lower
Bathroom three quarter
- Level: Lower
Other
- Level: Main
Dining room
- Level: Main
Entry hall
- Level: Main
Family room
- Level: Lower
Great room
- Level: Main
Kitchen with eating space
- Level: Main
Utility room
- Level: Lower
Heating
- Fireplace, Ductless, Heat Pump, High Efficiency (Unspecified), Radiant, Recirculation Pump, Electric, Propane
Cooling
- Ductless
Appliances
- Included: Dishwasher, Dryer, Microwave, Refrigerator, Stove(s)/Range(s), Tankless Water Heater, Washer, Dishwasher(s), Dryer(s), Microwave(s), Refrigerator(s), Washer(s), Water Heater: Tankless Gas, Water Heater Location: Furnace Room
Features
- Bath Off Primary, Dining Room
- Flooring: Concrete, Hardwood
- Windows: Dbl Pane/Storm Window
- Basement: None
- Number of fireplaces: 3
- Fireplace features: Gas, Lower Level: 1, Main Level: 1, Upper Level: 1, Fireplace
Interior area
- Total structure area: 3,858
- Total interior livable area: 3,858 sqft
Property
Parking
- Total spaces: 3
- Parking features: Driveway, Detached Garage, RV Parking
- Has garage: Yes
- Covered spaces: 3
Features
- Levels: Two
- Stories: 2
- Entry location: Main
- Patio & porch: Bath Off Primary, Dbl Pane/Storm Window, Dining Room, Fireplace, Fireplace (Primary Bedroom), Walk-In Closet(s), Water Heater, Wet Bar, Wired for Generator
- Has view: Yes
- View description: Ocean, Territorial
- Has water view: Yes
- Water view: Ocean
- Waterfront features: Medium Bank, Ocean Front, Saltwater
- Frontage length: Waterfront Ft: 85
Lot
- Size: 2.3 Acres
- Features: Dead End Street, Paved, Cable TV, Deck, Electric Car Charging, Gas Available, High Speed Internet, Patio, RV Parking, Sprinkler System
- Topography: Level,Partial Slope
Details
- Parcel number: 4051152014610000
- Special conditions: Standard
- Other equipment: Wired for Generator
Construction
Type & style
- Home type: SingleFamily
- Architectural style: Modern,2 Stories w/Bsmnt
- Property subtype: Single Family Residence
Materials
- Metal/Vinyl, Wood Siding
- Foundation: Poured Concrete, Slab
- Roof: See Remarks
Condition
- Good
- Year built: 2019
Details
- Builder name: Rader
Utilities & green energy
- Electric: Company: PSE
- Sewer: Septic Tank, Company: Septic
- Water: Public, Company: Birch Bay Water & Sewer
Community & HOA
Community
- Subdivision: Semiahmoo
Location
- Region: Blaine
Financial & listing details
- Price per square foot: $621/sqft
- Tax assessed value: $1,751,019
- Annual tax amount: $11,890
- Date on market: 10/14/2025
- Cumulative days on market: 302 days
- Listing terms: Conventional
- Inclusions: Dishwasher(s), Dryer(s), Microwave(s), Refrigerator(s), Stove(s)/Range(s), Washer(s)
Estimated market value
$2,290,000
$2.18M - $2.40M
$5,832/mo
Price history
| Date | Event | Price |
|---|---|---|
| 4/16/2026 | Listed for sale | $2,395,000+356.2%$621/sqft |
Source:  NWMLS as distributed by MLS GRID #2504474 Report a problem NWMLS as distributed by MLS GRID #2504474 Report a problem | ||
| 10/21/2016 | Sold | $525,000-10.7%$136/sqft |
Source: NWMLS as distributed by MLS GRID #769420 Report a problem | ||
| 8/16/2016 | Pending sale | $588,000$152/sqft |
Source: RE/MAX Whatcom County, Inc. #769420 Report a problem | ||
| 3/14/2016 | Price change | $588,000-5.9%$152/sqft |
Source: RE/MAX WHATCOM COUNTY, INC. #769420 Report a problem | ||
| 7/11/2015 | Price change | $625,000-7.4%$162/sqft |
Source: RE/MAX WHATCOM COUNTY, INC. #769420 Report a problem | ||
| 4/11/2015 | Listed for sale | $675,000-15.5%$175/sqft |
Source: RE/MAX WHATCOM COUNTY, INC. #769420 Report a problem | ||
| 1/8/2015 | Listing removed | $799,000$207/sqft |
Source: Windermere Real Estate/Whatcom, Inc. #663576 Report a problem | ||
| 7/16/2014 | Price change | $799,000+33.2%$207/sqft |
Source: Windermere Real Estate/Whatcom, Inc. #663576 Report a problem | ||
| 7/9/2014 | Listed for sale | $600,000$156/sqft |
Source: Windermere Real Estate/Whatcom, Inc. #663576 Report a problem | ||
Public tax history
| Year | Property taxes | Tax assessment |
|---|---|---|
| 2024 | $12,308 +3.5% | $1,751,019 |
| 2023 | $11,891 -3.9% | $1,751,019 +11% |
| 2022 | $12,369 -6.9% | $1,577,495 +5.8% |
| 2021 | $13,280 +4.3% | $1,491,226 +13% |
| 2020 | $12,733 | $1,319,647 +27.7% |
| 2019 | $12,733 +22.9% | $1,033,213 +140.3% |
| 2018 | $10,360 +131.9% | $430,000 |
| 2017 | $4,467 -9.6% | $430,000 -7.4% |
| 2016 | $4,939 -0.6% | $464,124 -0.4% |
| 2015 | $4,968 | $465,763 +5.5% |
| 2014 | $4,968 +3% | $441,509 -3.8% |
| 2013 | $4,824 | $459,138 -2.7% |
| 2012 | -- | $472,116 -1% |
| 2011 | -- | $476,947 -1.3% |
| 2010 | -- | $483,102 -23.5% |
| 2009 | $5,694 -2.5% | $631,205 |
| 2008 | $5,837 | $631,205 |
| 2007 | $5,837 +124.3% | $631,205 +207.3% |
| 2005 | $2,603 | $205,430 |
| 2004 | $2,603 -1.3% | $205,430 |
| 2003 | $2,637 +1.5% | $205,430 |
| 2002 | $2,598 -6.9% | $205,430 -7.8% |
| 2001 | $2,791 | $222,915 |
| 2000 | -- | $222,915 |
| 1999 | -- | $222,915 |
Find assessor info on the county website
Monthly payment
Est. payment
Payment breakdown
Explore the cost of this home by adjusting the details. Changes won't be saved.Climate risks
Neighborhood: 98230
Getting around
0 / 100
Car-DependentNearby schools
GreatSchools rating
- NABlaine Primary SchoolGrades: PK-2Distance: 3.6 mi
- 7/10Blaine Middle SchoolGrades: 6-8Distance: 3.7 mi
- 6/10Blaine High SchoolGrades: 9-12Distance: 3.8 mi
Schools provided by the listing agent
- Middle: Blaine Mid
- High: Blaine High
Source: NWMLS as distributed by MLS GRID. This data may not be complete. We recommend contacting the local school district to confirm school assignments for this home.
- $690,0002 bd2 ba1.3k sqft8835 Semiahmoo Dr, Blaine, WA 98230Sold
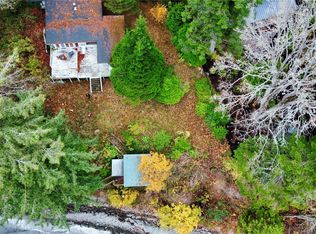
- $998,0003 bd3 ba2.3k sqft8795 Charel Dr, Blaine, WA 98230New Construction
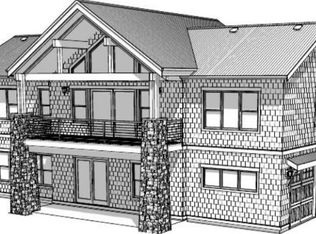
- $270,0007,649 sqft0 Oertel Dr #13, Blaine, WA 98230Sold
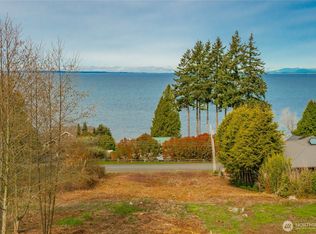
- $1,199,9503 bd4 ba5.4k sqft5913 Normar Pl, Blaine, WA 98230For Sale

- $740,0003 bd3 ba3.6k sqft8745 Semiahmoo Dr, Blaine, WA 98230For Sale
- $849,0003 bd2 ba2.2k sqft5941 Normar Pl, Blaine, WA 98230Pending
- $--0.78 acres0 Normar Pl, Blaine, WA 98230Off Market
- $760,0002 bd2 ba1.6k sqft8738 Charel Dr, Blaine, WA 98230Sold
A local agent can set up tours, give advice and negotiate with sellers.
A local lender can help you make sure your offer is ready when you are.
Similar homes
- $1,995,0003 bd4 ba3.7k sqftBoundary Ridge, Blaine, WA 98230Active
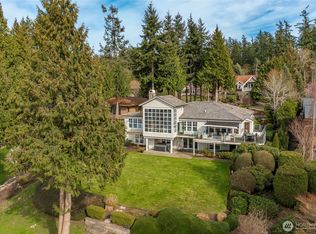 MLS ID #2498807, Kathleen M. Stauffer. NWMLS as distributed by MLS GRID
 - $2,100,0004 bd4 ba4.7k sqftBoundary Ridge, Blaine, WA 98230Active
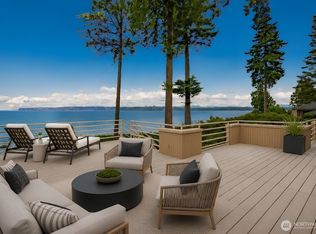 MLS ID #2536469, Kathleen M. Stauffer. NWMLS as distributed by MLS GRID
 - $2,299,0003 bd4 ba3.3k sqft5684 Lux Lane, Blaine, WA 98230Active
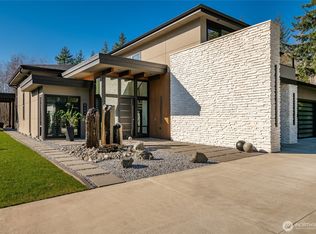 MLS ID #2487794, Lisa Sprague. NWMLS as distributed by MLS GRID
 - $1,975,0003 bd3 ba5k sqft8775 Club House Point Drive, Blaine, WA 98230Active
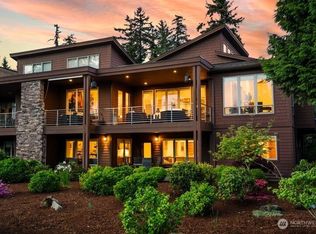 MLS ID #2520911, Jeffery Carrington. NWMLS as distributed by MLS GRID
 - $1,800,0003 bd5 ba3.8k sqftWhite Horn Short Plat, Blaine, WA 98230ActiveMLS ID #2529157, Kevin Geraghty. NWMLS as distributed by MLS GRID
- $1,525,0004 bd4 ba4.1k sqftSt. Andrews Green Ii, Blaine, WA 98230ActiveMLS ID #2547938, Kathleen M. Stauffer. NWMLS as distributed by MLS GRID
- C$2,399,0003 bd4 ba3.6k sqft942 Keil St, White Rock, BC V4B 4V7For SaleMLS ID #R3148842, Lena Xu - PREC, RE/MAX Colonial Pacific Realty Brokerage. Greater Vancouver REALTORS®
- C$2,599,8884 bd5 ba3.5k sqft14857 Buena Vista Ave, White Rock, BC V4B 1X3For SaleMLS ID #R3131143, Sunny Brar - PREC, LPT Realty ULC Brokerage. Greater Vancouver REALTORS®
- $1,199,0004 bd3 ba4.6k sqftMcdonald's First Add, Blaine, WA 98230ContingentMLS ID #2518002, Heather Taylor. NWMLS as distributed by MLS GRID
- $1,669,0006 bd4 ba3.1k sqftBirch Bay Village, Blaine, WA 98230ActiveMLS ID #2516806, Heather Taylor. NWMLS as distributed by MLS GRID
- C$2,588,0004 bd4 ba3.5k sqft15507 Columbia Ave, White Rock, BC V4B 1K5For SaleMLS ID #R3133469, Janet Sheard - PREC, Macdonald Realty (Surrey/152) Brokerage. Greater Vancouver REALTORS®
- $1,699,9503 bd3 ba2.8k sqft8636 Ashbury Court, Blaine, WA 98230ActiveMLS ID #2535140, David Baginskiy. NWMLS as distributed by MLS GRID
- C$2,599,0005 bd4 ba3.5k sqft14712 McDonald Ave, White Rock, BC V4B 2C8For SaleMLS ID #R3128602, Nicole Langfield - PREC, Engel & Volkers Vancouver (Branch) Brokerage. Greater Vancouver REALTORS®
- C$2,489,0006 bd6 ba3.8k sqft952 Parker St, White Rock, BC V4B 4R4For SaleMLS ID #R3131352, Beebe Cline - PREC, Hugh & McKinnon Realty Ltd. Brokerage. Greater Vancouver REALTORS®
- C$2,849,0004 bd6 ba4k sqft828 Stevens St, White Rock, BC V4B 4X2For SaleMLS ID #R3107347, Jeff Kang, eXp Realty Brokerage. Greater Vancouver REALTORS®
- C$2,399,0007 bd6 ba5.4k sqft19664 31a Ave, Langley, BC V2Z 0B2For SaleMLS ID #R3154961, Rupi Kainth - PREC, RE/MAX 2000 Realty Brokerage. Greater Vancouver REALTORS®
- C$2,499,0006 bd6 ba5.3k sqft19736 71a Ave, Langley, BC V2Y 3G8For SaleMLS ID #R3154097, Jatinder Saini - PREC, Sutton Group-West Coast Realty (Langley) Brokerage. Greater Vancouver REALTORS®
- C$2,750,0004 bd4 ba3.1k sqft14553 Sunset Dr, White Rock, BC V4B 2V9For SaleMLS ID #R3132137, Beebe Cline - PREC, Hugh & McKinnon Realty Ltd. Brokerage. Greater Vancouver REALTORS®
- C$2,199,0004 bd3 ba2.8k sqft9194 Wright St, Langley, BC V1M 3T4For SaleMLS ID #R3153803, John MacKenzie, 2 Percent Realty West Coast Brokerage. Greater Vancouver REALTORS®
- C$2,288,8886 bd6 ba4.3k sqft14932 35a Ave, Surrey, BC V3Z 0R3For SaleMLS ID #R3152263, Herman Taggar PREC*, RE/MAX City Realty Brokerage. Greater Vancouver REALTORS®
