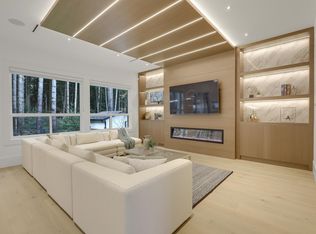
MODERN FRENCH FARMHOUSE - where timeless design meets tranquility. Southern sun pours in through beautiful COLONIAL WINDOWS + FRENCH DOORS, creating a warm airy ambience. A seamless blend of NATURE + INTERIOR DESIGN with a neutral palette of EARTH TONES & thoughtfully curated textures + finishes including wood, brick, limestone + wide-plank floor. Welcoming + luxurious; polished yet comfortable - vaulted ceilings, ARCHED ENTRYWAYS, ACCENT BEAMS & stunning fireplaces. Chef’s kitchen appointed w/PREMIUM APPLIANCES, complemented by a walk-in PANTRY + fully equipped PREP KITCHEN for functional entertaining. Nano doors dissolve the boundary between INDOOR-OUTDOOR LIVING, welcoming fresh air, SUN-DRENCHED AFTERNOONS against a PRIVATE backdrop of greenery. IMPECCABLE CRAFTSMANSHIP at every turn.
For sale
C$2,599,000
19664 31a Ave, Langley, BC V2Z 0B2
7beds
5,461sqft
Single Family Residence
Built in 2023
7,405 Square Feet Lot
$-- Zestimate®
C$476/sqft
C$-- HOA
What's special
Colonial windowsFrench doorsSouthern sun pours inWarm airy ambienceVaulted ceilingsArched entrywaysAccent beams
- 150 days |
- 32 |
- 0 |
Zillow last checked:
Listing updated:
Listed by:
Rupi Kainth - PREC,
RE/MAX 2000 Realty Brokerage
Source: Greater Vancouver REALTORS®,MLS®#: R3091124 Originating MLS®#: Fraser Valley
Originating MLS®#: Fraser ValleyFacts & features
Interior
Bedrooms & bathrooms
- Bedrooms: 7
- Bathrooms: 6
- Full bathrooms: 5
- 1/2 bathrooms: 1
Heating
- Natural Gas, Radiant
Cooling
- Air Conditioning
Appliances
- Included: Washer/Dryer, Dishwasher, Refrigerator, Stove
Features
- Windows: Window Coverings
- Basement: Finished
- Number of fireplaces: 2
- Fireplace features: Gas
Interior area
- Total structure area: 5,461
- Total interior livable area: 5,461 sqft
Video & virtual tour
Property
Parking
- Total spaces: 4
- Parking features: Additional Parking, Garage, Front Access
- Garage spaces: 2
Features
- Levels: Two,Three Or More
- Stories: 2
- Exterior features: Balcony, Private Yard
- Frontage length: 63
Lot
- Size: 7,405 Square Feet
- Dimensions: 63 x 35
- Features: Central Location, Near Golf Course, Greenbelt, Private, Recreation Nearby
Construction
Type & style
- Home type: SingleFamily
- Property subtype: Single Family Residence
Condition
- Year built: 2023
Community & HOA
Community
- Security: Security System
HOA
- Has HOA: No
Location
- Region: Langley
Financial & listing details
- Price per square foot: C$476/sqft
- Annual tax amount: C$8,609
- Date on market: 2/18/2026
- Ownership: Freehold NonStrata
Rupi Kainth - PREC
Rupi Kainth - PREC
(604) 671-5927
By pressing Contact Agent, you agree that the real estate professional identified above may call/text you about your search, which may involve use of automated means and pre-recorded/artificial voices. You don't need to consent as a condition of buying any property, goods, or services. Message/data rates may apply. You also agree to our Terms of Use. Zillow does not endorse any real estate professionals. We may share information about your recent and future site activity with your agent to help them understand what you're looking for in a home.
Price history
Price history is unavailable.
Public tax history
Tax history is unavailable.
Climate risks
Neighborhood: Brookswood
Nearby schools
GreatSchools rating
- 5/10Birch Bay Home ConnectionsGrades: K-8Distance: 5 mi
- 6/10Blaine High SchoolGrades: 9-12Distance: 5.2 mi
- C$2,199,9008 bd9 ba5.3k sqft19648 31a Ave, Langley, BC V2Z0B2For Sale

- C$2,399,0009 bd9 ba5.8k sqft19632 31a Ave, Langley, BC V2Z0B2For Sale

- C$2,499,9008 bd9 ba5.9k sqft19704 31a Ave, Langley, BC V2Z0B2For Sale
- C$2,199,0006 bd6 ba3.7k sqft19624 31a Ave, Langley, BC V2Z0B2For Sale

- C$2,148,00010 bd9 ba5.6k sqft19723 31a Ave, Langley, BC V2Z0B2For Sale
- C$--2 bd1 ba648 sqft19695 31b Ave BASEMENT B, Langley, BC V2Z0B2Off Market
- C$2,089,0005 bd5 ba3.1k sqft3222 197th St, Langley, BC V3A7X4For Sale
- C$2,399,0006 bd7 ba4.6k sqft19716 32a Ave, Langley, BC V3A0N9For Sale
Similar homes
- C$2,499,9008 bd9 ba5.9k sqft19704 31a Ave, Langley, BC V2Z 0B2For SaleMLS ID #R3117288, Khushdeep Sandhu - PREC, SRS Panorama Realty Brokerage. Greater Vancouver REALTORS®
- C$2,399,0009 bd9 ba5.8k sqft19632 31a Ave, Langley, BC V2Z 0B2For SaleMLS ID #R3144385, Shashi Madan - PREC, eXp Realty of Canada, Inc. Brokerage. Greater Vancouver REALTORS®
- C$2,199,9008 bd9 ba5.3k sqft19648 31a Ave, Langley, BC V2Z 0B2For SaleMLS ID #R3142096, Wells Macey, Momentum Realty Inc. Brokerage. Greater Vancouver REALTORS®
- C$2,449,8888 bd7 ba5.9k sqft19759 33rd Ave, Langley, BC V3A 0N9For Sale
 MLS ID #R3145634, Sunjot Badh, Century 21 Coastal Realty Ltd. Brokerage. Greater Vancouver REALTORS®
 - C$2,695,0006 bd7 ba6.3k sqft20140 44th Ave, Langley, BC V3A 3E4For SaleMLS ID #R3129362, Tammy Evans - PREC, RE/MAX Treeland Realty Brokerage. Greater Vancouver REALTORS®
- C$2,449,00010 bd9 ba5.7k sqft3209 198th St, Langley, BC V3A 8X3For SaleMLS ID #R3141360, Rupi Kainth - PREC, RE/MAX 2000 Realty Brokerage. Greater Vancouver REALTORS®
- C$2,598,0007 bd6 ba5k sqft20452 46a Ave, Langley, BC V3A 5G3For SaleMLS ID #R3139937, Tracey Bosch - PREC, Royal LePage - Wolstencroft Brokerage. Greater Vancouver REALTORS®
- C$2,549,0006 bd6 ba5.3k sqft19736 71a Ave, Langley, BC V2Y 3G8For SaleMLS ID #R3115645, Jatinder Saini - PREC, Sutton Group-West Coast Realty (Langley) Brokerage. Greater Vancouver REALTORS®
- C$2,089,0005 bd5 ba3.1k sqft3222 197th St, Langley, BC V3A 7X4For SaleMLS ID #R3117226, Rupi Kainth - PREC, RE/MAX 2000 Realty Brokerage. Greater Vancouver REALTORS®
- C$2,999,0004 bd5 ba5.9k sqft2886 165b St, Surrey, BC V3Z 0A9For SaleMLS ID #R3147411, Gurp Bassi, RE/MAX Real Estate Services Brokerage. Greater Vancouver REALTORS®
- C$2,425,0006 bd7 ba4.6k sqft20333 41a Ave, Langley, BC V3A 2Z5For SaleMLS ID #R3133866, Rob Visnjak - PREC, Oakwyn Realty Ltd. Brokerage. Greater Vancouver REALTORS®
- C$2,499,0009 bd9 ba5.7k sqft2710 202nd St, Langley, BC V2Z 2E4For SaleMLS ID #R3114723, Rupi Kainth - PREC, RE/MAX 2000 Realty Brokerage. Greater Vancouver REALTORS®
- C$2,289,0005 bd4 ba3.2k sqft19889 42a Ave, Langley, BC V3A 6A4For SaleMLS ID #R3131269, Rami Hanna - PREC, Sutton Premier Realty Brokerage. Greater Vancouver REALTORS®
- C$2,798,0008 bd9 ba6.5k sqft19031 60b Ave, Surrey, BC V3S 8C9For SaleMLS ID #R3130456, Sidra Subzwari PREC*, Angell, Hasman & Associates Realty Ltd. Brokerage. Greater Vancouver REALTORS®
- C$3,199,0005 bd4 ba5.3k sqft23407 24th Ave, Langley, BC V2Z 3A2For SaleMLS ID #R3143199, Dave Robles - PREC, RE/MAX Treeland Realty Brokerage. Greater Vancouver REALTORS®
- C$2,298,0008 bd8 ba5.2k sqft19171 60b Ave, Surrey, BC V3S 7T8For SaleMLS ID #R3143204, Sidra Subzwari PREC*, Angell, Hasman & Associates Realty Ltd. Brokerage. Greater Vancouver REALTORS®
- C$1,948,8006 bd6 ba3.9k sqft20962 48th Ave, Langley, BC V3A 3M1For SaleMLS ID #R3144397, Oleg Galyuk, Royal Pacific Realty Corp. Brokerage. Greater Vancouver REALTORS®
- C$3,088,0007 bd6 ba6.3k sqft2875 164a St, Surrey, BC V3Z 9X4For SaleMLS ID #R3136321, Lena Xu - PREC, RE/MAX Colonial Pacific Realty Brokerage. Greater Vancouver REALTORS®
- C$2,749,8005 bd5 ba3.8k sqft1130 216th St, Langley, BC V2Z 1P4For SaleMLS ID #R3132692, Tamara Baltic - PREC, Oakwyn Realty Ltd. Brokerage. Greater Vancouver REALTORS®
- C$2,599,0004 bd3 ba3.5k sqft25149 72nd Ave, Langley, BC V4W 1J1For SaleMLS ID #R3135808, Trystan King PREC*, Stonehaus Realty Corp. Brokerage. Greater Vancouver REALTORS®
