Quality built executive home in highly sought after Mossey Estates. Gorgeous hardwood flooring throughout main floor. Great room design with a huge gourmet kitchen - miles of quartz counters, a sit up island, gas stove & fantastic walk-in pantry. Living room has 20 ft ceilings that is overlooked from the games room on the upper floor. Wonderful primary bedroom with luxurious en-suite complete with heated floors and a dream walk-in closet. Three more bedrooms upstairs all have access to en-suites. The basement provides a 2 bedroom legal suite plus a huge recreation room for the main house that is roughed-in for inlaws if needed. Further potential for nanny suite upstairs. Other features include central a/c, h/w on demand,a triple car garage w/EV charging & private backyard for entertaining.
For sale
C$2,598,000
20452 46a Ave, Langley, BC V3A 5G3
7beds
5,018sqft
Single Family Residence
Built in 2026
6,969 Square Feet Lot
$-- Zestimate®
C$518/sqft
C$-- HOA
What's special
Great room designHuge gourmet kitchenMiles of quartz countersSit up islandGas stoveFantastic walk-in pantryWonderful primary bedroom
- 71 days
- 31
- 0
Zillow last checked:
Listing updated:
Listed by:
Tracey Bosch - PREC,
Royal LePage - Wolstencroft Brokerage
Source: Greater Vancouver REALTORS®,MLS®#: R3139937 Originating MLS®#: Fraser Valley
Originating MLS®#: Fraser ValleyFacts & features
Interior
Bedrooms & bathrooms
- Bedrooms: 7
- Bathrooms: 6
- Full bathrooms: 5
- 1/2 bathrooms: 1
Heating
- Forced Air, Heat Pump, Natural Gas
Cooling
- Central Air, Air Conditioning
Appliances
- Included: Washer/Dryer, Dishwasher, Refrigerator, Stove, Microwave
- Laundry: In Unit
Features
- Guest Suite, Pantry
- Basement: Full,Finished,Exterior Entry
- Number of fireplaces: 1
- Fireplace features: Gas
Interior area
- Total structure area: 5,018
- Total interior livable area: 5,018 sqft
Video & virtual tour
Property
Parking
- Total spaces: 6
- Parking features: Garage, Front Access, Concrete, Garage Door Opener
- Garage spaces: 3
Features
- Levels: Two,Three Or More
- Stories: 2
- Exterior features: Garden, Private Yard
- Frontage length: 52.49
Lot
- Size: 6,969 Square Feet
- Dimensions: 52.49 x 135.82
- Features: Central Location, Near Golf Course, Recreation Nearby
Details
- Additional structures: Workshop
Construction
Type & style
- Home type: SingleFamily
- Property subtype: Single Family Residence
Condition
- Year built: 2026
Community & HOA
Community
- Features: Near Shopping
- Security: Security System
- Subdivision: Mossey Estates
HOA
- Has HOA: No
Location
- Region: Langley
Financial & listing details
- Price per square foot: C$518/sqft
- Annual tax amount: C$8,858
- Date on market: 6/25/2026
- Ownership: Freehold NonStrata
Price history
Price history is unavailable.
Public tax history
Tax history is unavailable.
Climate risks
Neighborhood: Uplands
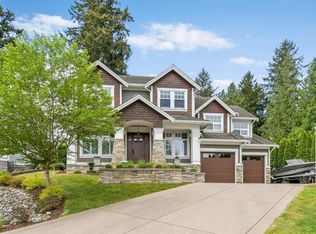
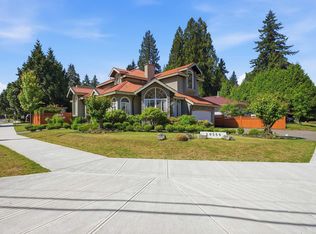
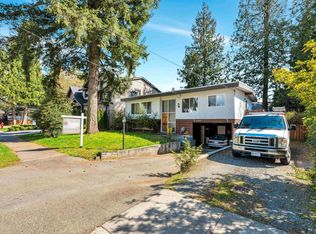
Similar homes
- C$2,595,0006 bd7 ba6.3k sqft20140 44th Ave, Langley, BC V3A 3E4For Sale
 MLS ID #R3129362, Tammy Evans - PREC, RE/MAX Treeland Realty Brokerage. Greater Vancouver REALTORS®
 - C$2,499,0006 bd6 ba5.3k sqft19736 71a Ave, Langley, BC V2Y 3G8For Sale
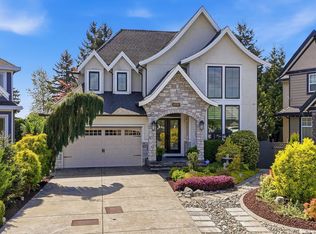 MLS ID #R3154097, Jatinder Saini - PREC, Sutton Group-West Coast Realty (Langley) Brokerage. Greater Vancouver REALTORS®
 - C$2,439,8009 bd8 ba5.4k sqft19742 33rd Ave, Langley, BC V3A 0N9For Sale
 MLS ID #R3159395, Yo Yo Zhu PREC*, RE/MAX Crest Realty Brokerage. Greater Vancouver REALTORS®
 - C$1,699,0005 bd3 ba3.1k sqft20500 46a Ave, Langley, BC V3A 3J8For Sale
 MLS ID #R3156370, Scott Strudwick - PREC, Royal LePage - Wolstencroft Brokerage. Greater Vancouver REALTORS®
