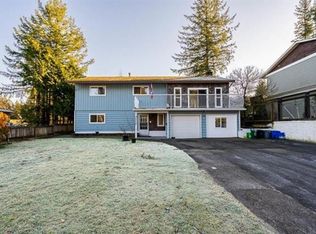
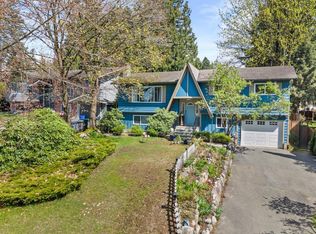
Welcome to this 4 bed, 3 bathroom home situated on a desirable corner lot in the heart of Langley. Offering the perfect blend of comfort, functionality and curb appeal. This spacious family home features a well-appointed kitchen with ample cabinetry and counter space. Step outside to enjoy the large fully fenced yard with plenty of room for kids, pets, gardening or summer gatherings. The corner lot provides extra privacy, additional parking potential and excellent outdoor space. Conveniently located close to schools, parks, shopping, restaurants and transit, this home is ideal for growing families with a mortgage helper, or investors alike! New roof 2018, Plumbing updated, new electrical panel 90% copper. Don't miss this incredible opportunity, book your showing today!
For sale
C$1,229,000
4652 203rd St, Langley, BC V3A 5J5
4beds
2,360sqft
Single Family Residence
Built in 1975
7,405 Square Feet Lot
$-- Zestimate®
C$521/sqft
C$-- HOA
What's special
Desirable corner lotSpacious family homeWell-appointed kitchenLarge fully fenced yardAdditional parking potentialPlumbing updated
- 140 days
- 33
- 2
Zillow last checked:
Listing updated:
Listed by:
Shawn Kandola - PREC,
Century 21 AAA Realty Inc. Brokerage
Source: Greater Vancouver REALTORS®,MLS®#: R3127254 Originating MLS®#: Fraser Valley
Originating MLS®#: Fraser ValleyFacts & features
Interior
Bedrooms & bathrooms
- Bedrooms: 4
- Bathrooms: 3
- Full bathrooms: 2
- 1/2 bathrooms: 1
Heating
- Forced Air, Natural Gas
Appliances
- Included: Washer/Dryer, Dishwasher, Refrigerator, Stove
- Laundry: In Unit
Features
- Basement: Finished,Exterior Entry
- Number of fireplaces: 1
- Fireplace features: Gas, Wood Burning
Interior area
- Total structure area: 2,360
- Total interior livable area: 2,360 sqft
Property
Parking
- Total spaces: 6
- Parking features: Carport, Detached, Open, Rear Access, Side Access, Garage Door Opener
- Has garage: Yes
- Carport spaces: 1
- Has uncovered spaces: Yes
Features
- Levels: Two,Multi/Split
- Stories: 2
- Entry location: Split Entry
- Exterior features: Balcony, Private Yard
- Has view: Yes
- View description: North Shore Mountains
- Frontage length: 100
Lot
- Size: 7,405 Square Feet
- Dimensions: 100 x
- Features: Cul-De-Sac, Near Golf Course, Wooded
Details
- Additional structures: Workshop, Shed(s)
Construction
Type & style
- Home type: SingleFamily
- Architectural style: Split Entry
- Property subtype: Single Family Residence
Condition
- Year built: 1975
Community & HOA
Community
- Features: Near Shopping
HOA
- Has HOA: No
Location
- Region: Langley
Financial & listing details
- Price per square foot: C$521/sqft
- Date on market: 5/25/2026
- Ownership: Freehold NonStrata
Price history
Price history is unavailable.
Public tax history
Tax history is unavailable.
Climate risks
Neighborhood: Simonds


Similar homes
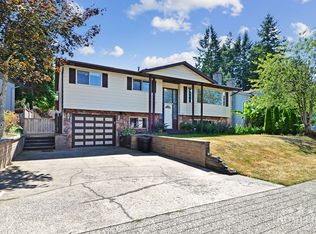
- C$1,349,0004 bd2 ba2.3k sqft4393 206th St, Langley, BC V3A 4Z8For Sale
 MLS ID #R3163210, Matt Miri - PREC, Royal LePage - Wolstencroft Brokerage. Greater Vancouver REALTORS®
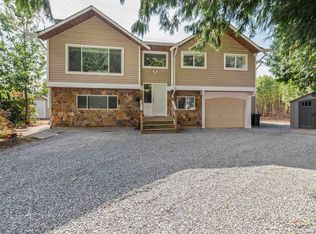
 - C$1,099,9994 bd3 ba2.1k sqft19893 38a Ave, Langley, BC V3A 2V1For Sale
 MLS ID #R3166140, Justin Glasser - PREC, Macdonald Realty (Surrey/152) Brokerage. Greater Vancouver REALTORS®
 - C$1,249,0005 bd3 ba2.7k sqft2262 Willoughby Way, Langley, BC V2Y 1C1For Sale
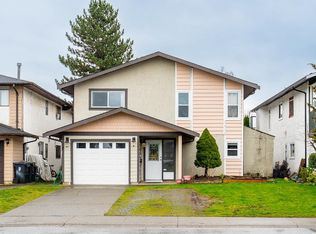 MLS ID #R3140473, Mani Kahlon - PREC, Westmont Realty Inc. Brokerage. Greater Vancouver REALTORS®
 - C$1,199,0005 bd3 ba2.1k sqft5866 179a St, Surrey, BC V3S 4K3For Sale
 MLS ID #R3160298, Caroline Jeklin, Royal LePage - Wolstencroft Brokerage. Greater Vancouver REALTORS®
