Set in a private cul-de-sac w/Golden Ears Mountain views, this stunning custom-built home boasts exceptional craftsmanship & premium finishes throughout. Key features include central A/C, custom closet organizers, beautiful wooden plantation shutters, electric blinds on upper level, a vaulted mstr bdrm, heated garage & a custom outdoor shed. The entire home is protected by a comprehensive alarm & fire system on all levels. Inside, enjoy soaring 10-ft ceilings & great rm w/a 20-ft ceiling height. The gourmet kitchen features a dual-fuel range, wall oven, oversized side-by-side refrigerator/freezer, 2 dishwashers & a massive island, perfect for entertaining. Step outside to a beautiful 21' x 14' covered patio. Bonus: Amazing 1 bdrm Legal Suite.
For sale
C$2,199,000
4745 204a St, Langley, BC V3A 9K4
6beds
4,502sqft
Single Family Residence
Built in 2013
10,018 Square Feet Lot
$-- Zestimate®
C$488/sqft
C$-- HOA
What's special
Private cul-de-sacGolden ears mountain viewsCustom closet organizersBeautiful wooden plantation shuttersHeated garageCustom outdoor shedGourmet kitchen
- 125 days
- 34
- 2
Zillow last checked:
Listing updated:
Listed by:
Leo Ronse,
Royal LePage - Wolstencroft Brokerage
Source: Greater Vancouver REALTORS®,MLS®#: R3134527 Originating MLS®#: Fraser Valley
Originating MLS®#: Fraser ValleyFacts & features
Interior
Bedrooms & bathrooms
- Bedrooms: 6
- Bathrooms: 5
- Full bathrooms: 4
- 1/2 bathrooms: 1
Heating
- Forced Air, Natural Gas
Cooling
- Central Air, Air Conditioning
Appliances
- Included: Washer/Dryer, Dishwasher, Refrigerator, Stove
- Laundry: In Unit
Features
- Storage, Central Vacuum, Vaulted Ceiling(s)
- Windows: Window Coverings
- Basement: Finished
- Number of fireplaces: 2
- Fireplace features: Electric, Gas
Interior area
- Total structure area: 4,502
- Total interior livable area: 4,502 sqft
Video & virtual tour
Property
Parking
- Total spaces: 8
- Parking features: Additional Parking, Garage, RV Access/Parking, Front Access, Garage Door Opener
- Garage spaces: 2
Features
- Levels: Two,Multi/Split
- Stories: 2
- Exterior features: Garden, Private Yard
- Has view: Yes
- View description: Mountain View
- Frontage length: 39
Lot
- Size: 10,018 Square Feet
- Dimensions: 39 x Irregular
- Features: Central Location, Cul-De-Sac, Near Golf Course, Recreation Nearby
Details
- Additional structures: Shed(s)
Construction
Type & style
- Home type: SingleFamily
- Architectural style: 4 Level Split
- Property subtype: Single Family Residence
Condition
- Year built: 2013
Community & HOA
Community
- Features: Near Shopping
- Security: Security System, Smoke Detector(s)
HOA
- Has HOA: No
Location
- Region: Langley
Financial & listing details
- Price per square foot: C$488/sqft
- Annual tax amount: C$11,541
- Date on market: 6/10/2026
- Ownership: Freehold NonStrata
Price history
Price history is unavailable.
Public tax history
Tax history is unavailable.
Climate risks
Neighborhood: Uplands


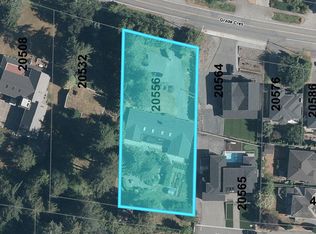

Similar homes
- C$2,145,0005 bd3 ba3.5k sqft5051 236th St, Langley, BC V2Z 2S7For Sale
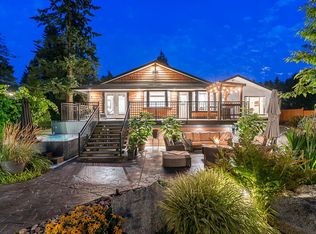 MLS ID #R3159626, Sherry Saran - PREC, Royal LePage - Wolstencroft Brokerage. Greater Vancouver REALTORS®
 - C$1,999,0006 bd6 ba4k sqft19675 70a Ave, Langley, BC V2Y 0N6For Sale
 MLS ID #R3148935, Linda Zhang PREC*, Optim Pacific Realty Brokerage. Greater Vancouver REALTORS®
 - C$1,999,0006 bd5 ba4.1k sqft15497 37a Ave, Surrey, BC V3Z 0H6For Sale
 MLS ID #R3173893, Jennifer Li PREC*, RA Realty Alliance Inc. Brokerage. Greater Vancouver REALTORS®
 - C$2,380,0006 bd4 ba4k sqft3762 159a St, Surrey, BC V3Z 0P1For Sale
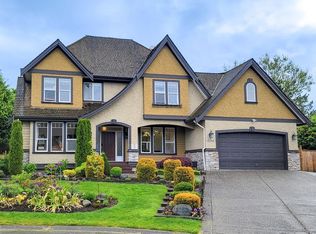 MLS ID #R3172282, Jenny Xu PREC*, Pacific Evergreen Realty Ltd. Brokerage. Greater Vancouver REALTORS®
