Welcome to the ultimate in modern luxury living. This exceptional residence offers over 5,700 sq. ft. of meticulously crafted space, seamlessly blending bold contemporary design w/ timeless elegance. The grand open-concept layout features soaring ceilings & an abundance of natural light. The chef’s kitchen showcases high-gloss custom Italian cabinetry, elite PROFESSIONAL WOLF and SUB-ZERO appliances, along w/ a fully equipped wok kitchen. A stunning LED-lit wine cellar adds a dramatic touch. This smart home is equipped w/ Lutron automation, A/C, HRV, and in-floor radiant heating, solar panel, outdoor kitchen. With 7 BDRMS and 6 BATHS, it delivers unparalleled luxury for the modern family. The lower level includes a theatre room, a games room, and a 2-bedroom legal suite/separate access.
For sale
C$2,888,888
2875 164a St, Surrey, BC V3Z 9X4
7beds
5,778sqft
Single Family Residence
Built in 2019
10,454 Square Feet Lot
$-- Zestimate®
C$500/sqft
C$-- HOA
What's special
Grand open-concept layoutSoaring ceilingsAbundance of natural lightHigh-gloss custom italian cabinetryFully equipped wok kitchenStunning led-lit wine cellarIn-floor radiant heating
- 25 days |
- 24 |
- 1 |
Zillow last checked:
Listing updated:
Listed by:
Lena Xu - PREC,
RE/MAX Colonial Pacific Realty Brokerage
Source: Greater Vancouver REALTORS®,MLS®#: R3150451 Originating MLS®#: Fraser Valley
Originating MLS®#: Fraser ValleyFacts & features
Interior
Bedrooms & bathrooms
- Bedrooms: 7
- Bathrooms: 6
- Full bathrooms: 5
- 1/2 bathrooms: 1
Heating
- Radiant
Appliances
- Included: Washer/Dryer, Dishwasher, Refrigerator, Stove
Features
- Central Vacuum
- Windows: Window Coverings
- Basement: Full
- Number of fireplaces: 2
- Fireplace features: Electric, Gas
Interior area
- Total structure area: 5,778
- Total interior livable area: 5,778 sqft
Video & virtual tour
Property
Parking
- Total spaces: 6
- Parking features: Tandem, Front Access, Paver Block, Garage Door Opener
- Garage spaces: 2
Features
- Levels: Two
- Stories: 2
- Exterior features: Private Yard
- Has view: Yes
- View description: Mountain view
- Frontage length: 60.85
Lot
- Size: 10,454 Square Feet
- Dimensions: 60.85 x 179.23
- Features: Near Golf Course
Details
- Other equipment: Sprinkler - Inground
Construction
Type & style
- Home type: SingleFamily
- Property subtype: Single Family Residence
Condition
- Year built: 2019
Community & HOA
Community
- Security: Security System
HOA
- Has HOA: No
Location
- Region: Surrey
Financial & listing details
- Price per square foot: C$500/sqft
- Annual tax amount: C$12,328
- Date on market: 7/29/2026
- Ownership: Freehold NonStrata
Price history
Price history is unavailable.
Public tax history
Tax history is unavailable.
Climate risks
Neighborhood: South Surrey
Nearby schools
GreatSchools rating
- 5/10Birch Bay Home ConnectionsGrades: K-8Distance: 3.9 mi
- 6/10Blaine High SchoolGrades: 9-12Distance: 4.4 mi
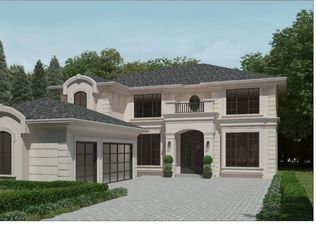
- C$2,199,0006 bd8 ba7.3k sqft2828 164th St, Surrey, BC V3Z0X9For Sale
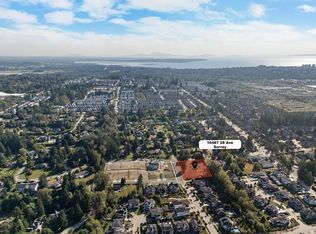
- C$1,649,88810,454 sqft16487 28th Ave LOT 1, Surrey, BC V3Z0A9Lot/Land

- C$1,649,88810,018 sqft16487 28th Ave LOT 2, Surrey, BC V3Z0A9Lot/Land
- C$1,549,8880.25 acres16487 28th Ave LOT 4, Surrey, BC V3Z0A9Lot/Land
- C$3,399,8007 bd7 ba5.3k sqft16539 29a Ave, Surrey, BC V3Z0X9For Sale
- C$1,899,9005 bd6 ba3.7k sqft2751 164th St, Surrey, BC V3Z0E2For Sale
- C$2,899,0004 bd5 ba5.9k sqft2886 165b St, Surrey, BC V3Z0A9For Sale
- C$4,738,00010 bd10 ba9.5k sqft16285 28th Ave, Surrey, BC V3Z0E4For Sale
Similar homes
- C$2,950,0004 bd5 ba3.8k sqft2685 171st St, Surrey, BC V3Z 0B3For Sale
 MLS ID #R3152467, Lena Xu - PREC, RE/MAX Colonial Pacific Realty Brokerage. Greater Vancouver REALTORS®
 - C$2,850,00010 bd9 ba7.1k sqft14120 Sunridge Pl, Surrey, BC V3W 6B1For Sale
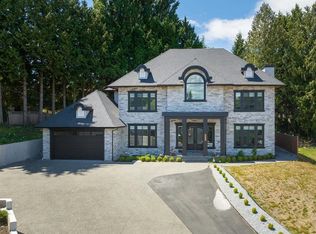 MLS ID #R3156017, Varinder Rai - PREC, Century 21 Coastal Realty Ltd. Brokerage. Greater Vancouver REALTORS®
 - C$2,849,9998 bd8 ba6.9k sqft16521 58th Ave, Surrey, BC V3S 6P8For Sale
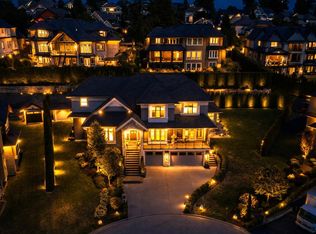 MLS ID #R3110148, Sam Sandhu - PREC, RE/MAX Treeland Realty Brokerage. Greater Vancouver REALTORS®
 - C$2,599,9908 bd9 ba5.8k sqft977 164th St, Surrey, BC V4A 4Y7For Sale
 MLS ID #R3143750, Vik Randhawa, Planet Group Realty Inc. Brokerage. Greater Vancouver REALTORS®
 - C$2,290,0005 bd6 ba3.5k sqft13096 24th Ave, Surrey, BC V4A 2G1For SaleMLS ID #R3157246, Elaine Wu PREC*, LeHomes Realty Premier Brokerage. Greater Vancouver REALTORS®
- C$2,366,0005 bd3 ba4.2k sqft14096 28a Ave, Surrey, BC V4P 2H8For SaleMLS ID #R3152905, Lena Xu - PREC, RE/MAX Colonial Pacific Realty Brokerage. Greater Vancouver REALTORS®
- C$1,950,0004 bd5 ba3.3k sqft16752 17a Ave, Surrey, BC V3Z 0T3For SaleMLS ID #R3157779, Jimmy Pai, Homelife Benchmark Realty Corp. Brokerage. Greater Vancouver REALTORS®
- C$2,850,0005 bd5 ba4.5k sqft1912 Laronde Dr, Surrey, BC V4A 9M9For SaleMLS ID #R3094580, Iolanda Esposito PREC*, RE/MAX Select Realty Brokerage. Greater Vancouver REALTORS®
- C$2,898,0006 bd8 ba5.4k sqft13528 14th Ave, Surrey, BC V4A 5H5For SaleMLS ID #R3146450, Simon Clayton PREC*, Macdonald Realty Brokerage. Greater Vancouver REALTORS®
- C$2,249,0007 bd7 ba4k sqft16759 18th Ave, Surrey, BC V3Z 9X5For SaleMLS ID #R3120236, Jagdeep Sidhu - PREC, Sutton Group-West Coast Realty (Surrey/24) Brokerage. Greater Vancouver REALTORS®
- C$2,599,0008 bd7 ba5.9k sqft338 Mundy St, Coquitlam, BC V3K 5M4For SaleMLS ID #R3156996, Aly Sach PREC*, Royal LePage West Real Estate Services Brokerage. Greater Vancouver REALTORS®
- C$1,899,0007 bd6 ba3.6k sqft16643 18b Ave, Surrey, BC V3Z 1A2For SaleMLS ID #R3150123, Lena Xu - PREC, RE/MAX Colonial Pacific Realty Brokerage. Greater Vancouver REALTORS®
- C$2,099,8798 bd8 ba5.2k sqft17030 79a Ave, Surrey, BC V4N 0C6For SaleMLS ID #R3150582, Tony Bal - PREC, Royal LePage Global Force Realty Brokerage. Greater Vancouver REALTORS®
- C$2,180,0005 bd7 ba3.8k sqft1720 166a St, Surrey, BC V3Z 9X1For SaleMLS ID #R3123503, Peter Jian - PREC, Hugh & McKinnon Realty Ltd. Brokerage. Greater Vancouver REALTORS®
- C$2,489,0006 bd6 ba3.8k sqft952 Parker St, White Rock, BC V4B 4R4For SaleMLS ID #R3131352, Beebe Cline - PREC, Hugh & McKinnon Realty Ltd. Brokerage. Greater Vancouver REALTORS®
- C$2,499,0008 bd8 ba4.4k sqft1267 160a St, Surrey, BC V4A 7T7For SaleMLS ID #R3099369, Rupi Kainth - PREC, RE/MAX 2000 Realty Brokerage. Greater Vancouver REALTORS®
- C$1,848,0005 bd4 ba3.5k sqft2070 165b St, Surrey, BC V3Z 1B9For SaleMLS ID #R3149311, Anna Cho PREC*, Royal Pacific Tri-Cities Realty Brokerage. Greater Vancouver REALTORS®
- C$2,748,0006 bd6 ba3.8k sqft13030 15th Ave, Surrey, BC V4A 1K7For SaleMLS ID #R3145009, Yo Yo Zhu PREC*, RE/MAX Crest Realty Brokerage. Greater Vancouver REALTORS®
- C$2,199,0008 bd8 ba4k sqft1715 167th St, Surrey, BC V3Z 0T3For SaleMLS ID #R3123754, Gary Badesha - PREC, eXp Realty of Canada, Inc. Brokerage. Greater Vancouver REALTORS®
- C$1,695,0007 bd6 ba3.4k sqft17138 A Ave, Surrey, BC V3Z 0Y9For SaleMLS ID #R3148959, Amanda Milford - PREC, The Agency White Rock Brokerage. Greater Vancouver REALTORS®
