Builder-owned custom home in prestigious Elgin Chantrell, showcasing exceptional craftsmanship and premium finishes throughout. Walking distance to parks and in the coveted Crescent Park Elementary & Elgin Park Secondary catchments. Features 5 bedrooms, including a main-floor bedroom with full bath, while every bedroom enjoys its own ensuite. Gourmet main and spice kitchens boast premium Miele appliances, Blanco sinks, Pacific Rim cabinetry, Anderson windows and sliding doors. Solid wood doors, including 8' doors on the main, highlight the home's superior quality. Built with TJI "I"-Beam construction and a media room pre-wired with 8 speakers. Enjoy a sunny south-facing backyard with no large trees, gated lane access, and a detached rear garage. OpenHouse: 7/12(Sun) 2PM-4PM
For sale
C$2,390,000
13096 24th Ave, Surrey, BC V4A 2G1
5beds
3,581sqft
Single Family Residence
Built in 2018
0.3 Acres Lot
$-- Zestimate®
C$667/sqft
C$-- HOA
What's special
Premium finishes throughoutPremium miele appliancesBlanco sinksPacific rim cabinetrySolid wood doorsSunny south-facing backyardGated lane access
- 13 days |
- 61 |
- 0 |
Zillow last checked:
Listing updated:
Listed by:
Elaine Wu PREC*,
LeHomes Realty Premier Brokerage
Source: Greater Vancouver REALTORS®,MLS®#: R3142044 Originating MLS®#: Fraser Valley
Originating MLS®#: Fraser ValleyFacts & features
Interior
Bedrooms & bathrooms
- Bedrooms: 5
- Bathrooms: 6
- Full bathrooms: 5
- 1/2 bathrooms: 1
Heating
- Natural Gas, Radiant
Cooling
- Air Conditioning
Appliances
- Included: Washer/Dryer, Dishwasher, Refrigerator, Stove
Features
- Windows: Window Coverings
- Basement: None
- Number of fireplaces: 1
- Fireplace features: Gas
Interior area
- Total structure area: 3,581
- Total interior livable area: 3,581 sqft
Property
Parking
- Total spaces: 9
- Parking features: Garage, Lane Access, Paver Block, Garage Door Opener
- Garage spaces: 2
Features
- Levels: Two
- Stories: 2
- Exterior features: Balcony
- Frontage length: 85.14
Lot
- Size: 0.3 Acres
- Dimensions: 85.14 x 153
- Features: Near Golf Course, Lane Access, Marina Nearby
Construction
Type & style
- Home type: SingleFamily
- Property subtype: Single Family Residence
Condition
- Year built: 2018
Community & HOA
HOA
- Has HOA: No
Location
- Region: Surrey
Financial & listing details
- Price per square foot: C$667/sqft
- Annual tax amount: C$8,912
- Date on market: 7/2/2026
- Ownership: Freehold NonStrata
- Road surface type: Paved
Elaine Wu PREC*
Elaine Wu PREC*
By pressing Contact Agent, you agree that the real estate professional identified above may call/text you about your search, which may involve use of automated means and pre-recorded/artificial voices. You don't need to consent as a condition of buying any property, goods, or services. Message/data rates may apply. You also agree to our Terms of Use. Zillow does not endorse any real estate professionals. We may share information about your recent and future site activity with your agent to help them understand what you're looking for in a home.
Price history
Price history is unavailable.
Public tax history
Tax history is unavailable.
Climate risks
Neighborhood: South Surrey
Nearby schools
GreatSchools rating
- 5/10Birch Bay Home ConnectionsGrades: K-8Distance: 6.1 mi
- 6/10Blaine High SchoolGrades: 9-12Distance: 6.6 mi
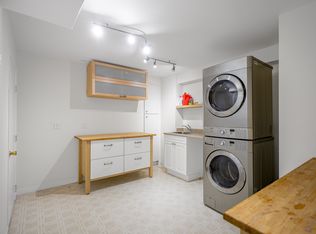
- C$--5 bd4 ba3.5k sqft13120 24th Ave, Surrey, BC V4A2G1Off Market
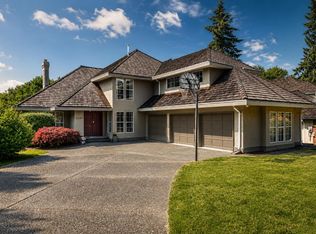
- C$2,338,0004 bd4 ba4.1k sqft2289 131a St, Surrey, BC V4A9B1For Sale
- C$2,180,0003 bd3 ba2k sqft13201 23a Ave, Surrey, BC V4A9W5For Sale

- C$2,998,0005 bd7 ba6.9k sqft13208 23a Ave, Surrey, BC V4A9W5For Sale

- C$1,980,0003 bd2 ba2.1k sqft13056 22a Ave, Surrey, BC V4A8Y4For Sale
- C$1,750,0002 bd3 ba2.2k sqft13096 21a Ave, Surrey, BC V4A8M3For Sale
- C$2,299,0006 bd5 ba4.3k sqft2333 133a St, Surrey, BC V4A9S9For Sale
- C$4,980,0005 bd6 ba7.7k sqft13315 25th Ave, Surrey, BC V4P1Y6For Sale
Similar homes
- C$2,499,0004 bd4 ba3.4k sqft13101 14th Ave, Surrey, BC V4A 1G6For Sale
 MLS ID #R3139124, Darcy Schlechtleitner PREC*, Stonehaus Realty Corp. Brokerage. Greater Vancouver REALTORS®
 - C$2,748,0005 bd5 ba3.4k sqft12579 26th Ave, Surrey, BC V4A 2K6For Sale
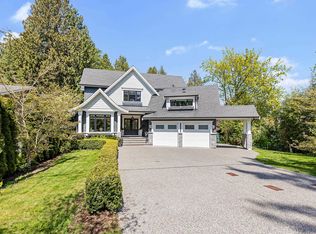 MLS ID #R3106053, Robyn Stroud, Engel & Volkers Vancouver (Branch) Brokerage. Greater Vancouver REALTORS®
 - C$2,488,0006 bd6 ba4.2k sqft2071 156th St, Surrey, BC V4A 4T9For Sale
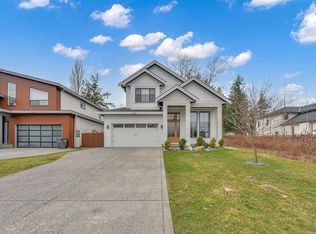 MLS ID #R3124738, Francesca Sheren - PREC, Sutton Premier Realty Brokerage. Greater Vancouver REALTORS®
 - C$2,690,0006 bd6 ba3.9k sqft14419 17a Ave, Surrey, BC V4A 5P5For Sale
 MLS ID #R3144240, Kevin Li PREC*, LeHomes Realty Premier Brokerage. Greater Vancouver REALTORS®
 - C$2,070,0006 bd5 ba4.2k sqft3088 162a St, Surrey, BC V3Z 7E1For SaleMLS ID #R3144596, Harry Xia, RE/MAX City Realty Brokerage. Greater Vancouver REALTORS®
- C$2,748,0006 bd6 ba3.8k sqft13030 15th Ave, Surrey, BC V4A 1K7For SaleMLS ID #R3145009, Yo Yo Zhu PREC*, RE/MAX Crest Realty Brokerage. Greater Vancouver REALTORS®
- C$2,399,0005 bd6 ba3.2k sqft15043 19a Ave, Surrey, BC V4A 7G8For SaleMLS ID #R3129871, Qi Yang - PREC, Sutton Group-West Coast Realty (Surrey/24) Brokerage. Greater Vancouver REALTORS®
- C$2,850,0005 bd5 ba4.5k sqft1912 Laronde Dr, Surrey, BC V4A 9M9For SaleMLS ID #R3094580, Iolanda Esposito PREC*, RE/MAX Select Realty Brokerage. Greater Vancouver REALTORS®
- C$2,180,0005 bd7 ba3.8k sqft1720 166a St, Surrey, BC V3Z 9X1For SaleMLS ID #R3123503, Peter Jian - PREC, Hugh & McKinnon Realty Ltd. Brokerage. Greater Vancouver REALTORS®
- C$1,938,8886 bd5 ba3.8k sqft2309 154th St, Surrey, BC V4A 4S6For SaleMLS ID #R3117619, David Li, Nu Stream Realty Inc. Brokerage. Greater Vancouver REALTORS®
- C$2,999,0005 bd7 ba4.9k sqft932 Ash St, White Rock, BC V4B 4K1For SaleMLS ID #R3146171, Karen Conyers - PREC, Sotheby's International Realty Canada Brokerage. Greater Vancouver REALTORS®
- C$2,099,0005 bd5 ba3.2k sqft15632 Bowler Pl, Surrey, BC V4A 9G7For SaleMLS ID #R3083533, Neil Chahal PREC*, Sutton Group-West Coast Realty Brokerage. Greater Vancouver REALTORS®
- C$2,000,0005 bd5 ba3.8k sqft16332 26b Ave, Surrey, BC V3Z 6Z2For SaleMLS ID #R3115811, Ron Wall, RE/MAX Colonial Pacific Realty Brokerage. Greater Vancouver REALTORS®
- C$2,049,0004 bd4 ba3.9k sqft15507 37a Ave, Surrey, BC V3Z 0H6For SaleMLS ID #R3118198, Kevin Hardy PREC*, Sotheby's International Realty Canada Brokerage. Greater Vancouver REALTORS®
- C$2,999,0005 bd6 ba5k sqft16428 28th Ave, Surrey, BC V3Z 0A9For SaleMLS ID #R3119569, Elaine Zhou - PREC, Macdonald Realty (Surrey/152) Brokerage. Greater Vancouver REALTORS®
- C$2,499,9004 bd5 ba3.1k sqft1946 143a St, Surrey, BC V4A 7T1For SaleMLS ID #R3133568, Bernie Scholz - PREC, Engel & Volkers Vancouver (Branch) Brokerage. Greater Vancouver REALTORS®
- C$1,850,0004 bd5 ba3.4k sqft2771 163rd St, Surrey, BC V3Z 0E4For SaleMLS ID #R3138919, Sonny Bhinder - PREC, eXp Realty of Canada, Inc. Brokerage. Greater Vancouver REALTORS®
- C$1,895,0005 bd4 ba3.6k sqft2760 162a St, Surrey, BC V3Z 0E4For SaleMLS ID #R3108269, Khanh Vo - PREC, RE/MAX 2000 Realty Brokerage. Greater Vancouver REALTORS®
- C$1,888,0006 bd6 ba3.7k sqft16067 14th Ave, Surrey, BC V4A 1G9For SaleMLS ID #R3102559, Kevin Li PREC*, LeHomes Realty Premier Brokerage. Greater Vancouver REALTORS®
- C$2,528,0006 bd8 ba4k sqft1919 Dublin St, New Westminster, BC V3M 3A4For SaleMLS ID #R3144450, Helen Vallee, eXp Realty Brokerage. Greater Vancouver REALTORS®
