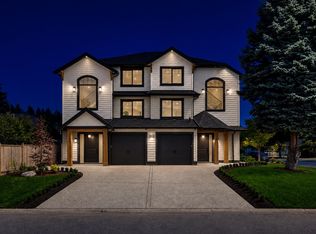
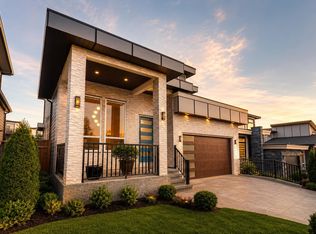
Custom built home to a higher standard in the ever popular OCEAN BLUFF sub-division. Must be seen to be appreciated with all the Interior Designer details and features. Lots of large Slab Marble used, to accent decor of the fireplace and Kitchen. Tall windows and oversized Sliding doors that allows natural sunshine and light into the home, you will experience the large rooms ideal for family gatherings or entertaing. The Kitchen has high end BI in appliances and numerous cabinets and massive island. A Legal suite on the main fir, ideal Air BNB. As you go up the beautiful staircase enjoy the 18' high ceiling, 3 large ensuited bdrms plus an open den/flex area that can be a glass wall feature for privacy. Many built ins thruout, In Floor Radiant heat on all levels. Bayview and Semi School.
For sale
C$2,390,000
1946 143a St, Surrey, BC V4A 7T1
4beds
3,128sqft
Single Family Residence
Built in 2025
6,098 Square Feet Lot
$-- Zestimate®
C$764/sqft
C$-- HOA
What's special
Tall windowsOversized sliding doorsNumerous cabinetsMassive islandBeautiful staircase
- 40 days
- 25
- 3
Zillow last checked:
Listing updated:
Listed by:
Bernie Scholz - PREC,
Engel & Volkers Vancouver (Branch) Brokerage,
Wendy Lee,
Engel & Volkers Vancouver (Branch)
Source: Greater Vancouver REALTORS®,MLS®#: R3161665 Originating MLS®#: Fraser Valley
Originating MLS®#: Fraser ValleyFacts & features
Interior
Bedrooms & bathrooms
- Bedrooms: 4
- Bathrooms: 5
- Full bathrooms: 4
- 1/2 bathrooms: 1
Heating
- Hot Water, Natural Gas, Radiant
Cooling
- Air Conditioning
Appliances
- Included: Washer/Dryer, Dishwasher, Refrigerator, Stove
Features
- Windows: Window Coverings
- Basement: None
- Number of fireplaces: 1
- Fireplace features: Electric
Interior area
- Total structure area: 3,128
- Total interior livable area: 3,128 sqft
Video & virtual tour
Property
Parking
- Total spaces: 4
- Parking features: Garage, Front Access, Aggregate, Garage Door Opener
- Garage spaces: 2
Features
- Levels: Two
- Stories: 2
- Frontage length: 63
Lot
- Size: 6,098 Square Feet
- Dimensions: 63 x 111.03
- Features: Central Location, Recreation Nearby
Details
- Other equipment: Heat Recov. Vent.
Construction
Type & style
- Home type: SingleFamily
- Property subtype: Single Family Residence
Condition
- Year built: 2025
Community & HOA
Community
- Features: Near Shopping
- Security: Prewired
- Subdivision: Ocean Bluff
HOA
- Has HOA: No
Location
- Region: Surrey
Financial & listing details
- Price per square foot: C$764/sqft
- Annual tax amount: C$7,507
- Date on market: 9/4/2026
- Ownership: Freehold NonStrata
Price history
Price history is unavailable.
Public tax history
Tax history is unavailable.
Climate risks
Neighborhood: South Surrey

Similar homes
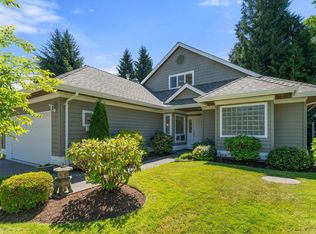
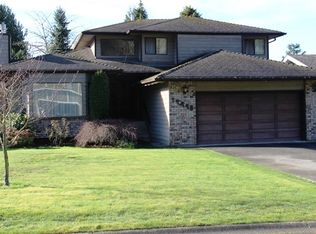
- C$2,690,0006 bd6 ba3.9k sqft14419 17a Ave, Surrey, BC V4A 5P5For Sale
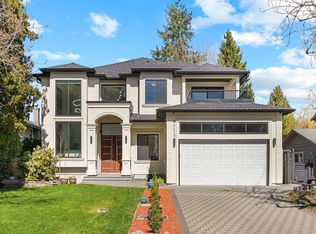 MLS ID #R3144240, Kevin Li PREC*, LeHomes Realty Premier Brokerage. Greater Vancouver REALTORS®
 - C$2,698,0005 bd6 ba3.6k sqft14982 21st Ave, Surrey, BC V4A 8G3For Sale
 MLS ID #R3135889, Qi Yang - PREC, Sutton Group-West Coast Realty (Surrey/24) Brokerage. Greater Vancouver REALTORS®
 - C$1,790,0004 bd5 ba3.2k sqft16735 17a Ave, Surrey, BC V3Z 0T3For Sale
 MLS ID #R3163860, Amanda Pan, Pacific Evergreen Realty Ltd. Brokerage. Greater Vancouver REALTORS®
 - C$2,180,0005 bd7 ba3.8k sqft1720 166a St, Surrey, BC V3Z 9X1For Sale
 MLS ID #R3123503, Peter Jian - PREC, Hugh & McKinnon Realty Ltd. Brokerage. Greater Vancouver REALTORS®
