Modern custom West Coast luxury in sought-after Steveston North. This exquisite home features two impressive living areas with soaring 17' ceilings, expansive windows, and cozy fireplaces. The chef-inspired kitchen showcases premium Miele appliances, a functional island, and a separate wok kitchen. A formal dining area, west-facing office, and dedicated media room complete the main floor. Upstairs offers 4 spacious ensuite bedrooms, including 2 luxurious primary suites, each with a private patio, walk-in closet, and spa-like ensuite featuring dual sinks, soaker tub, and separate shower. Enjoy radiant heat, A/C and HRV, a pristine east-facing backyard, EV-ready double garage, and potential for a mortgage helper. Steps to Diefenbaker Elementary, McMath Secondary, Steveston Village, and more!
For sale
C$2,588,888
10600 Trepassey Dr, Richmond, BC V7E 4K7
4beds
3,456sqft
Single Family Residence
Built in 2018
6,969 Square Feet Lot
$-- Zestimate®
C$749/sqft
C$-- HOA
What's special
Expansive windowsCozy fireplacesChef-inspired kitchenPremium miele appliancesFunctional islandSeparate wok kitchenFormal dining area
- 7 hours
- 9
- 0
Zillow last checked:
Listing updated:
Listed by:
Joan Wong PREC*,
Multiple Realty Ltd. Brokerage
Source: Greater Vancouver REALTORS®,MLS®#: R3162454 Originating MLS®#: Greater Vancouver
Originating MLS®#: Greater VancouverFacts & features
Interior
Bedrooms & bathrooms
- Bedrooms: 4
- Bathrooms: 6
- Full bathrooms: 5
- 1/2 bathrooms: 1
Heating
- Radiant
Cooling
- Air Conditioning
Appliances
- Included: Washer/Dryer, Dishwasher, Refrigerator, Stove
Features
- Central Vacuum, Wet Bar
- Windows: Window Coverings
- Basement: None
- Number of fireplaces: 2
- Fireplace features: Electric, Gas
Interior area
- Total structure area: 3,456
- Total interior livable area: 3,456 sqft
Property
Parking
- Total spaces: 6
- Parking features: Garage, Front Access
- Garage spaces: 2
Features
- Levels: Two
- Stories: 2
- Exterior features: Balcony, Private Yard
- Has spa: Yes
- Spa features: Bath
- Frontage length: 70.01
Lot
- Size: 6,969 Square Feet
- Dimensions: 70.01 x 100
- Features: Central Location, Marina Nearby, Private, Recreation Nearby
Details
- Additional structures: Shed(s)
Construction
Type & style
- Home type: SingleFamily
- Property subtype: Single Family Residence
Condition
- Year built: 2018
Community & HOA
Community
- Features: Near Shopping
- Security: Security System, Smoke Detector(s), Fire Sprinkler System
HOA
- Has HOA: No
Location
- Region: Richmond
Financial & listing details
- Price per square foot: C$749/sqft
- Annual tax amount: C$9,932
- Date on market: 9/8/2026
- Ownership: Freehold NonStrata
Price history
Price history is unavailable.
Public tax history
Tax history is unavailable.
Climate risks
Neighborhood: Steveston


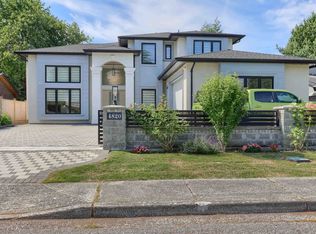

Similar homes
- C$2,798,0004 bd5 ba3.1k sqft6220 Yeats Cres, Richmond, BC V7E 4C9For Sale
 MLS ID #R3162063, Gary Geng PREC*, eXp Realty Brokerage. Greater Vancouver REALTORS®
 - C$2,590,0005 bd5 ba3k sqft4591 Garry St, Richmond, BC V7E 2T9For Sale
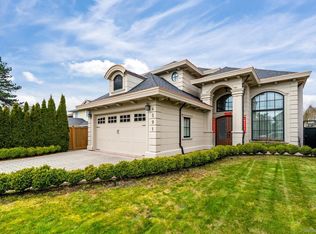 MLS ID #R3161456, Calvin Lai PREC*, LeHomes Realty Premier Brokerage. Greater Vancouver REALTORS®
 - C$2,778,8006 bd5 ba3.2k sqft4471 Windjammer Dr, Richmond, BC V7E 4L7For Sale
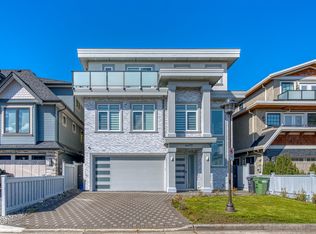 MLS ID #R3162404, Karen Zhao PREC*, RE/MAX Crest Realty Brokerage. Greater Vancouver REALTORS®
 - C$2,600,0005 bd5 ba3.7k sqft4511 Steveston Hwy, Richmond, BC V7E 2K4For Sale
 MLS ID #R3151460, Martin Dash, RE/MAX Westcoast Brokerage. Greater Vancouver REALTORS®
